Skip main navigation
Off market
  • $304,000

    11904 Vail Dr, Oklahoma City, OK 73162

    3beds
    2baths
    2,700sqft
    SingleFamily
    Built in 1996
    10,402 Square Feet Lot
    $304,000 Zestimate®
    $113/sqft
    $1,924 Estimated rent

    Home value

    $304,000

    $283,000 - $325,000

    $1,924/mo

    Zestimate® history
    Loading
    Loading...

    Owner options

    List your home for rent

    $1,924/mo

    Rent Zestimate®

    Find your next renter with Zillow Rental Manager. Plus, with online applications, you can quickly screen prospective tenants – for free.

    Learn more

    $1,924/mo

    Rent Zestimate®

    Refinance and save

    $1,925/mo

    Est. payment

    Refinancing to a lower rate could help reduce your monthly payments and save thousands over the life of the loan.

    See today's rates

    $1,925/mo

    Est. payment

    Explore your selling options

    Work with a Zillow partner agent

    Leverage their expertise and Zillow's premium Showcase listings to get your home seen by more buyers.

    Get started

    List with your own agent

    Get your home in front of millions of buyers by listing it on Zillow.

    Learn how to do it

    Sell it yourself

    Take full control of how buyers see your home on Zillow by listing For Sale by Owner (FSBO).

    List your home

    What's special

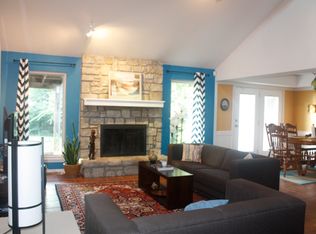
    This inspired, open design flows naturally from one area to the next, still preserving privacy for conversations or independent activities. Guests and friends may gather in the large formal living and adjacent formal dining while family and close friends naturally move to the den complete with fireplace and informal dining or, better still, the togetherness of the over-sized kitchen with its soaring 18' vaulted ceilings is perfect for family activities. All the formal and informal living areas can be opened up in order to facilitate large scale entertaining or french doors and other double doors can be closed for a more private floor plan. From the two story staircase to the vaulted ceilings in the entry and formal areas the attention to detail with the heavy crown molding and the exquisite light fixtures a dramatic effect is created in the home's entry. The formal areas create a sweeping view with their vaulted ceilings, heavy crown molding and large custom window treatments. The massive built-ins in the large study invite you to a sanctuary from the hurries of the day. The master suite exemplifies the term . . . suite with a private full bath behind double privacy doors featuring an over-sized jacuzzi garden bathtub. The home features a large bonus room upstairs with a large built-in entertainment center, desk, and bookshelves. This versatile room equipped with a closet and window seat storage is great for anything from a game room/play room to a bedroom. The downstairs study can easily convert to a bedroom bringing the total possible bedrooms to five. As a bonus, at Christmas, the view from the walk through the entry to the staircase dressed in holiday trim is breathtaking. The home has been recently completely updated with new lighting, hardware, carpet, and paint. It has a three-car garage and a spacious back yard with privacy fence. Neighborhood Description Summit Place is a quiet, child-friendly, upscale neighborhood with many mature trees, well-kept lawns, and manicured flower beds. The winding streets and sidewalks of Summit Place provide a safe haven for walkers, runners, cyclists and couples out for an evening stroll. The active homeowners association sponsors many holiday activities, a friendly security patrol, a large, well-maintained pool, tennis and volleyball courts, and club house.

    This property is not currently displayed as for sale or rent on Zillow. This may be different from what's on other websites or public sources.

    Facts & features

    Interior

    Bedrooms & bathrooms
    • Bedrooms: 3
    • Bathrooms: 2
    Heating
    • Forced air, Gas
    Cooling
    • Central
    Appliances
    • Included: Dishwasher, Dryer, Freezer, Garbage disposal, Microwave, Range / Oven, Refrigerator, Washer
    Features
    • Flooring: Tile, Carpet, Hardwood
    • Basement: None
    • Has fireplace: Yes
    Interior area
    • Total interior livable area: 2,700 sqft

    Property

    Parking
    • Total spaces: 3
    • Parking features: Garage - Attached
    Features
    • Exterior features: Stone, Brick
    Lot
    • Size: 10,402 Square Feet
    Details
    • Parcel number: 3877121411010

    Construction

    Type & style
    • Home type: SingleFamily
    Materials
    • Frame
    • Foundation: Slab
    • Roof: Composition
    Condition
    • Year built: 1996

    Community & HOA

    Location
    • Region: Oklahoma City

    Financial & listing details

    • Price per square foot: $113/sqft
    • Tax assessed value: $233,012
    • Annual tax amount: $3,034

    Price history

    DateEventPrice
    12/5/2011Listing removed$217,000$80/sqft
    Source: Metro First Realty LLC #458900 Report a problem
    6/4/2011Listed for sale$217,000-1.4%$80/sqft
    Source: Metro First Realty LLC #458900 Report a problem
    2/17/2011Listing removed$220,000$81/sqft
    Source: Metro First Realty LLC #434430 Report a problem
    7/30/2010Listed for sale$220,000$81/sqft
    Source: Owner Report a problem

    Public tax history

    YearProperty taxesTax assessment
    2025$3,034 +3.9%$25,630 +3%
    2024$2,921 +3.5%$24,884 +3%
    2023$2,823 +1.9%$24,159 +3%
    2022$2,771 +4.1%$23,456 +3%
    2021$2,661 +3.6%$22,773 +3%
    2020$2,569 +23.8%$22,110 -4.3%
    2019$2,075 +3.1%$23,113 +3%
    2018$2,012 -21.6%$22,440 +0.5%
    2017$2,565 $22,329 +2.9%
    2016$2,565 +3.2%$21,706 +3%
    2015$2,485 +9.3%$21,073 +3%
    2014$2,274 $20,460 +3%
    2013-- $19,864 +0.1%
    2012-- $19,854 -0.3%
    2011-- $19,904 -1.2%
    2010-- $20,149 -1.3%
    2009-- $20,408 -1.8%
    2008-- $20,772 +5%
    2007-- $19,783 +5%
    2006-- $18,840 +5%
    2005-- $17,944 -88.5%
    2004$1,865 $155,366 +809.2%
    2003-- $17,089 +10.2%
    2002-- $15,502
    2001-- $15,502 +10.1%
    2000-- $14,075 0%
    1999-- $14,080
    Find assessor info on the county website

    Neighborhood: 73162

    Nearby schools

    GreatSchools rating
    Schools provided by the listing agent
    • Elementary: Will Rogers Elementary
    • Middle: Hefner Middle School
    • High: Putnam City North
    • District: Putnam City Public Schools

    Source: The MLS. This data may not be complete. We recommend contacting the local school district to confirm school assignments for this home.

    Get a cash offer in 3 minutes
    Find out how much your home could sell for in as little as 3 minutes with a no-obligation cash offer.
    Estimated market value
    $304,000
    Get a cash offer in 3 minutes
    Find out how much your home could sell for in as little as 3 minutes with a no-obligation cash offer.
    Estimated market value
    $304,000