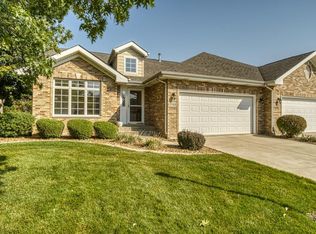
Nestled in a tranquil enclave, this paired villa offers a rare opportunity for sophisticated yet relaxed living. With picturesque views from your private deck, this move-in ready sanctuary is the epitome of comfort and charm. Welcome to your dream home. Situated in the desirable Woods of Weston Ridge, this villa provides the perfect balance of peaceful seclusion and convenient access to urban amenities. Enjoy the serenity of nature while being just moments away from shopping, dining, and entertainment options. With low HOA fees and a well-maintained community, this is the ideal setting for those seeking both tranquility and convenience. Discover a thoughtfully designed floor plan, featuring three bedrooms and two bathrooms spread across a single level for effortless living. The custom oak wood flooring adds warmth and character. Enjoy the peaceful views from the private deck while enjoying a morning coffee or a gorgeous sunset. The 2+ car garage offers ease of parking as well as extra space for a craft bench.
Closed
$325,000
11904 W 107th Pl, Saint John, IN 46373
3beds
1,791sqft
Single Family Residence
Built in 2004
5,227 Square Feet Lot
$340,300 Zestimate®
$181/sqft
$2,489 Estimated rent
Home value
$340,300
$323,000 - $357,000
$2,489/mo
Zestimate® history
Owner options
List your home for rent
$2,489/mo
Rent Zestimate®
Find your next renter with Zillow Rental Manager. Plus, with online applications, you can quickly screen prospective tenants – for free.
$2,489/mo
Rent Zestimate®
Refinance and save
$3,139/mo
Est. payment
Refinancing to a lower rate could help reduce your monthly payments and save thousands over the life of the loan.
$3,139/mo
Est. payment
Explore your selling options
Work with a Zillow partner agent
Leverage their expertise and Zillow's premium Showcase listings to get your home seen by more buyers.
Get startedList with your own agent
Get your home in front of millions of buyers by listing it on Zillow.
Learn how to do itSell it yourself
Take full control of how buyers see your home on Zillow by listing For Sale by Owner (FSBO).
List your homeWhat's special
Zillow last checked:
Listing updated:
Listed by:
Ashli Rowe,
Redlow Group, Inc. 765-490-5926
Bought with:
Steve Likas, RB14051105
Century 21 Circle
Source: NIRA as distributed by MLS GRID,MLS#: 803874
Facts & features
Interior
Bedrooms & bathrooms
- Bedrooms: 3
- Bathrooms: 2
- Full bathrooms: 2
Rooms
- Room types: Bedroom 2, Primary Bedroom, Office, Living Room, Laundry, Kitchen, Dining Room, Bedroom 3
Primary bedroom
- Area: 204
- Dimensions: 12.0 x 17.0
Bedroom 2
- Area: 130
- Dimensions: 13.0 x 10.0
Bedroom 3
- Area: 100
- Dimensions: 10.0 x 10.0
Dining room
- Area: 132
- Dimensions: 11.0 x 12.0
Kitchen
- Area: 140
- Dimensions: 14.0 x 10.0
Laundry
- Area: 49
- Dimensions: 7.0 x 7.0
Living room
- Area: 280
- Dimensions: 14.0 x 20.0
Heating
- Forced Air, Natural Gas
Appliances
- Included: Dishwasher, Microwave, Washer, Refrigerator, Range Hood, Range, Dryer
Features
- Built-in Features, Walk-In Closet(s)
- Has basement: No
Interior area
- Total structure area: 1,791
- Total interior livable area: 1,791 sqft
- Finished area above ground: 1,791
Property
Parking
- Total spaces: 2
- Parking features: Attached, On Site, Paved
- Attached garage spaces: 2
Features
- Levels: One
- Exterior features: Other
- Has view: Yes
- View description: Rural
Lot
- Size: 5,227 Square Feet
- Features: Back Yard, City Lot, Paved, Level, Front Yard, Few Trees, Cul-De-Sac
Details
- Parcel number: 451505452007.000015
Construction
Type & style
- Home type: SingleFamily
- Architectural style: Ranch
- Property subtype: Single Family Residence
- Attached to another structure: Yes
Condition
- New construction: No
- Year built: 2004
Utilities & green energy
- Sewer: Public Sewer
- Water: Public
Community & HOA
Community
- Subdivision: The Woods Of Weston Ridge
HOA
- Has HOA: Yes
- Amenities included: Other
- HOA fee: $1,500 annually
- HOA name: Woods of Weston Ridge
Location
- Region: Saint John
Financial & listing details
- Price per square foot: $181/sqft
- Annual tax amount: $5,664
- Date on market: 9/7/2024
- Listing agreement: Exclusive Right To Sell
- Listing terms: Cash,VA Loan,FHA,Conventional
Price history
| Date | Event | Price |
|---|---|---|
| 9/6/2024 | Sold | $325,000-7.1%$181/sqft |
Source:  NIRA as distributed by MLS GRID #803874 Report a problem NIRA as distributed by MLS GRID #803874 Report a problem | ||
| 5/17/2024 | Listed for sale | $350,000$195/sqft |
Source: NIRA as distributed by MLS GRID #803874 Report a problem | ||
Public tax history
Tax history is unavailable.
Neighborhood: 46373
Nearby homes
- $325,0003 bd2 ba1.7k sqft11904 107th Pl, Saint John, IN 46373Sold

- $321,0002 bd2 ba1.6k sqft11908 107th Pl, Saint John, IN 46373Off Market
- $323,2002 bd2 ba1.6k sqft11908 W 107th Pl, Saint John, IN 46373Off Market
- $100-- bd-- ba-- sqftA W 107th Ave, Saint john, IN 46373Off Market
- $362,8003 bd2 ba1.7k sqft11924 107th Pl, Saint John, IN 46373Off Market
- $328,0002 bd2 ba1.5k sqft11913 W 107th Pl, Saint John, IN 46373Sold
- $316,9002 bd2 ba1.7k sqft11928 W 107th Pl, Saint John, IN 46373Off Market
- $343,1002 bd1 ba1.7k sqft11928 107th Pl, Saint John, IN 46373Off Market
Nearby schools
GreatSchools rating
- NALincoln Elementary SchoolGrades: K-2Distance: 0.4 mi
- 6/10Hanover Central Middle SchoolGrades: 6-8Distance: 4.8 mi
- 7/10Hanover Central High SchoolGrades: 9-12Distance: 3.4 mi
Get a cash offer in 3 minutes
Find out how much your home could sell for in as little as 3 minutes with a no-obligation cash offer.
Estimated market value
$340,300
Get a cash offer in 3 minutes
Find out how much your home could sell for in as little as 3 minutes with a no-obligation cash offer.
Estimated market value
$340,300
- Indiana
- Lake County
- Saint John
- 46373
- 11904 W 107th Pl
Nearby cities
Nearby zip codes
Other Saint John Topics
