Skip main navigation
Sold for $1,340,000
  • $1,340,000

    11904 W Auburn Drive, Lakewood, CO 80228

    5beds
    5,278sqft
    Single Family Residence
    Built in 2001
    9,017 Square Feet Lot
    $1,312,900 Zestimate®
    $254/sqft
    $5,630 Estimated rent

    Home value

    $1,312,900

    $1.23M - $1.40M

    $5,630/mo

    Zestimate® history
    Loading
    Loading...

    Owner options

    List your home for rent

    $5,630/mo

    Rent Zestimate®

    Find your next renter with Zillow Rental Manager. Plus, with online applications, you can quickly screen prospective tenants – for free.

    Learn more

    $5,630/mo

    Rent Zestimate®

    Refinance and save

    $6,550/mo

    Est. payment

    Refinancing to a lower rate could help reduce your monthly payments and save thousands over the life of the loan.

    See today's rates

    $6,550/mo

    Est. payment

    Explore your selling options

    Work with a Zillow partner agent

    Leverage their expertise and Zillow's premium Showcase listings to get your home seen by more buyers.

    Get started

    List with your own agent

    Get your home in front of millions of buyers by listing it on Zillow.

    Learn how to do it

    Sell it yourself

    Take full control of how buyers see your home on Zillow by listing For Sale by Owner (FSBO).

    List your home

    What's special

    Finished basementPool tableLarge primary suiteBeautifully landscaped yardNewly added upper deckSoaring vaulted ceilingsVaulted ceilings
    *** PRICE REDUCTION - AMAZING OPPORTUNITY *** Beautiful Bear Creek Golf Course Home with STUNNING MOUNTAIN VIEWS! Walk through the front door and into the vaulted ceilings of the main entry and grand staircase. This 5 bedroom home with 5,278 finished SF shines with beautifully refinished hardwood floors throughout the entire main level. Move past the entry to find an amazing remodeled and updated eat-in kitchen that opens to a warm fireplace and brick hearth Great Room with soaring vaulted ceilings. Out the opposite side of the kitchen you will find a large dining room that flows to a bay window centered living room with it's own fireplace. Wander back across the entry foyer and into a large and richly wood paneled office that connects back to the great room. Up the beautiful main staircase leads to a large primary suite with another bay window. The primary bath has been recently remodeled and redesigned to feature beautiful vanities, a tiled frame-less shower, stand-alone soaking tub, heated floors, and a closet that could almost be its own living space. Oh and the French Doors! Walk out those doors onto the newly added upper deck to take in Golf Course and Mountain Views that will take you breath away! The upper floor also delivers 3 more large bedrooms and 2 more bathrooms for family, friends or whatever your needs may be. Dropping down 2 levels to the finished basement takes you to another living space that will amaze and captivate you. This wonderful family, gaming, and entertainment area features a pool table, fireplace, multiple TVs with surround sound, and full wet bar with 2 tap keg-e-rator. Plus a workout/bonus room, bedroom and bath. Moving outside to the patio you will find a beautifully landscaped yard, that can be fully fenced, sitting on the 1st Fairway of the Bear Creek Golf Course with sweeping views of the Front Range Mountains. This Bear Creek Village home is one that you absolutely do not want to miss. Come make it your home today!

    Zillow last checked:

    Listing updated:

    Listed by:

    Greg Gilbert 303-250-9007 greg.gilbert@coloradohomes.com,

    Coldwell Banker Realty 56,

    Linda Gilbert 720-232-1990,

    Coldwell Banker Realty 56

    Bought with:

    Doug Agne, 40030786

    HomeSmart

    Source: REcolorado as distributed by MLS GRID,MLS#: 7977392MLS Logo

    Facts & features

    Interior

    Bedrooms & bathrooms
    • Bedrooms: 5
    • Bathrooms: 5
    • Full bathrooms: 2
    • 3/4 bathrooms: 3
    • Main level bathrooms: 1
    Bedroom
    • Description: Large Bedroom Weith On Suite Bath
    • Level: Upper
    Bedroom
    • Description: Large Bedroom
    • Level: Upper
    Bedroom
    • Description: Large Bedroom
    • Level: Upper
    Bedroom
    • Level: Basement
    Bathroom
    • Level: Main
    Bathroom
    • Level: Upper
    Bathroom
    • Level: Upper
    Bathroom
    • Level: Basement
    Other
    • Description: Spacoius With A Bay Window
    • Level: Upper
    Other
    • Description: Remodeled And Stunning With Balcony/Deck
    • Level: Upper
    Dining room
    • Description: Bay Window
    • Level: Main
    Exercise room
    • Level: Basement
    Family room
    • Description: Pool Table, Wet Bar, Multiple Tvs
    • Level: Basement
    Great room
    • Description: Vaulted Ceiling With Fireplace
    • Level: Main
    Kitchen
    • Description: Recently Remodeled - Large Island
    • Level: Main
    Laundry
    • Description: Mudroom Garage Entry
    • Level: Main
    Living room
    • Description: Bay Window & Fireplace
    • Level: Main
    Office
    • Description: Wood Panel & Plantation Shutters
    • Level: Main
    Heating
    • Forced Air, Natural Gas
    Cooling
    • Central Air
    Appliances
    • Included: Convection Oven, Cooktop, Dishwasher, Disposal, Double Oven, Down Draft, Dryer, Gas Water Heater, Microwave, Refrigerator, Washer, Wine Cooler
    Features
    • Ceiling Fan(s), Eat-in Kitchen, Entrance Foyer, Five Piece Bath, Granite Counters, Kitchen Island, Open Floorplan, Pantry, Primary Suite, Smoke Free, Vaulted Ceiling(s), Walk-In Closet(s), Wet Bar
    • Flooring: Carpet, Tile, Wood
    • Windows: Bay Window(s), Double Pane Windows, Window Coverings, Window Treatments
    • Basement: Finished,Full
    • Number of fireplaces: 3
    • Fireplace features: Basement, Great Room, Living Room
    Interior area
    • Total structure area: 5,278
    • Total interior livable area: 5,278 sqft
    • Finished area above ground: 3,472
    • Finished area below ground: 1,806

    Property

    Parking
    • Total spaces: 3
    • Parking features: Concrete, Dry Walled, Insulated Garage
    • Attached garage spaces: 3
    Features
    • Levels: Two
    • Stories: 2
    • Patio & porch: Deck, Front Porch, Patio
    • Exterior features: Balcony, Lighting, Private Yard, Rain Gutters
    • Has spa: Yes
    • Spa features: Heated
    • Fencing: Partial
    • Has view: Yes
    • View description: Golf Course, Mountain(s)
    Lot
    • Size: 9,017 Square Feet
    • Features: Cul-De-Sac, Landscaped, Level, Many Trees, On Golf Course, Sprinklers In Front, Sprinklers In Rear
    Details
    • Parcel number: 430198
    • Special conditions: Standard

    Construction

    Type & style
    • Home type: SingleFamily
    • Architectural style: Traditional
    • Property subtype: Single Family Residence
    Materials
    • Frame
    • Foundation: Structural
    • Roof: Slate
    Condition
    • Year built: 2001
    Details
    • Warranty included: Yes

    Utilities & green energy

    • Sewer: Public Sewer
    • Water: Public
    • Utilities for property: Cable Available, Electricity Connected, Internet Access (Wired), Natural Gas Connected

    Community & HOA

    Community
    • Security: Carbon Monoxide Detector(s), Radon Detector
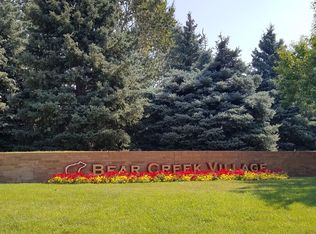
    • Subdivision: Bear Creek Village
    HOA
    • Has HOA: Yes
    • Amenities included: Playground, Pool, Tennis Court(s)
    • Services included: Recycling, Trash
    • HOA fee: $315 quarterly
    • HOA name: Bear Creek Village Homes HOA
    • HOA phone: 720-531-3017
    Location
    • Region: Lakewood

    Financial & listing details

    • Price per square foot: $254/sqft
    • Tax assessed value: $1,232,893
    • Annual tax amount: $7,124
    • Date on market: 6/6/2025
    • Listing terms: Cash,Conventional,Jumbo,VA Loan
    • Exclusions: Seller's Personal Property And Belongings
    • Ownership: Individual
    • Electric utility on property: Yes
    • Road surface type: Paved

    Price history

    DateEventPrice
    11/20/2025Sold$1,340,000-3.9%$254/sqft
    Source: REcolorado as distributed by MLS GRID #7977392 Report a problem
    10/22/2025Pending sale$1,395,000$264/sqft
    Source: REcolorado as distributed by MLS GRID #7977392 Report a problem
    10/1/2025Price change$1,395,000-2.1%$264/sqft
    Source: REcolorado as distributed by MLS GRID #7977392 Report a problem
    8/29/2025Price change$1,425,000-4%$270/sqft
    Source: REcolorado as distributed by MLS GRID #7977392 Report a problem
    6/5/2025Listed for sale$1,485,000+127.6%$281/sqft
    Source: REcolorado as distributed by MLS GRID #7977392 Report a problem
    10/22/2012Sold$652,500+11.5%$124/sqft
    Source: Public Record Report a problem
    2/6/2002Sold$585,000$111/sqft
    Source: Public Record Report a problem

    Public tax history

    YearProperty taxesTax assessment
    2025$7,124 +0.2%$77,056 +10.2%
    2024$7,108 +16.9%$69,900
    2023$6,081 -1.1%$69,900 +19.4%
    2022$6,146 +11.8%$58,558 -2.8%
    2021$5,497 $60,244 +11.7%
    2020$5,497 +1.4%$53,934
    2019$5,421 -9.4%$53,934 -6%
    2018$5,980 $57,374
    2017$5,980 +12.7%$57,374 +8%
    2016$5,304 $53,127
    2015$5,304 -1.3%$53,127 +4.3%
    2014$5,375 -7.7%$50,960
    2013$5,824 +1.8%$50,960 -8.5%
    2012$5,720 +1.2%$55,723
    2011$5,652 0%$55,723 +0.5%
    2010$5,655 -7.7%$55,420
    2009$6,126 +0.3%$55,420 -7.5%
    2008$6,106 +15.8%$59,900
    2007$5,273 +7.6%$59,900 +17.3%
    2006$4,902 +5.9%$51,070 +13.9%
    2005$4,627 +7.8%$44,830
    2004$4,293 -2.5%$44,830
    2003$4,405 +50.3%$44,830 -1.2%
    2002$2,931 +43.8%$45,370 +133.6%
    2001$2,038 +168.7%$19,420
    2000$758 $19,420
    Find assessor info on the county website

    Neighborhood: Bear Creek

    Nearby schools

    GreatSchools rating
    Schools provided by the listing agent
    • Elementary: Devinny
    • Middle: Dunstan
    • High: Green Mountain
    • District: Jefferson County R-1

    Source: REcolorado as distributed by MLS GRID. This data may not be complete. We recommend contacting the local school district to confirm school assignments for this home.

    Get a cash offer in 3 minutes
    Find out how much your home could sell for in as little as 3 minutes with a no-obligation cash offer.
    Estimated market value
    $1,312,900
    Get a cash offer in 3 minutes
    Find out how much your home could sell for in as little as 3 minutes with a no-obligation cash offer.
    Estimated market value
    $1,312,900