Welcome to Your New Home in Maize!
Discover the perfect blend of comfort and convenience in this charming 3-bedroom, 2-bathroom residence. Nestled in a tranquil neighborhood within the highly sought-after Maize school district, this home is ideal for families and individuals alike.
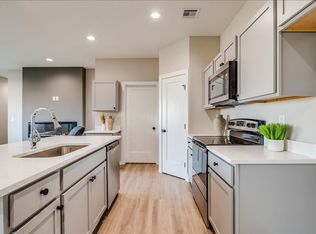
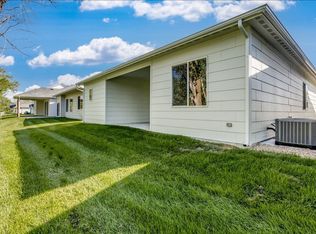
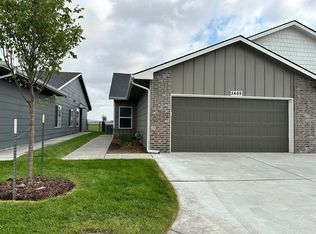
The spacious kitchen offers plenty of room for cooking and entertaining, while the contemporary design and modern amenities provide a comfortable lifestyle. With main floor laundry hookups, you'll appreciate the convenience of having your washer and dryer easily accessible. The screened-in back porch is perfect for relaxing and unwinding in your private outdoor space. You'll also enjoy the convenience of a 2-car attached garage with ample storage space, and the serene backyard garden offers a personal oasis for tranquility and relaxation.
Our pet-friendly policy welcomes up to two pets (maximum medium-sized) with a nominal $25 per pet, per month rent. Financially, the home rents for $2,050per month, with a matching $2,050 deposit to ensure a seamless move-in process. Utilities are charged at a flat fee of $300.00 each month, so you won't have to worry about unexpected bills.
Conveniently located off 119th West and 45th North, reaching your new home is easy: simply head south on 119th, then east on Cedar Lane.
Please note that this property is not set up for Section 8 housing.
This residence offers the perfect setting for family living with ample space, modern amenities, and a peaceful neighborhood atmosphere. Don't miss your chance to call this house your new home sweet home. Contact us today to schedule a viewing and take the first step toward making this charming residence yours. Welcome to the neighborhood!
Utilities will be a flat fee per month. Utilities are added as a flat $300/month additional.
House for rent
Single family residence
Available now
Cats, small dogs OK
Air conditioner, central air
Hookups laundry
Attached garage parking
Forced air
What's special
Screened-in back porchContemporary designMain floor laundry hookupsModern amenitiesSerene backyard gardenSpacious kitchen
- 12 days |
- -- |
- -- |
Zillow last checked:
Listing updated:
Travel times

Let’s turn your rent into credit progress
Build credit history with every on-time payment and get credit for the payment you’re already making.
Facts & features
Interior
Bedrooms & bathrooms
- Bedrooms: 3
- Bathrooms: 2
- Full bathrooms: 2
Heating
- Forced Air
Cooling
- Air Conditioner, Central Air
Appliances
- Included: Dishwasher, Oven, Refrigerator, Washer/Dryer Hookups
- Laundry: Hookups, Washer Dryer Hookup
Features
- Flooring: Carpet, Hardwood, Tile
Interior area
- Total interior livable area: 3,450 sqft
Property
Parking
- Parking features: Attached, Garage
- Has attached garage: Yes
- Details: Contact manager
Details
- Additional structures: Garage(s)
- Parcel number: 087089300220100200A
Construction
Type & style
- Home type: SingleFamily
- Property subtype: Single Family Residence
Community & HOA
Location
- Region: Maize
Financial & listing details
- Lease term: 1 Year
Nearby apartments for rent
Price history
| Date | Event | Price |
|---|---|---|
| 10/9/2026 | Listed for rent | $2,050+3%$1/sqft |
Source: Zillow Rentals Report a problem | ||
| 7/11/2024 | Listing removed | -- |
Source: Zillow Rentals Report a problem | ||
| 6/29/2024 | Listed for rent | $1,990-9.5%$1/sqft |
Source: Zillow Rentals Report a problem | ||
| 6/29/2024 | Listing removed | -- |
Source: Zillow Rentals Report a problem | ||
| 6/19/2024 | Listed for rent | $2,200$1/sqft |
Source: Zillow Rentals Report a problem | ||
| 6/19/2024 | Listing removed | -- |
Source: Zillow Rentals Report a problem | ||
| 5/29/2024 | Listed for rent | $2,200$1/sqft |
Source: Zillow Rentals Report a problem | ||
| 4/19/2024 | Sold | -- |
Source: SCKMLS as distributed by MLS GRID #635033 Report a problem | ||
| 3/5/2024 | Pending sale | $399,900$116/sqft |
Source: SCKMLS as distributed by MLS GRID #635033 Report a problem | ||
| 2/28/2024 | Price change | $399,900-2.5%$116/sqft |
Source: SCKMLS as distributed by MLS GRID #635033 Report a problem | ||
| 2/8/2024 | Listed for sale | $410,000+28.1%$119/sqft |
Source: SCKMLS as distributed by MLS GRID #635033 Report a problem | ||
| 12/8/2021 | Sold | -- |
Source: SCKMLS as distributed by MLS GRID #525001_604075 Report a problem | ||
| 11/8/2021 | Pending sale | $320,000$93/sqft |
Source: SCKMLS as distributed by MLS GRID #604075 Report a problem | ||
| 11/6/2021 | Price change | $320,000-1.5%$93/sqft |
Source: SCKMLS as distributed by MLS GRID #604075 Report a problem | ||
| 10/29/2021 | Listed for sale | $325,000$94/sqft |
Source: SCKMLS as distributed by MLS GRID #604075 Report a problem | ||
| 8/27/2008 | Sold | -- |
Source: SCKMLS as distributed by MLS GRID #239563 Report a problem | ||