Welcome to this gorgeous executive residence in the highly sought-after Radcliffe neighborhood of Westchase. This 4-bedroom, 3-bathroom pool home seamlessly blends elegance and functionality with its open-concept layout, abundant natural light, soaring ceilings, and a combination of tile and hardwood flooring throughout. The chef’s kitchen features granite countertops, custom cabinetry, and stainless-steel appliances, making it ideal for both everyday living and entertaining. The expansive living room includes a cozy gas fireplace and sliding glass doors that open to a private pool oasis. The smart split floorplan offers two secondary bedrooms connected by a Jack and Jill bathroom, while the fourth bedroom has its own entrance and full bath—perfect for guests or an in-law suite. The master suite provides direct access to the outdoor patio and kitchen, and its spa-like bathroom includes dual vanities, a soaking tub, and a walk-in shower. Step outside to a screened lanai with a resort-style pool complete with waterfall features, an outdoor grill and kitchen, paver decking, a wood-planked ceiling, and built-in planters. The fenced backyard offers generous green space for play or relaxation, and the oversized lot is a rare find in Westchase. Additional highlights include granite countertops and upgraded cabinetry in all bathrooms, a spacious three-car garage, and a walk-in attic for ample storage. With manicured landscaping and a picturesque oak tree-lined driveway, this home radiates curb appeal. Located in Westchase, an award-winning master-planned community, residents enjoy walkable access to top-rated schools, parks, trails, community pools, shops, restaurants, and vibrant nightlife. Welcome to your new home!
Sold for $851,000
$851,000
11904 WANDSWORTH DRIVE, TAMPA, FL 33626
4beds
2,596sqft
Single Family Residence
Built in 1994
9,450 Square Feet Lot
$837,200 Zestimate®
$328/sqft
$4,773 Estimated rent
Home value
$837,200
$770,000 - $904,000
$4,773/mo
Zestimate® history
Owner options
List your home for rent
$4,773/mo
Rent Zestimate®
Find your next renter with Zillow Rental Manager. Plus, with online applications, you can quickly screen prospective tenants – for free.
$4,773/mo
Rent Zestimate®
Refinance and save
$5,925/mo
Est. payment
Refinancing to a lower rate could help reduce your monthly payments and save thousands over the life of the loan.
$5,925/mo
Est. payment
Explore your selling options
Work with a Zillow partner agent
Leverage their expertise and Zillow's premium Showcase listings to get your home seen by more buyers.
Get startedList with your own agent
Get your home in front of millions of buyers by listing it on Zillow.
Learn how to do itSell it yourself
Take full control of how buyers see your home on Zillow by listing For Sale by Owner (FSBO).
List your homeWhat's special
Cozy gas fireplaceBuilt-in plantersGranite countertopsAbundant natural lightPrivate pool oasisSpa-like bathroomOutdoor grill and kitchen
Zillow last checked:
Listing updated:
Listed by:
Jessica Patriarch 813-683-0133,
MIHARA & ASSOCIATES INC. 813-960-2300
Bought with:
Kimberly Bowden, 3235274
CENTURY 21 LIST WITH BEGGINS
Source: Stellar MLS,MLS#: TB8445860 Originating MLS: Suncoast Tampa
Originating MLS: Suncoast Tampa
Facts & features
Interior
Bedrooms & bathrooms
- Bedrooms: 4
- Bathrooms: 3
- Full bathrooms: 3
Primary bedroom
- Features: Walk-In Closet(s)
- Level: First
Kitchen
- Level: First
Living room
- Level: First
Heating
- Central
Cooling
- Central Air
Appliances
- Included: Dishwasher, Disposal, Dryer, Microwave, Refrigerator, Washer, Water Softener, Wine Refrigerator
- Laundry: Laundry Room
Features
- Built-in Features, Ceiling Fan(s), Chair Rail, Crown Molding, Eating Space In Kitchen, High Ceilings, Kitchen/Family Room Combo, Living Room/Dining Room Combo, Open Floorplan, Primary Bedroom Main Floor, Split Bedroom, Stone Counters, Walk-In Closet(s)
- Flooring: Ceramic Tile, Engineered Hardwood, Hardwood
- Doors: French Doors, Outdoor Grill, Outdoor Kitchen, Sliding Doors
- Windows: Window Treatments
- Has fireplace: Yes
- Fireplace features: Gas
Interior area
- Total structure area: 3,665
- Total interior livable area: 2,596 sqft
Property
Parking
- Total spaces: 3
- Parking features: Garage - Attached
- Attached garage spaces: 3
Features
- Levels: One
- Stories: 1
- Patio & porch: Covered, Enclosed, Front Porch, Patio, Screened
- Exterior features: Irrigation System, Lighting, Outdoor Grill, Outdoor Kitchen, Private Mailbox, Rain Gutters, Sidewalk
- Has private pool: Yes
- Pool features: Lighting, Salt Water, Screen Enclosure
Lot
- Size: 9,450 Square Feet
- Dimensions: 75 x 126
- Residential vegetation: Mature Landscaping
Details
- Parcel number: U17281706700000100066.0
- Zoning: PD
- Special conditions: None
Construction
Type & style
- Home type: SingleFamily
- Property subtype: Single Family Residence
Materials
- Block, Stucco
- Foundation: Slab
- Roof: Shingle
Condition
- New construction: No
- Year built: 1994
Utilities & green energy
- Sewer: Public Sewer
- Water: Public
- Utilities for property: Public
Community & HOA
Community
- Pet fee: $0 monthly
- Subdivision: WESTCHASE SEC 223
HOA
- Has HOA: Yes
- HOA fee: $35 monthly
- HOA name: Debbie Sainz
- HOA phone: 813-600-1100
Location
- Region: Tampa
Financial & listing details
- Price per square foot: $328/sqft
- Tax assessed value: $627,985
- Annual tax amount: $8,615
- Date on market: 11/7/2025
- Cumulative days on market: 6 days
- Listing terms: Cash,Conventional,VA Loan
- Ownership: Fee Simple
- Total actual rent: 0
- Road surface type: Asphalt, Concrete, Paved
Price history
| Date | Event | Price |
|---|---|---|
| 12/12/2025 | Sold | $851,000+0.1%$328/sqft |
Source:  Stellar MLS #TB8445860 Report a problem Stellar MLS #TB8445860 Report a problem | ||
| 11/13/2025 | Pending sale | $850,000$327/sqft |
Source: Stellar MLS #TB8445860 Report a problem | ||
| 11/8/2025 | Listed for sale | $850,000+76.2%$327/sqft |
Source: Stellar MLS #TB8445860 Report a problem | ||
| 7/1/2016 | Sold | $482,500-0.5%$186/sqft |
Source: Stellar MLS #T2817463 Report a problem | ||
| 5/8/2016 | Pending sale | $485,000$187/sqft |
Source: Coldwell Banker Residential Real Estate - South Tampa #T2817463 Report a problem | ||
| 5/7/2016 | Listed for sale | $485,000+4.3%$187/sqft |
Source: Coldwell Banker Residential Real Estate - South Tampa #T2817463 Report a problem | ||
| 6/11/2015 | Sold | $465,000-1.1%$179/sqft |
Source: Stellar MLS #T2753114 Report a problem | ||
| 5/6/2015 | Pending sale | $470,000$181/sqft |
Source: COLDWELL BANKER RESIDENTIAL #T2753114 Report a problem | ||
| 4/25/2015 | Listed for sale | $470,000+20.5%$181/sqft |
Source: COLDWELL BANKER RESIDENTIAL #T2753114 Report a problem | ||
| 2/8/2011 | Sold | $390,000-12.4%$150/sqft |
Source: Stellar MLS #T2435088 Report a problem | ||
| 8/28/2010 | Listed for sale | $445,000$171/sqft |
Source: Town Chase Properties #T2435088 Report a problem | ||
Public tax history
| Year | Property taxes | Tax assessment |
|---|---|---|
| 2025 | $9,263 +7.5% | $468,443 +2.9% |
| 2024 | $8,615 +3.3% | $455,241 +3% |
| 2023 | $8,339 +5% | $441,982 +3% |
| 2022 | $7,938 +1.4% | $429,109 +3% |
| 2021 | $7,827 +1.4% | $416,611 +1.4% |
| 2020 | $7,718 +2% | $410,859 +2.3% |
| 2019 | $7,565 | $401,622 +1.5% |
| 2018 | $7,565 +1.1% | $395,524 -1.4% |
| 2017 | $7,485 -2.4% | $401,211 +2.8% |
| 2016 | $7,669 +1.3% | $390,223 +7.4% |
| 2015 | $7,568 -0.8% | $363,315 +5.4% |
| 2014 | $7,629 | $344,652 +9.4% |
| 2013 | $7,629 +17.2% | $315,005 +9.1% |
| 2012 | $6,510 +39.2% | $288,852 +22.1% |
| 2011 | $4,678 -14.1% | $236,569 +1.5% |
| 2010 | $5,444 -2.1% | $233,073 +2.7% |
| 2009 | $5,562 -1.2% | $226,945 +0.1% |
| 2008 | $5,632 -3.1% | $226,718 +3% |
| 2007 | $5,816 -3.2% | $220,115 +2.5% |
| 2006 | $6,007 -0.1% | $214,746 +3% |
| 2005 | $6,015 | $208,491 +3% |
| 2004 | -- | $202,418 +1.5% |
| 2003 | -- | $199,452 +2.4% |
| 2002 | -- | $194,777 +1.6% |
| 2001 | -- | $191,710 -2.7% |
| 2000 | $5,488 | $197,086 |
Find assessor info on the county website
Neighborhood: Radcliffe
Nearby homes
- $837,3004 bd3 ba2.7k sqft11906 Wandsworth Dr, Tampa, FL 33626Off Market

- $935,0004 bd3 ba2.9k sqft11902 Wandsworth Dr, Tampa, FL 33626Sold

- $886,0005 bd3 ba2.8k sqft11804 Middlebury Dr, Tampa, FL 33626Off Market

- $850,0004 bd3 ba2.4k sqft11802 Middlebury Dr, Tampa, FL 33626Off Market
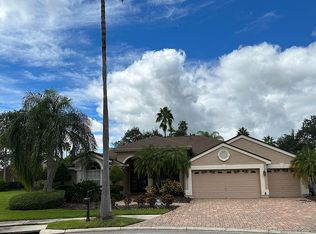
- $866,8004 bd3 ba3.1k sqft11820 Middlebury Dr, Tampa, FL 33626Off Market
- $795,8004 bd3 ba2.8k sqft11908 Wandsworth Dr, Tampa, FL 33626Off Market
- $966,5004 bd4 ba3.5k sqft11901 Keating Dr, Tampa, FL 33626Off Market
- $404,2814 bd3 ba2.8k sqft11902 Middlebury Dr, Tampa, FL 33626Off Market
Nearby schools
GreatSchools rating
- 9/10Westchase Elementary SchoolGrades: PK-5Distance: 1.6 mi
- 3/10Davidsen Middle SchoolGrades: 6-8Distance: 1.2 mi
- 6/10Alonso High SchoolGrades: 9-12Distance: 2.4 mi
Schools provided by the listing agent
- Elementary: Westchase-HB
- Middle: Davidsen-HB
- High: Alonso-HB
Source: Stellar MLS. This data may not be complete. We recommend contacting the local school district to confirm school assignments for this home.
Get a cash offer in 3 minutes
Find out how much your home could sell for in as little as 3 minutes with a no-obligation cash offer.
Estimated market value
$837,200
Get a cash offer in 3 minutes
Find out how much your home could sell for in as little as 3 minutes with a no-obligation cash offer.
Estimated market value
$837,200
- Florida
- Hillsborough County
- Westchase
- 33626
- Radcliffe
- 11904 WANDSWORTH DRIVE
Nearby cities
Nearby neighborhoods
Nearby zip codes
Other Westchase Topics
