Skip main navigation
Closed
  • $575,000

    11904 Woodland Pkwy NE, Blaine, MN 55449

    4beds
    2,322sqft
    Single Family
    Built in 2017
    10,672 Square Feet Lot
    $575,400 Zestimate®
    $248/sqft
    $3,064 Estimated rent

    Home value

    $575,400

    $547,000 - $604,000

    $3,064/mo

    Zestimate® history
    Loading
    Loading...

    Owner options

    List your home for rent

    $3,064/mo

    Rent Zestimate®

    Find your next renter with Zillow Rental Manager. Plus, with online applications, you can quickly screen prospective tenants – for free.

    Learn more

    $3,064/mo

    Rent Zestimate®

    Refinance and save

    $4,075/mo

    Est. payment

    Refinancing to a lower rate could help reduce your monthly payments and save thousands over the life of the loan.

    See today's rates

    $4,075/mo

    Est. payment

    Explore your selling options

    Work with a Zillow partner agent

    Leverage their expertise and Zillow's premium Showcase listings to get your home seen by more buyers.

    Get started

    List with your own agent

    Get your home in front of millions of buyers by listing it on Zillow.

    Learn how to do it

    Sell it yourself

    Take full control of how buyers see your home on Zillow by listing For Sale by Owner (FSBO).

    List your home

    What's special

    Large islandLexington sports complexDisc golf courseTray ceilingFishing pierCustom built homeTrail system
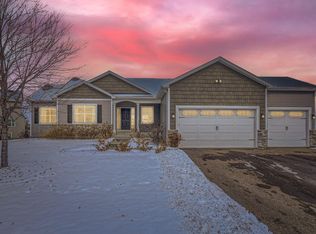
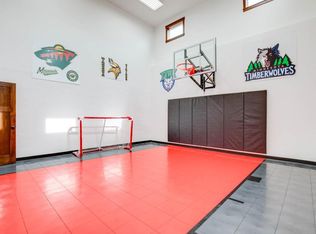
    Custom built home in Centennial School District! Enjoy "like new" construction but with all the bells & whistles new construction lacks! Stunning main level w/ gourmet like kitchen featuring a large island, high end appliances & huge pantry. Gleaming wide plank oak flooring throughout. 4 bedrooms & laundry on one level. Beautiful owner's suite featuring a tray ceiling & a private bath w/ soaker tub and large walk-in closet. An unfinished basement with in-floor heat allows for the opportunity to build instant equity! Fully finished and heated DREAM garage w/ 5' extension, in floor heat, epoxy flooring & windows. Room for so many activities on the spacious, fully fenced and beautifully landscaped corner lot. Cheer on the teams playing at Lexington Sports Complex! Walk to Lochness Park & take advantage of the trail system, disc golf course or fish the 20-acre lake off the fishing pier! Convenient access to the highway, shopping, and restaurants!

    Zillow last checked:

    Listing updated:

    Listed by:

    Alex Murray 612-242-8658,

    Edina Realty, Inc.

    Bought with:

    Christian H Klempp

    Compass

    Source: NorthstarMLS as distributed by MLS GRID,MLS#: 6507890MLS Logo

    Facts & features

    Interior

    Bedrooms & bathrooms
    • Bedrooms: 4
    • Bathrooms: 3
    • Full bathrooms: 2
    • 1/2 bathrooms: 1
    Bedroom
    • Level: Upper
    • Area: 238 Square Feet
    • Dimensions: 14x17
    Bedroom 2
    • Level: Upper
    • Area: 144 Square Feet
    • Dimensions: 12x12
    Bedroom 3
    • Level: Upper
    • Area: 156 Square Feet
    • Dimensions: 12x13
    Bedroom 4
    • Level: Upper
    • Area: 125 Square Feet
    • Dimensions: 12.5x10
    Dining room
    • Level: Main
    • Area: 140 Square Feet
    • Dimensions: 14x10
    Great room
    • Level: Main
    • Area: 306 Square Feet
    • Dimensions: 18x17
    Kitchen
    • Level: Main
    • Area: 160 Square Feet
    • Dimensions: 16x10
    Laundry
    • Level: Upper
    • Area: 52 Square Feet
    • Dimensions: 8x6.5
    Mud room
    • Level: Main
    • Area: 110 Square Feet
    • Dimensions: 10x11
    Office
    • Level: Main
    • Area: 132 Square Feet
    • Dimensions: 12x11
    Porch
    • Level: Main
    • Area: 114 Square Feet
    • Dimensions: 6x19
    Heating
    • Boiler, Forced Air
    Cooling
    • Central Air
    Appliances
    • Included: Air-To-Air Exchanger, Dishwasher, Disposal, Dryer, Microwave, Refrigerator, Stainless Steel Appliance(s), Washer, Water Softener Owned
    • Laundry: Sink, Upper Level
    Features
    • Basement: Block,Daylight,Drain Tiled,Full,Sump Pump,Unfinished
    Interior area
    • Total structure area: 2,322
    • Total interior livable area: 2,322 sqft
    • Finished area above ground: 2,322
    • Finished area below ground: 0

    Property

    Parking
    • Total spaces: 3
    • Parking features: Attached, Asphalt, Electric, Garage Door Opener, Heated Garage, Insulated Garage
    • Attached garage spaces: 3
    • Has uncovered spaces: Yes
    • Details: Garage Dimensions (25x32)
    Accessibility
    • Accessibility features: None
    Features
    • Levels: Two
    • Stories: 2
    • Fencing: Full
    Lot
    • Size: 10,672 Square Feet
    • Dimensions: 74 x 64 x 71 x 81 x 118
    • Features: Corner Lot
    Details
    • Foundation area: 1070
    • Parcel number: 123123340092
    • Zoning description: Residential-Single Family

    Construction

    Type & style
    • Home type: SingleFamily
    • Property subtype: Single Family
    Materials
    • Roof: Age 8 Years or Less,Asphalt
    Condition
    • New construction: No
    • Year built: 2017

    Utilities & green energy

    • Gas: Natural Gas
    • Sewer: City Sewer/Connected
    • Water: City Water/Connected

    Community & HOA

    Community
    • Subdivision: Woodland Village 11th Add
    HOA
    • Has HOA: Yes
    • Services included: Other
    • HOA fee: $455 annually
    • HOA name: Woodland Village
    • HOA phone: 763-427-7500
    Location
    • Region: Blaine

    Financial & listing details

    • Price per square foot: $248/sqft
    • Tax assessed value: $532,800
    • Annual tax amount: $5,647
    • Date on market: 3/30/2024
    • Cumulative days on market: 15 days

    Price history

    DateEventPrice
    4/24/2024Sold$575,000$248/sqft
    Source: NorthstarMLS as distributed by MLS GRID #6507890 Report a problem
    3/30/2024Pending sale$575,000$248/sqft
    Source: NorthstarMLS as distributed by MLS GRID #6507890 Report a problem
    3/26/2024Listing removed--
    Source: FMARMLS #6507890 Report a problem
    3/22/2024Listed for sale$575,000$248/sqft
    Source: NorthstarMLS as distributed by MLS GRID #6507890 Report a problem
    3/22/2024Listing removed--
    Source: NorthstarMLS as distributed by MLS GRID #6495939 Report a problem
    3/11/2024Listed for sale$575,000+30.2%$248/sqft
    Source: NorthstarMLS as distributed by MLS GRID #6495939 Report a problem
    12/20/2017Sold$441,675$190/sqft
    Source: Public Record Report a problem

    Public tax history

    YearProperty taxesTax assessment
    2025$6,232 +10.4%$532,800 +3%
    2024$5,647 +1.7%$517,400 +0.3%
    2023$5,555 +3%$516,100 +1.2%
    2022$5,391 +1.3%$510,200 +17.9%
    2021$5,322 -2.7%$432,900 +6.9%
    2019$5,472 +3.6%$405,100 +7.7%
    2018$5,284 +545.1%$376,100 +457.2%
    2017$819 $67,500
    Find assessor info on the county website

    Neighborhood: 55449

    Nearby schools

    GreatSchools rating
    Get a cash offer in 3 minutes
    Find out how much your home could sell for in as little as 3 minutes with a no-obligation cash offer.
    Estimated market value
    $575,400
    Get a cash offer in 3 minutes
    Find out how much your home could sell for in as little as 3 minutes with a no-obligation cash offer.
    Estimated market value
    $575,400