Skip main navigation
Pending
  • $749,900

    11905 Appaloosa Run E, Raleigh, NC 27613

    3beds
    3,123sqft
    : 
    $4,560/mo
    Get pre-qualified
    Single Family Residence, Residential
    Built in 1982
    1.55 Acres Lot
    $755,700 Zestimate®
    $240/sqft
    $95/mo HOA

    What's special

    Large deckSpacious walk in atticBuilt insUpdated bathroomsFire pit area
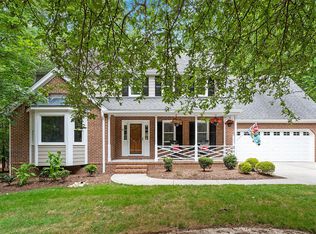
    Set on 1.55 wooded acres in one of North Raleigh's premier equestrian communities, this charming Cape Cod offers privacy, character, and sun filled living spaces throughout. A classic rocking chair front porch welcomes you home to peaceful country living just minutes from city conveniences. Inside, the home features bright rooms with wooded views, updated bathrooms, built ins, wood flooring in main living areas, and a spacious walk in attic. The owner's suite includes a loft retreat overlooking the treetops. A main level bedroom with full bath and private entrance provides ideal flexibility for guests, multigenerational living, or a home office. Outdoor living shines with a large deck, fire pit area, and mature trees offering natural privacy. Enjoy access to community riding trails, stables, and a swim club. Convenient to 540, Hwy 98, and Crabtree, this home blends serenity, acreage, and equestrian amenities in a sought after North Raleigh location.
    29 days
    |
    1,100
    |
    91
    |

    Likely to sell faster than

    Zillow last checked:

    Listing updated:

    Listed by:

    Chad Ross 919-270-5149,

    Hodge & Kittrell Sotheby's Int

    Source: Doorify MLS,MLS#: 10178815MLS Logo

      Facts & features

      Interior

      Bedrooms & bathrooms
      • Bedrooms: 3
      • Bathrooms: 3
      • Full bathrooms: 3
      Heating
      • None
      Cooling
      • Central Air
      Appliances
      • Included: Dishwasher, Gas Cooktop, Refrigerator, Stainless Steel Appliance(s), Oven
      Features
      • Bookcases
      • Flooring: Carpet, Hardwood, Tile
      • Number of fireplaces: 1
      • Fireplace features: Family Room
      Interior area
      • Total structure area: 3,123
      • Total interior livable area: 3,123 sqft
      • Finished area above ground: 3,123
      • Finished area below ground: 0

      Property

      Parking
      • Total spaces: 4
      • Parking features: Driveway, Garage Faces Side
      • Garage spaces: 2
      • Uncovered spaces: 2
      Features
      • Levels: Three Or More
      • Stories: 3
      • Patio & porch: Covered, Deck, Porch
      • Has view: Yes
      Lot
      • Size: 1.55 Acres
      Details
      • Parcel number: 088004933243000 0085944
      • Zoning: R-40W
      • Special conditions: Standard

      Construction

      Type & style
      • Home type: SingleFamily
      • Architectural style: Cape Cod, Traditional, Transitional
      • Property subtype: Single Family Residence, Residential
      Materials
      • Fiber Cement, Masonite
      • Roof: Shingle
      Condition
      • New construction: No
      • Year built: 1982

      Utilities & green energy

      • Sewer: Septic Tank
      • Water: Well

      Community & HOA

      Community
      • Subdivision: Black Horse Run
      HOA
      • Has HOA: Yes
      • Services included: Unknown
      • HOA fee: $285 quarterly
      Location
      • Region: Raleigh

      Financial & listing details

      • Price per square foot: $240/sqft
      • Tax assessed value: $697,407
      • Annual tax amount: $4,620
      • Date on market: 7/9/2026

        Estimated market value

        $755,700

        $718,000 - $793,000

        $4,558/mo

        Price history

        DateEventPrice
        7/10/2026Pending sale$749,900$240/sqft
        Source: Doorify MLS #10178815 Report a problem
        7/9/2026Listed for sale$749,900+10.3%$240/sqft
        Source: Doorify MLS #10178815 Report a problem
        11/1/2022Sold$680,000+0%$218/sqft
        Source: Doorify MLS #2475485 Report a problem
        10/31/2022Pending sale$679,900$218/sqft
        Source: Doorify MLS #2475485 Report a problem
        9/26/2022Contingent$679,900$218/sqft
        Source: Doorify MLS #2475485 Report a problem
        9/22/2022Listed for sale$679,900+56.3%$218/sqft
        Source: Doorify MLS #2475485 Report a problem
        2/24/2020Sold$435,000-3.3%$139/sqft
        Source: Doorify MLS #2270519 Report a problem
        1/13/2020Pending sale$450,000$144/sqft
        Source: Redfin Corporation #2270519 Report a problem
        1/4/2020Price change$450,000-3.2%$144/sqft
        Source: Redfin Corporation #2270519 Report a problem
        11/6/2019Price change$464,999-1.1%$149/sqft
        Source: Redfin Corporation #2270519 Report a problem
        10/18/2019Price change$469,9990%$150/sqft
        Source: Redfin Corporation #2270519 Report a problem
        9/25/2019Price change$470,000-2.1%$150/sqft
        Source: Redfin Corporation #2270519 Report a problem
        8/1/2019Listed for sale$480,000+81.8%$154/sqft
        Source: Redfin Corporation #2270519 Report a problem
        6/2/1998Sold$264,000$85/sqft
        Source: Public Record Report a problem

        Public tax history

        YearProperty taxesTax assessment
        2025$4,481 +3%$697,407
        2024$4,351 +17.6%$697,407 +47.8%
        2023$3,699 +7.9%$471,902
        2022$3,428 +2.8%$471,902
        2021$3,336 +1.7%$471,902
        2020$3,281 +0.3%$471,902 +18.5%
        2019$3,272 $398,149
        2018$3,272 +14.8%$398,149
        2017$2,851 +2.1%$398,149
        2016$2,793 -3%$398,149 -3.3%
        2015$2,878 +5.5%$411,534
        2014$2,728 $411,534
        2013-- $411,534 +0.5%
        2012-- $409,630
        2011-- $409,630 +3.1%
        2010-- $397,318
        2009-- $397,318
        2008-- --
        2007-- --
        2006-- --
        2005-- --
        2004-- --
        2003-- --
        2002-- --
        2001-- --
        Find assessor info on the county website

        Monthly payment

        Est. payment

        Payment breakdown

        Explore the cost of this home by adjusting the details. Changes won't be saved.
        All calculations are estimates and provided by Zillow, Inc. for informational purposes only. Actual amounts may vary.
        HOA fees may include property taxes on listings classified as Co-Ops. Contact the listing agent and/or owner for fee details.
        Mortgage interest rates are dependent on a number of factors, including credit score, down payment, and repayment length. Interest rate data provided by Zillow Group Marketplace, Inc. as of 1/1/1970 from various mortgage lenders with which we have lead or other similar arrangements; the Estimated Payment is an average of those rates.
        See how much you could borrow to make a competitive offer.

        Climate risks

        Neighborhood: 27613

        Getting around

        1 / 100
        Car-Dependent
        0 / 100
        No Nearby Transit
        9 / 100
        Somewhat Bikeable

        Nearby schools

        GreatSchools rating
        Schools provided by the listing agent
        • Elementary: Wake - Pleasant Union Elementary
        • Middle: Wake - West Millbrook Middle
        • High: Wake - Millbrook High

        Source: Doorify MLS. This data may not be complete. We recommend contacting the local school district to confirm school assignments for this home.

        A local agent can set up tours, give advice and negotiate with sellers.

        Browse local experts

        Similar homes