Skip main navigation
Sold
  • Price Unknown

    11905 Centennial Dr, Overland Park, KS 66213

    2beds
    1,951sqft
    Townhouse
    Built in 1987
    1,789 Square Feet Lot
    $330,100 Zestimate®
    $--/sqft
    $2,501 Estimated rent

    Home value

    $330,100

    $310,000 - $350,000

    $2,501/mo

    Zestimate® history
    Loading
    Loading...

    Owner options

    List your home for rent

    $2,501/mo

    Rent Zestimate®

    Find your next renter with Zillow Rental Manager. Plus, with online applications, you can quickly screen prospective tenants – for free.

    Learn more

    $2,501/mo

    Rent Zestimate®

    Refinance and save

    $275/mo

    Est. payment

    Refinancing to a lower rate could help reduce your monthly payments and save thousands over the life of the loan.

    See today's rates

    $275/mo

    Est. payment

    Explore your selling options

    Work with a Zillow partner agent

    Leverage their expertise and Zillow's premium Showcase listings to get your home seen by more buyers.

    Get started

    List with your own agent

    Get your home in front of millions of buyers by listing it on Zillow.

    Learn how to do it

    Sell it yourself

    Take full control of how buyers see your home on Zillow by listing For Sale by Owner (FSBO).

    List your home

    What's special

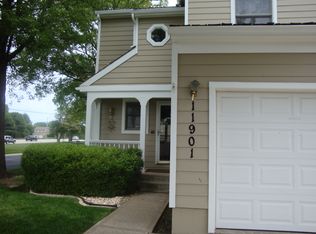
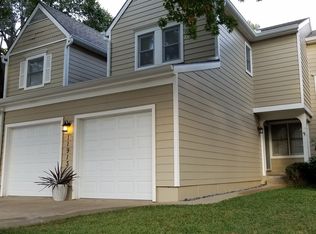
    Don’t miss this fabulously upgraded townhome in the perfect Overland Park location! There is so much new in this beautiful home! Recent upgrades include new LVP flooring and fresh paint throughout; remodeled kitchen including refinished cabinets, quartz countertops, sink, faucet, backsplash,new SS fridge and dishwasher; updated bathroom plumbing fixtures; window treatments; new AC and fenced patio. Access to Blue Valley schools and super convenient to local shops, restaurants, and highways for commuting anywhere! The lock and leave lifestyle can be yours, just in time to enjoy the neighborhood pool for the summer. Come see it today!

    Zillow last checked:

    Listing updated:

    Listed by:

    Sonya Muller 913-424-5489,

    RE/MAX Realty Suburban Inc

    Bought with:

    Jolene DeMoss, 00242506

    BHG Kansas City Homes

    Source: Heartland MLS as distributed by MLS GRID,MLS#: 2614903MLS Logo

    Facts & features

    Interior

    Bedrooms & bathrooms
    • Bedrooms: 2
    • Bathrooms: 3
    • Full bathrooms: 2
    • 1/2 bathrooms: 1
    Primary bedroom
    • Features: Luxury Vinyl, Walk-In Closet(s)
    • Level: Second
    • Dimensions: 14 x 16
    Bedroom 2
    • Features: Luxury Vinyl
    • Level: Second
    • Dimensions: 11 x 13
    Primary bathroom
    • Features: Double Vanity, Shower Only
    • Level: Second
    Bathroom 2
    • Features: Shower Over Tub
    • Level: Second
    Dining room
    • Features: Luxury Vinyl
    • Level: First
    • Dimensions: 9 x 11
    Family room
    • Features: Luxury Vinyl
    • Level: Lower
    • Dimensions: 13 x 22
    Great room
    • Features: Fireplace, Luxury Vinyl
    • Level: First
    • Dimensions: 14 x 23
    Half bath
    • Features: Luxury Vinyl
    • Level: Lower
    Kitchen
    • Features: Luxury Vinyl, Pantry, Quartz Counter
    • Level: First
    • Dimensions: 10 x 11
    Laundry
    • Level: Second
    • Dimensions: 3 x 6.6
    Heating
    • Natural Gas
    Cooling
    • Electric
    Appliances
    • Included: Dishwasher, Disposal, Microwave, Refrigerator, Stainless Steel Appliance(s)
    • Laundry: Laundry Closet, Upper Level
    Features
    • Pantry, Stained Cabinets, Walk-In Closet(s)
    • Flooring: Carpet, Luxury Vinyl, Tile
    • Doors: Storm Door(s)
    • Windows: Thermal Windows
    • Basement: Concrete,Finished,Full
    • Number of fireplaces: 1
    • Fireplace features: Gas, Gas Starter, Great Room, Fireplace Screen
    Interior area
    • Total structure area: 1,951
    • Total interior livable area: 1,951 sqft
    • Finished area above ground: 1,474
    • Finished area below ground: 477

    Property

    Parking
    • Total spaces: 2
    • Parking features: Attached, Garage Door Opener, Garage Faces Front
    • Attached garage spaces: 2
    Features
    • Patio & porch: Patio
    • Fencing: Privacy,Wood
    Lot
    • Size: 1,789 Square Feet
    • Features: City Lot, Level
    Details
    • Parcel number: NP089000010029

    Construction

    Type & style
    • Home type: Townhouse
    • Architectural style: Traditional
    • Property subtype: Townhouse
    Materials
    • Lap Siding, Wood Siding
    • Roof: Composition
    Condition
    • Year built: 1987

    Utilities & green energy

    • Sewer: Public Sewer
    • Water: Public

    Community & HOA

    Community
    • Security: Smoke Detector(s)
    • Subdivision: Centennial Park
    HOA
    • Has HOA: Yes
    • Amenities included: Pool
    • Services included: Maintenance Structure, Curbside Recycle, Maintenance Grounds, Snow Removal, Trash, Water
    • HOA fee: $275 monthly
    • HOA name: Barnds Brothers
    Location
    • Region: Overland Park

    Financial & listing details

    • Tax assessed value: $285,700
    • Annual tax amount: $3,301
    • Date on market: 4/24/2026
    • Listing terms: Cash,Conventional,FHA
    • Ownership: Private
    • Road surface type: Paved

    Price history

    DateEventPrice
    6/8/2026Sold--
    Source: Heartland MLS as distributed by MLS GRID #2614903 Report a problem
    5/3/2026Pending sale$330,000$169/sqft
    Source: Heartland MLS as distributed by MLS GRID #2614903 Report a problem
    4/29/2026Contingent$330,000$169/sqft
    Source: Heartland MLS as distributed by MLS GRID #2614903 Report a problem
    4/24/2026Listed for sale$330,000+10%$169/sqft
    Source: Heartland MLS as distributed by MLS GRID #2614903 Report a problem
    6/4/2024Sold--
    Source: Heartland MLS as distributed by MLS GRID #2486351 Report a problem
    5/18/2024Pending sale$300,000$154/sqft
    Source: Heartland MLS as distributed by MLS GRID #2486351 Report a problem
    5/7/2024Contingent$300,000$154/sqft
    Source: Heartland MLS as distributed by MLS GRID #2486351 Report a problem
    5/3/2024Listed for sale$300,000$154/sqft
    Source: Heartland MLS as distributed by MLS GRID #2486351 Report a problem
    5/20/2017Sold--
    Source: Agent Provided Report a problem

    Public tax history

    YearProperty taxesTax assessment
    2025$3,301 +9.2%$32,856 +9.1%
    2024$3,023 +0.6%$30,119 +3.5%
    2023$3,005 +8.2%$29,107 +10%
    2022$2,778 $26,451 +23.1%
    2021-- $21,494 +1%
    2020$2,387 $21,287 -1.6%
    2019-- $21,643 +10.2%
    2018-- $19,643 +4.8%
    2017$2,228 +0.3%$18,745 +0.4%
    2016$2,222 +1.7%$18,676 +2%
    2015$2,184 +10.5%$18,308 +11.2%
    2013$1,977 -10.4%$16,457 +0.3%
    2012$2,206 +5.4%$16,411 -11.6%
    2010$2,093 +0.1%$18,573 -5.2%
    2009$2,092 -5%$19,585 -2%
    2008$2,202 +2.5%$19,987 -0.1%
    2007$2,147 +5.4%$19,999 +0.6%
    2006$2,038 $19,872
    2005-- $19,872
    Find assessor info on the county website

    Neighborhood: 66213

    Nearby schools

    GreatSchools rating
    Schools provided by the listing agent
    • Elementary: Indian Valley
    • Middle: Oxford
    • High: Blue Valley NW

    Source: Heartland MLS as distributed by MLS GRID. This data may not be complete. We recommend contacting the local school district to confirm school assignments for this home.

    Get a cash offer in 3 minutes
    Find out how much your home could sell for in as little as 3 minutes with a no-obligation cash offer.
    Estimated market value
    $330,100
    Get a cash offer in 3 minutes
    Find out how much your home could sell for in as little as 3 minutes with a no-obligation cash offer.
    Estimated market value
    $330,100