This inviting, well-loved home is one buyers are going to get excited about. Easy one-level living in a quiet neighborhood means everyday life just feels simpler, with three bedrooms and two full baths all on the main level, including a primary bedroom with an ensuite. Hardwood floors are tucked beneath the carpet, ready to be uncovered, and multiple fireplaces add warmth and character you don’t find every day. The sunroom is a favorite spot to relax year-round, while the finished basement offers bonus space for hobbies, storage, or future living area. Buyers will love the kitchen for its blend of charm and function, featuring granite countertops, a farmhouse sink, birch cabinets, and a large pantry. Outside, the deck and seating area create an easy place to unwind or entertain, and the three garages provide rare flexibility for vehicles, storage, or projects. Thoughtful updates throughout — including a newer roof (2021), hot water heater (2025), and freshly sealed driveways — offer peace of mind and reflect how meticulously this home has been cared for. Buyers will appreciate how well this home has been maintained. The fireplaces and central air conditioner are serviced yearly, and the septic system has been pumped regularly every three years, offering real peace of mind. Set in the sought-after Smithsburg Middle and High School district and just minutes from Meritus Medical Center, major interstates, shopping, dining, and parks, this home checks the boxes buyers want most: comfort, character, updates, and location. It’s the kind of home that feels welcoming from the moment you arrive and is going to make an incredible place to settle in and call your own! Don't wait - schedule your showing today.
Sold for $356,000
$356,000
11905 Dormayne Dr, Hagerstown, MD 21742
3beds
1,890sqft
Single Family Residence
Built in 1967
0.35 Acres Lot
$359,500 Zestimate®
$188/sqft
$2,071 Estimated rent
Home value
$359,500
$316,000 - $406,000
$2,071/mo
Zestimate® history
Owner options
List your home for rent
$2,071/mo
Rent Zestimate®
Find your next renter with Zillow Rental Manager. Plus, with online applications, you can quickly screen prospective tenants – for free.
$2,071/mo
Rent Zestimate®
Refinance and save
$2,170/mo
Est. payment
Refinancing to a lower rate could help reduce your monthly payments and save thousands over the life of the loan.
$2,170/mo
Est. payment
Explore your selling options
Work with a Zillow partner agent
Leverage their expertise and Zillow's premium Showcase listings to get your home seen by more buyers.
Get startedList with your own agent
Get your home in front of millions of buyers by listing it on Zillow.
Learn how to do itSell it yourself
Take full control of how buyers see your home on Zillow by listing For Sale by Owner (FSBO).
List your homeWhat's special
Easy one-level livingFreshly sealed drivewaysLarge pantryFarmhouse sinkBirch cabinets
Zillow last checked:
Listing updated:
Listed by:
Susan Butts 240-347-3221,
The KW Collective
Bought with:
Molly Marsh-Riley, RSR005764
Marsh Realty
Source: Bright MLS,MLS#: MDWA2033532
Facts & features
Interior
Bedrooms & bathrooms
- Bedrooms: 3
- Bathrooms: 2
- Full bathrooms: 2
- Main level bathrooms: 2
- Main level bedrooms: 3
Basement
- Area: 1260
Heating
- Radiant, Baseboard, Electric
Cooling
- Central Air, Electric
Appliances
- Included: Microwave, Dryer, Dishwasher, Cooktop, Washer, Water Heater, Electric Water Heater
- Laundry: In Basement
Features
- Attic, Dining Area, Entry Level Bedroom, Floor Plan - Traditional, Pantry, Ceiling Fan(s)
- Flooring: Carpet, Hardwood, Laminate, Wood
- Windows: Vinyl Clad
- Basement: Partially Finished
- Number of fireplaces: 3
- Fireplace features: Gas/Propane
Interior area
- Total structure area: 2,520
- Total interior livable area: 1,890 sqft
- Finished area above ground: 1,260
- Finished area below ground: 630
Property
Parking
- Total spaces: 7
- Parking features: Storage, Garage Faces Front, Garage Faces Side, Garage Door Opener, Inside Entrance, Asphalt, Attached, Driveway
- Attached garage spaces: 3
- Uncovered spaces: 4
Accessibility
- Accessibility features: None
Features
- Levels: One
- Stories: 1
- Patio & porch: Deck
- Pool features: None
- Has spa: Yes
- Spa features: Bath
Lot
- Size: 0.35 Acres
- Features: Corner Lot
Details
- Additional structures: Above Grade, Below Grade, Outbuilding
- Parcel number: 2218002590
- Zoning: RT
- Special conditions: Standard
- Other equipment: None
Construction
Type & style
- Home type: SingleFamily
- Architectural style: Ranch/Rambler
- Property subtype: Single Family Residence
Materials
- Brick
- Foundation: Block
Condition
- New construction: No
- Year built: 1967
Utilities & green energy
- Sewer: Septic Exists
- Water: Public
Community & HOA
Community
- Security: Security System
- Subdivision: Robinwood
HOA
- Has HOA: No
Location
- Region: Hagerstown
Financial & listing details
- Price per square foot: $188/sqft
- Tax assessed value: $270,000
- Annual tax amount: $2,808
- Date on market: 1/15/2026
- Listing agreement: Exclusive Right To Sell
- Listing terms: Cash,Conventional,FHA,VA Loan
- Inclusions: Alarm System, Ceiling Fans, Washer And Dryer, Dishwasher, Drapery / Curtain Rods, Microwave, Refrigerator With Ice Maker, Screens / Shades And Blinds, Storage Shed, Stove, Window Ac Unit (1)
- Exclusions: Propane Fuel Tank (leased);
- Ownership: Fee Simple
Price history
| Date | Event | Price |
|---|---|---|
| 3/2/2026 | Sold | $356,000$188/sqft |
Source:  Bright MLS #MDWA2033532 Report a problem Bright MLS #MDWA2033532 Report a problem | ||
| 2/4/2026 | Contingent | $356,000+1.7%$188/sqft |
Source: Bright MLS #MDWA2033532 Report a problem | ||
| 1/26/2026 | Listed for sale | $349,900-1.4%$185/sqft |
Source: Bright MLS #MDWA2033532 Report a problem | ||
| 1/19/2026 | Contingent | $354,900$188/sqft |
Source: Bright MLS #MDWA2033532 Report a problem | ||
| 1/15/2026 | Listed for sale | $354,900$188/sqft |
Source: Bright MLS #MDWA2033532 Report a problem | ||
Public tax history
| Year | Property taxes | Tax assessment |
|---|---|---|
| 2025 | $2,574 +2.3% | $270,000 +11.6% |
| 2024 | $2,517 +5.9% | $242,000 +5.9% |
| 2023 | $2,377 +6.2% | $228,600 -5.5% |
| 2022 | $2,238 +4.6% | $242,000 +19.9% |
| 2021 | $2,139 +4.5% | $201,800 +4.5% |
| 2020 | $2,048 +4.7% | $193,200 -4.3% |
| 2019 | $1,957 +4.9% | $201,800 +14.7% |
| 2018 | $1,866 -11% | $176,000 +1.7% |
| 2017 | $2,097 +2.7% | $173,033 +1.7% |
| 2016 | $2,043 | $170,067 +1.8% |
| 2015 | $2,043 | $167,100 |
| 2014 | $2,043 | $167,100 |
| 2013 | -- | $167,100 -22.1% |
| 2012 | -- | $214,500 |
| 2011 | -- | $214,500 |
| 2010 | -- | $214,500 -24.5% |
| 2009 | -- | $283,950 +17.5% |
| 2008 | -- | $241,706 +21.2% |
| 2007 | -- | $199,463 +26.9% |
| 2006 | -- | $157,220 +5.7% |
| 2005 | -- | $148,702 +6.1% |
| 2004 | -- | $140,186 +6.5% |
| 2003 | -- | $131,670 +1.6% |
| 2002 | -- | $129,622 +1.6% |
| 2001 | -- | $127,576 |
Find assessor info on the county website
Neighborhood: 21742
Nearby homes
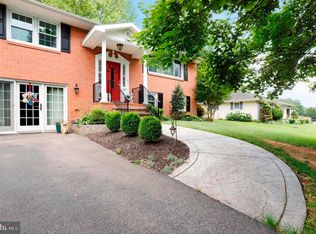
- $339,4003 bd2 ba1.8k sqft11909 Dormayne Dr, Hagerstown, MD 21742Off Market
- $348,800-- bd2 ba1.6k sqft11907 Meadowlark Ave, Hagerstown, MD 21742Off Market
- $283,300-- bd1 ba1.3k sqft11913 Dormayne Dr, Hagerstown, MD 21742Off Market
- $8,300-- bd-- ba-- sqft11913 Dormayne Dr, Hagerstown, MD 21742Off Market
- $348,8075 bd4 ba3.6k sqft11833 Partridge Trl, Hagerstown, MD 21742Sold
- $250,0003 bd2 ba1.4k sqft11838 Robinwood Dr, Hagerstown, MD 21742Sold
- $290,1004 bd2 ba2.2k sqft11904 Robinwood Dr, Hagerstown, MD 21742Off Market
- $344,800-- bd2 ba1.3k sqft11910 Robinwood Dr, Hagerstown, MD 21742Off Market
Nearby schools
GreatSchools rating
- 5/10Pangborn Elementary SchoolGrades: PK-5Distance: 2.3 mi
- 10/10Smithsburg Middle SchoolGrades: 6-8Distance: 4.7 mi
- 8/10Smithsburg High SchoolGrades: 9-12Distance: 4.8 mi
Schools provided by the listing agent
- Elementary: Pangborn
- Middle: Smithsburg
- High: Smithsburg Sr.
- District: Washington County Public Schools
Source: Bright MLS. This data may not be complete. We recommend contacting the local school district to confirm school assignments for this home.
Get a cash offer in 3 minutes
Find out how much your home could sell for in as little as 3 minutes with a no-obligation cash offer.
Estimated market value
$359,500
Get a cash offer in 3 minutes
Find out how much your home could sell for in as little as 3 minutes with a no-obligation cash offer.
Estimated market value
$359,500
- Maryland
- Washington County
- Robinwood
- 21742
- 11905 Dormayne Dr
Nearby cities
Nearby zip codes
Other Robinwood Topics
