One of the best locations in the complex of Telegraph Hill Condos for this two-bedroom, two bath (full), corner, top floor unit with vaulted ceilings. *detached garage AND reserved space included* New carpet throughout the entire unit and new laminate flooring in the kitchen and eating space. The primary bedroom is enormous and features a juliet balcony and private full bath. The secondary bedroom is spacious and has access to the second full bathroom. Appliances have been upgraded. Nice deck to take in the park-like setting outside the unit. Dues include tennis courts and pool. Great central location, close to everything including Cherry Creek Schools, shopping and dining. Easy access to I-225 and I-25. Don't miss your chance on this very special unit.
Sold for $245,000
$245,000
11905 E Harvard Ave APT 208, Aurora, CO 80014
2beds
1,125sqft
Condo
Built in 1981
-- sqft lot
$235,200 Zestimate®
$218/sqft
$1,715 Estimated rent
Home value
$235,200
$219,000 - $252,000
$1,715/mo
Zestimate® history
Owner options
List your home for rent
$1,715/mo
Rent Zestimate®
Find your next renter with Zillow Rental Manager. Plus, with online applications, you can quickly screen prospective tenants – for free.
$1,715/mo
Rent Zestimate®
Refinance and save
$1,872/mo
Est. payment
Refinancing to a lower rate could help reduce your monthly payments and save thousands over the life of the loan.
$1,872/mo
Est. payment
Explore your selling options
Work with a Zillow partner agent
Leverage their expertise and Zillow's premium Showcase listings to get your home seen by more buyers.
Get startedList with your own agent
Get your home in front of millions of buyers by listing it on Zillow.
Learn how to do itSell it yourself
Take full control of how buyers see your home on Zillow by listing For Sale by Owner (FSBO).
List your homeWhat's special
Facts & features
Interior
Bedrooms & bathrooms
- Bedrooms: 2
- Bathrooms: 2
- Full bathrooms: 2
Heating
- Forced air
Cooling
- Central
Appliances
- Included: Dishwasher, Dryer, Garbage disposal, Refrigerator, Washer
- Laundry: In Unit
Features
- Flooring: Carpet, Laminate
- Has fireplace: Yes
- Fireplace features: Wood Burning, Family Room
- Common walls with other units/homes: 1 Common Wall, End Unit
Interior area
- Total interior livable area: 1,125 sqft
Property
Parking
- Total spaces: 1
- Parking features: Garage - Detached
Features
- Entry level: 2
- Entry location: Exterior Access
- Patio & porch: Deck
- Exterior features: Wood
Lot
- Size: 566 Square Feet
Details
- Parcel number: 197326423074
- Zoning description: PUD
Construction
Type & style
- Home type: Condo
Materials
- Wood
- Roof: Other
Condition
- Year built: 1981
Utilities & green energy
- Sewer: Public Sewer
Community & HOA
HOA
- Has HOA: Yes
- Amenities included: Clubhouse, Pool, Tennis Court(s), Parking
- Services included: Snow Removal, Trash, Maintenance Grounds, Water, Sewer, Road Maintenance, Exterior Maintenance w/out Roof
- HOA fee: $343 monthly
Location
- Region: Aurora
Financial & listing details
- Price per square foot: $218/sqft
- Tax assessed value: $289,300
- Annual tax amount: $1,297
- Road surface type: Paved
Price history
| Date | Event | Price |
|---|---|---|
| 7/14/2025 | Sold | $245,000+16.7%$218/sqft |
Source: Public Record Report a problem | ||
| 9/14/2020 | Sold | $210,000+0.5%$187/sqft |
Source: Public Record Report a problem | ||
| 8/4/2020 | Pending sale | $209,000$186/sqft |
Source: Re/max Professionals #3782436 Report a problem | ||
| 7/30/2020 | Listed for sale | $209,000+62.6%$186/sqft |
Source: Re/max Professionals #3782436 Report a problem | ||
| 2/11/2016 | Sold | $128,500+19%$114/sqft |
Source: Public Record Report a problem | ||
| 11/2/2014 | Listing removed | $108,000$96/sqft |
Source: Action Jackson Realty #1618611 Report a problem | ||
| 9/20/2014 | Listed for sale | $108,000-7.3%$96/sqft |
Source: Action Jackson Realty #1618611 Report a problem | ||
| 11/5/2004 | Sold | $116,500$104/sqft |
Source: Public Record Report a problem | ||
Public tax history
| Year | Property taxes | Tax assessment |
|---|---|---|
| 2025 | $1,297 +13.4% | $18,081 +9.4% |
| 2024 | $1,143 +9.6% | $16,529 -19% |
| 2023 | $1,043 -0.6% | $20,410 +41.7% |
| 2022 | $1,050 | $14,407 -2.8% |
| 2021 | -- | $14,822 -2.4% |
| 2020 | $1,091 +46.4% | $15,194 |
| 2019 | $745 | -- |
| 2018 | $745 +1.5% | $10,109 |
| 2017 | $735 | $10,109 +39% |
| 2016 | -- | $7,275 |
| 2015 | -- | $7,275 +73.4% |
| 2014 | $536 +53.6% | $4,195 -19.8% |
| 2013 | $349 | $5,230 |
| 2012 | -- | $5,230 |
| 2011 | $442 +2.7% | $5,230 -8.2% |
| 2010 | $431 -33% | $5,700 |
| 2009 | $643 | $5,700 -32.3% |
| 2008 | -- | $8,414 |
| 2007 | -- | $8,414 -12% |
| 2006 | -- | $9,560 |
| 2005 | -- | $9,560 +4.1% |
| 2002 | $677 +12.4% | $9,180 +18.5% |
| 2001 | $602 | $7,750 |
Find assessor info on the county website
Neighborhood: East Ridge - Ptarmigan Park
Nearby homes
- $175,8001 bd1 ba742 sqft11905 E Harvard Ave APT 207, Aurora, CO 80014Off Market
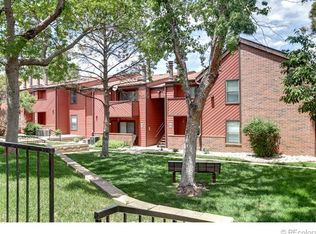
- $177,2001 bd1 ba742 sqft11905 E Harvard Ave APT 107, Aurora, CO 80014Off Market
- $299,8002 bd2 ba1.1k sqft11905 E Harvard Ave APT 108, Aurora, CO 80014Off Market

- $245,0002 bd2 ba1.1k sqft11905 E Harvard Ave #4208, Aurora, CO 80014Sold
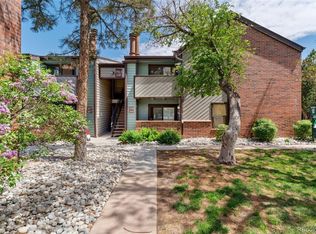
- $226,8002 bd2 ba1.1k sqft11903 E Harvard Ave APT 105, Aurora, CO 80014Off Market
- $171,2001 bd1 ba742 sqft11903 E Harvard Ave APT 106, Aurora, CO 80014Off Market
- $230,9002 bd2 ba1.1k sqft11903 E Harvard Ave APT 205, Aurora, CO 80014Off Market
- $171,2001 bd1 ba742 sqft11903 E Harvard Ave APT 206, Aurora, CO 80014Off Market
Nearby schools
GreatSchools rating
- 2/10Eastridge Community Elementary SchoolGrades: PK-5Distance: 0.3 mi
- 4/10Prairie Middle SchoolGrades: 6-8Distance: 0.9 mi
- 4/10Overland High SchoolGrades: 9-12Distance: 0.8 mi
Schools provided by the listing agent
- Elementary: Eastridge
- Middle: Prairie
- High: Overland
- District: Cherry Creek 5
Source: The MLS. This data may not be complete. We recommend contacting the local school district to confirm school assignments for this home.
Get a cash offer in 3 minutes
Find out how much your home could sell for in as little as 3 minutes with a no-obligation cash offer.
Estimated market value
$235,200
Get a cash offer in 3 minutes
Find out how much your home could sell for in as little as 3 minutes with a no-obligation cash offer.
Estimated market value
$235,200
- Colorado
- Arapahoe County
- Aurora
- 80014
- East Ridge - Ptarmigan Park
- 11905 E Harvard Ave Apartment 208
Nearby cities
Nearby neighborhoods
Nearby zip codes
Other Aurora Topics
