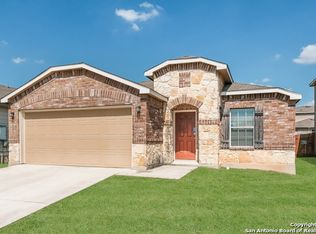
Welcome to your lovely well-maintained new home with GREAT CURB APPEAL in the popular and well established neighborhood of Silver Oaks. You will walk into an open floorplan with a study/office to the right with French doors and then an awesome large living area open to the kitchen. Laminate flooring throughout the lower level and stairs, newer carpet (about 1 year old) upstairs. The island kitchen features new sink, gorgeous black stainless steel appliances, and a spacious pantry. ALL APPLIANCES INCLUDED!! Upstairs you will find a MASSIVE GAMEROOM/ 2nd LIVING AREA as well as the upstairs laundry room convenient to all the bedrooms. All bedrooms are upstairs and feature large closets and ceiling fans. Master bedroom has a tray ceiling and features and ensuite with a double vanity as well as separate garden tub and shower. Also, you will love the TEXAS sized master closet! For energy efficiency, you will find ceiling fans in all the rooms and solar screens on the 2nd level of the home. New water heater as well...Outside you will find your backyard oasis with a screened in patio and a large deck. Perfect for entertaining!! Superb NISD Schools. 10 minutes to lots of nearby shopping and restaurants in Alamo Ranch. Within 15 minutes to HWy 151, 20 minutes to La Cantera, 25 minutes to Lackland AFB. Home is also for rent for $2200 a month/12 month lease only.
Sold
Price Unknown
11905 FIELDCREST RUN, San Antonio, TX 78254
3beds
2,375sqft
Single Family Residence
Built in 2013
4,922 Square Feet Lot
$287,400 Zestimate®
$--/sqft
$1,939 Estimated rent
Home value
$287,400
$273,000 - $302,000
$1,939/mo
Zestimate® history
Owner options
List your home for rent
$1,939/mo
Rent Zestimate®
Find your next renter with Zillow Rental Manager. Plus, with online applications, you can quickly screen prospective tenants – for free.
$1,939/mo
Rent Zestimate®
Refinance and save
$400/mo
Est. payment
Refinancing to a lower rate could help reduce your monthly payments and save thousands over the life of the loan.
$400/mo
Est. payment
Explore your selling options
Work with a Zillow partner agent
Leverage their expertise and Zillow's premium Showcase listings to get your home seen by more buyers.
Get startedList with your own agent
Get your home in front of millions of buyers by listing it on Zillow.
Learn how to do itSell it yourself
Take full control of how buyers see your home on Zillow by listing For Sale by Owner (FSBO).
List your homeWhat's special
Zillow last checked:
Listing updated:
Listed by:
Christina Casey TREC #508589 (210) 744-6783,
Liberty Management, Inc.
Source: LERA MLS,MLS#: 1703381
Facts & features
Interior
Bedrooms & bathrooms
- Bedrooms: 3
- Bathrooms: 3
- Full bathrooms: 2
- 1/2 bathrooms: 1
Primary bedroom
- Features: Walk-In Closet(s), Ceiling Fan(s), Full Bath
- Level: Upper
- Area: 256
- Dimensions: 16 x 16
Bedroom 2
- Area: 165
- Dimensions: 11 x 15
Bedroom 3
- Area: 100
- Dimensions: 10 x 10
Primary bathroom
- Features: Tub/Shower Separate, Double Vanity
- Area: 72
- Dimensions: 8 x 9
Dining room
- Area: 77
- Dimensions: 11 x 7
Kitchen
- Area: 96
- Dimensions: 12 x 8
Living room
- Area: 256
- Dimensions: 16 x 16
Office
- Area: 117
- Dimensions: 9 x 13
Heating
- Central, Electric
Cooling
- 13-15 SEER AX, Ceiling Fan(s), Central Air
Appliances
- Included: Washer, Dryer, Microwave, Range, Refrigerator, Disposal, Dishwasher, Plumbed For Ice Maker, Electric Water Heater, Electric Cooktop
- Laundry: Upper Level
Features
- Two Living Area, Separate Dining Room, Game Room, Utility Room Inside, Secondary Bedroom Down, Open Floorplan, High Speed Internet, Walk-In Closet(s), Ceiling Fan(s), Programmable Thermostat
- Flooring: Carpet, Ceramic Tile, Laminate
- Windows: Double Pane Windows, Window Coverings
- Has basement: No
- Has fireplace: No
- Fireplace features: Not Applicable
Interior area
- Total structure area: 2,375
- Total interior livable area: 2,375 sqft
Property
Parking
- Total spaces: 2
- Parking features: Two Car Garage, Garage Door Opener
- Garage spaces: 2
Features
- Levels: Two
- Stories: 2
- Patio & porch: Covered
- Pool features: None
- Fencing: Privacy
Lot
- Size: 4,922 Square Feet
Details
- Parcel number: 044501330090
Construction
Type & style
- Home type: SingleFamily
- Architectural style: Traditional
- Property subtype: Single Family Residence
Materials
- Brick, Siding, Radiant Barrier
- Foundation: Slab
- Roof: Composition
Condition
- Pre-Owned
- New construction: No
- Year built: 2013
Details
- Builder name: Centex
Utilities & green energy
- Electric: CPS
- Sewer: SAWS, Sewer System
- Water: SAWS, Water System
- Utilities for property: Cable Available, Private Garbage Service
Community & HOA
Community
- Features: Playground
- Security: Smoke Detector(s)
- Subdivision: Silver Oaks
HOA
- Has HOA: Yes
- HOA fee: $400 annually
- HOA name: FIRST SERVICE RESIDENTIAL
Location
- Region: San Antonio
Financial & listing details
- Tax assessed value: $299,870
- Annual tax amount: $5,905
- Date on market: 9/11/2025
- Cumulative days on market: 26 days
- Listing terms: Conventional,FHA,VA Loan,Cash,USDA Loan
Price history
| Date | Event | Price |
|---|---|---|
| 2/4/2026 | Listing removed | $2,050$1/sqft |
Source: Zillow Rentals Report a problem | ||
| 1/8/2026 | Price change | $2,050-2.4%$1/sqft |
Source: Zillow Rentals Report a problem | ||
| 12/19/2025 | Price change | $2,100-2.3%$1/sqft |
Source: Zillow Rentals Report a problem | ||
| 10/4/2025 | Listed for rent | $2,150+4.9%$1/sqft |
Source: Zillow Rentals Report a problem | ||
| 11/29/2023 | Listing removed | -- |
Source: Zillow Rentals Report a problem | ||
| 11/4/2023 | Price change | $2,050-6.8%$1/sqft |
Source: Zillow Rentals Report a problem | ||
| 10/25/2023 | Price change | $2,200-4.3%$1/sqft |
Source: Zillow Rentals Report a problem | ||
| 10/10/2023 | Listed for rent | $2,300+4.5%$1/sqft |
Source: Zillow Rentals Report a problem | ||
| 8/31/2023 | Sold | -- |
Source:  LERA MLS #1703381 Report a problem LERA MLS #1703381 Report a problem | ||
| 8/10/2023 | Listing removed | -- |
Source: Zillow Rentals Report a problem | ||
| 8/9/2023 | Pending sale | $298,000$125/sqft |
Source: LERA MLS #1703381 Report a problem | ||
| 8/7/2023 | Contingent | $298,000$125/sqft |
Source: LERA MLS #1703381 Report a problem | ||
| 8/6/2023 | Listed for rent | $2,200$1/sqft |
Source: Zillow Rentals Report a problem | ||
| 8/6/2023 | Listing removed | -- |
Source: Zillow Rentals Report a problem | ||
| 8/5/2023 | Listed for rent | $2,200$1/sqft |
Source: Zillow Rentals Report a problem | ||
| 8/5/2023 | Listing removed | -- |
Source: Zillow Rentals Report a problem | ||
| 7/28/2023 | Price change | $298,000-0.3%$125/sqft |
Source: LERA MLS #1703381 Report a problem | ||
| 7/14/2023 | Listed for sale | $299,000+41%$126/sqft |
Source: LERA MLS #1703381 Report a problem | ||
| 7/5/2023 | Price change | $2,200-6.4%$1/sqft |
Source: Zillow Rentals Report a problem | ||
| 6/27/2023 | Price change | $2,350-1.1%$1/sqft |
Source: Zillow Rentals Report a problem | ||
| 6/12/2023 | Price change | $2,375-2.1%$1/sqft |
Source: Zillow Rentals Report a problem | ||
| 5/31/2023 | Price change | $2,425-2%$1/sqft |
Source: Zillow Rentals Report a problem | ||
| 5/26/2023 | Listed for rent | $2,475$1/sqft |
Source: Zillow Rentals Report a problem | ||
| 6/1/2018 | Sold | -- |
Source: LERA MLS #1297148 Report a problem | ||
| 4/2/2018 | Price change | $212,000-3.2%$89/sqft |
Source: Kuper Sotheby's International Realty #1297148 Report a problem | ||
| 3/9/2018 | Listed for sale | $219,000$92/sqft |
Source: Kuper Sotheby's International Realty #1297148 Report a problem | ||
Public tax history
| Year | Property taxes | Tax assessment |
|---|---|---|
| 2025 | $5,553 -4.4% | $299,870 -4.4% |
| 2024 | $5,808 +49.2% | $313,710 +13.2% |
| 2023 | $3,894 -13% | $277,090 +10% |
| 2022 | $4,474 +4% | $251,900 +10% |
| 2021 | $4,303 | $229,000 +5.5% |
| 2020 | $4,303 -2.8% | $217,000 -1.6% |
| 2019 | $4,426 | $220,580 +4.1% |
| 2018 | $4,426 +8% | $211,990 +6.2% |
| 2017 | $4,100 +4.5% | $199,560 +4.4% |
| 2016 | $3,922 +6.9% | $191,150 +3.3% |
| 2015 | $3,670 | $185,100 +6.8% |
| 2014 | $3,670 | $173,280 +950.2% |
| 2013 | -- | $16,500 |
Find assessor info on the county website
Neighborhood: 78254
Nearby homes
- $252,5003 bd2 ba1.6k sqft11909 Fieldcrest Run, San Antonio, TX 78254Off Market
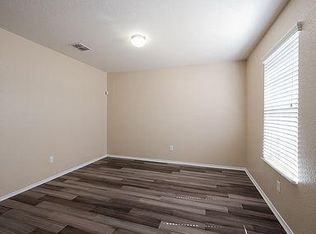
- $--3 bd2 ba1.6k sqft11909 Fieldcrest Run #1-695, San Antonio, TX 78254Off Market
- $280,4003 bd2 ba2.3k sqft11901 Fieldcrest Run, San Antonio, TX 78254Off Market
- $242,1003 bd2 ba1.5k sqft11913 Fieldcrest Run, San Antonio, TX 78254Off Market
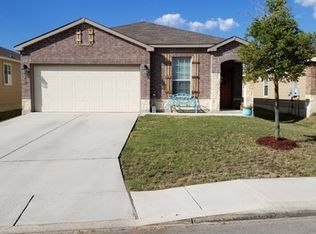
- $294,9004 bd3 ba2.4k sqft11830 Wildcat Cv, San Antonio, TX 78254Off Market
- $267,8004 bd3 ba2k sqft11826 Wildcat Cv, San Antonio, TX 78254Off Market
- $253,1003 bd2 ba1.6k sqft11834 Wildcat Cv, San Antonio, TX 78254Off Market
- $298,4003 bd2 ba2.3k sqft9026 Walking Crk, San Antonio, TX 78254Off Market
Nearby schools
GreatSchools rating
- 7/10Franklin Elementary SchoolGrades: PK-5Distance: 0.2 mi
- 7/10Folks MiddleGrades: 6-8Distance: 0.8 mi
- 7/10Sonia Sotomayor High SchoolGrades: 9-12Distance: 1 mi
Schools provided by the listing agent
- Elementary: Franklin
- Middle: Folks
- High: Sotomayor High School
- District: Northside
Source: LERA MLS. This data may not be complete. We recommend contacting the local school district to confirm school assignments for this home.
Get a cash offer in 3 minutes
Find out how much your home could sell for in as little as 3 minutes with a no-obligation cash offer.
Estimated market value
$287,400
Get a cash offer in 3 minutes
Find out how much your home could sell for in as little as 3 minutes with a no-obligation cash offer.
Estimated market value
$287,400
- Texas
- Bexar County
- San Antonio
- 78254
- 11905 FIELDCREST RUN
Nearby cities
Nearby neighborhoods
Nearby zip codes
Other San Antonio Topics
