In the sought-after gated community of Osprey Pointe, in the heart of beautiful Clermont, you’ll find an impressive single-story custom-built pool home! 11905 Heron Cove is on a cul-de-sac across from the community dock offering beautiful lake views. This impeccably maintained and updated home sits on a manicured half-acre lot and shows like a model, with its modern architecture and high-end finishes. Entering the home, you’re greeted by soaring ceilings that lead to the heart of the house, an open floor plan filled with an abundance of windows and tons of natural light that leads out to the ultimate Florida entertaining space with views of palm trees, lush landscaping and a beautiful saltwater pool and spa. The outdoor space with pavers continues and spans the full length of the lot with multiple seating spaces, an amazing summer kitchen complete with built-in gas grill, stone countertops, sink and a wood-fired pizza oven. For some added fun and exercise, there is also a basketball hoop in the yard. Stepping back inside you will find a carefully laid out 3-way split floor plan with plenty of room for the whole family. Newer low-maintenance modern tile flooring throughout makes this home flow ideally from room to room. The home has a stunning home office/study with custom shelving, a formal dining room with butler's pantry, a impressive laundry room and walk-in pantry. The amazing custom kitchen comes equipped with solid-wood cabinets and drawers with dovetail joints, full extension and soft close. The stacked upper glass cabinets, and quartz countertops all overlook the stunning great room with a 48-inch gas fireplace that showcases the room. The owner’s suite has all the bells and whistles with two impressive custom closets, so no need to share! You’ll feel bliss when you enter the primary bath which features a double-entry shower that looks and feels like a spa, complete with an electric fireplace and a free-standing tub. Two other bedrooms in the home along with the pantry, laundry room and the drop zone are all customized with custom closets and custom shelving. The fourth bedroom is oversized and does not currently have a closet, making it more flexible. It can be used as a great media room, secondary office or guest room. Notable mentions include solid-wood crown molding, solid-wood baseboards and door casings, 8-foot interior doors, 10-foot vinyl pocket sliding glass doors double pane, Low-E aluminum windows and sliding doors and frameless Enduro Shield glass in all showers. Baldwin luxury door hardware throughout and Rinnai tankless gas water heater. This home has everything and the condition and style of the home looks like it was built yesterday. Location is a 10. Close to major highways, shops, restaurants and the future Olympus Sports Complex. Why wait to build when you can be enjoying your new home this summer? Please call me for your private showing.
Sold for $1,200,000
$1,200,000
11905 HERON COVE, CLERMONT, FL 34711
4beds
3,233sqft
Single Family Residence
Built in 2016
0.47 Acres Lot
$1,181,000 Zestimate®
$371/sqft
$4,617 Estimated rent
Home value
$1,181,000
$1.12M - $1.24M
$4,617/mo
Zestimate® history
Owner options
List your home for rent
$4,617/mo
Rent Zestimate®
Find your next renter with Zillow Rental Manager. Plus, with online applications, you can quickly screen prospective tenants – for free.
$4,617/mo
Rent Zestimate®
Refinance and save
$8,109/mo
Est. payment
Refinancing to a lower rate could help reduce your monthly payments and save thousands over the life of the loan.
$8,109/mo
Est. payment
Explore your selling options
Work with a Zillow partner agent
Leverage their expertise and Zillow's premium Showcase listings to get your home seen by more buyers.
Get startedList with your own agent
Get your home in front of millions of buyers by listing it on Zillow.
Learn how to do itSell it yourself
Take full control of how buyers see your home on Zillow by listing For Sale by Owner (FSBO).
List your homeWhat's special
Zillow last checked:
Listing updated:
Listed by:
Julie Vega-Dominguez 786-303-7111,
PREMIER SOTHEBY'S INTL. REALTY 407-644-3295
Bought with:
Julie Vega-Dominguez, 3020427
PREMIER SOTHEBY'S INTL. REALTY
Source: Stellar MLS,MLS#: O6205944 Originating MLS: Orlando Regional
Originating MLS: Orlando Regional
Facts & features
Interior
Bedrooms & bathrooms
- Bedrooms: 4
- Bathrooms: 3
- Full bathrooms: 3
Rooms
- Room types: Bonus Room, Den/Library/Office
Primary bedroom
- Features: Walk-In Closet(s)
- Level: First
- Dimensions: 17x14
Bedroom 2
- Features: Built-in Closet
- Level: First
- Dimensions: 12x11
Bedroom 3
- Features: Built-in Closet
- Level: First
- Dimensions: 12x11
Bedroom 4
- Features: No Closet
- Level: First
- Dimensions: 15x12
Primary bathroom
- Level: First
- Dimensions: 20x12
Dining room
- Level: First
- Dimensions: 13x11
Foyer
- Level: First
- Dimensions: 13x7
Kitchen
- Level: First
- Dimensions: 24x16
Laundry
- Level: First
- Dimensions: 10x7
Living room
- Level: First
- Dimensions: 25x21
Office
- Level: First
- Dimensions: 13x11
Heating
- Central
Cooling
- Central Air
Appliances
- Included: Oven, Cooktop, Dishwasher, Disposal, Dryer, Exhaust Fan, Refrigerator, Tankless Water Heater, Washer, Water Filtration System, Wine Refrigerator
- Laundry: Inside, Laundry Room
Features
- Built-in Features, Ceiling Fan(s), Crown Molding, Dry Bar, High Ceilings, Kitchen/Family Room Combo, Open Floorplan, Primary Bedroom Main Floor, Solid Surface Counters, Solid Wood Cabinets, Tray Ceiling(s), Walk-In Closet(s)
- Flooring: Engineered Hardwood
- Doors: French Doors, Outdoor Kitchen, Sliding Doors
- Windows: Blinds, Window Treatments
- Has fireplace: Yes
- Fireplace features: Gas, Living Room
Interior area
- Total structure area: 4,465
- Total interior livable area: 3,233 sqft
Property
Parking
- Total spaces: 2
- Parking features: Driveway, Garage Door Opener, Garage Faces Side
- Attached garage spaces: 2
- Has uncovered spaces: Yes
- Details: Garage Dimensions: 22x25
Features
- Levels: One
- Stories: 1
- Patio & porch: Patio
- Exterior features: Irrigation System, Outdoor Kitchen, Rain Gutters
- Has private pool: Yes
- Pool features: Gunite, Heated, In Ground, Salt Water
- Has spa: Yes
- Spa features: Heated, In Ground
- Fencing: Fenced
Lot
- Size: 0.47 Acres
- Residential vegetation: Mature Landscaping
Details
- Parcel number: 362225150000004600
- Zoning: R-3
- Special conditions: None
Construction
Type & style
- Home type: SingleFamily
- Architectural style: Custom
- Property subtype: Single Family Residence
Materials
- Block
- Foundation: Slab
- Roof: Shingle
Condition
- New construction: No
- Year built: 2016
Utilities & green energy
- Sewer: Septic Tank
- Water: Public
- Utilities for property: Cable Connected, Electricity Connected, Natural Gas Connected, Public, Underground Utilities, Water Connected
Community & HOA
Community
- Features: Dock, Deed Restrictions
- Security: Gated Community, Smoke Detector(s)
- Pet fee: $0 monthly
- Subdivision: OSPREY POINTE SUB
HOA
- Has HOA: Yes
- Amenities included: Gated
- HOA fee: $131 monthly
- HOA name: Sentry Management
- HOA phone: 352-243-8750
Location
- Region: Clermont
Financial & listing details
- Price per square foot: $371/sqft
- Tax assessed value: $933,897
- Annual tax amount: $10,594
- Date on market: 5/30/2024
- Cumulative days on market: 47 days
- Listing terms: Cash,Conventional
- Ownership: Fee Simple
- Total actual rent: 0
- Electric utility on property: Yes
- Road surface type: Asphalt
Price history
| Date | Event | Price |
|---|---|---|
| 8/13/2024 | Sold | $1,200,000-14%$371/sqft |
Source:  Stellar MLS #O6205944 Report a problem Stellar MLS #O6205944 Report a problem | ||
| 7/19/2024 | Pending sale | $1,395,000$431/sqft |
Source: Stellar MLS #O6205944 Report a problem | ||
| 6/17/2024 | Price change | $1,395,000-3.8%$431/sqft |
Source: Stellar MLS #O6205944 Report a problem | ||
| 5/30/2024 | Listed for sale | $1,450,000+9.4%$448/sqft |
Source: Stellar MLS #O6205944 Report a problem | ||
| 6/13/2022 | Sold | $1,325,000-4.7%$410/sqft |
Source: Public Record Report a problem | ||
| 5/14/2022 | Pending sale | $1,390,000$430/sqft |
Source: Stellar MLS #O6016555 Report a problem | ||
| 4/27/2022 | Listed for sale | $1,390,000$430/sqft |
Source: Stellar MLS #O6016555 Report a problem | ||
| 4/22/2022 | Pending sale | $1,390,000-6.7%$430/sqft |
Source: Stellar MLS #O6016555 Report a problem | ||
| 4/8/2022 | Listed for sale | $1,490,000+135.5%$461/sqft |
Source: Stellar MLS #O6016555 Report a problem | ||
| 10/27/2016 | Sold | $632,600+438.4%$196/sqft |
Source: Public Record Report a problem | ||
| 12/17/2015 | Sold | $117,500-21.6%$36/sqft |
Source: Public Record Report a problem | ||
| 1/11/2005 | Sold | $149,900$46/sqft |
Source: Public Record Report a problem | ||
Public tax history
| Year | Property taxes | Tax assessment |
|---|---|---|
| 2025 | $12,586 +10.9% | $933,897 +11.8% |
| 2024 | $11,347 +2.8% | $835,101 +2% |
| 2023 | $11,036 +67.6% | $818,861 +64.7% |
| 2022 | $6,586 +0.3% | $497,180 +3% |
| 2021 | $6,567 +0.6% | $482,707 +1.4% |
| 2020 | $6,526 -4.4% | $476,043 +0.8% |
| 2019 | $6,826 +1.8% | $472,106 -0.2% |
| 2018 | $6,704 | $472,983 -1.4% |
| 2017 | $6,704 -1.6% | $479,855 +444.1% |
| 2016 | $6,811 +419.9% | $88,200 +69.4% |
| 2015 | $1,310 +78.1% | $52,080 +30.5% |
| 2014 | $735 +25.6% | $39,900 |
| 2013 | $585 -1.1% | $39,900 |
| 2012 | $592 -15.4% | $39,900 -15.6% |
| 2011 | $700 -54% | $47,250 -53.1% |
| 2010 | $1,521 -19.9% | $100,800 -20% |
| 2009 | $1,899 -28.5% | $126,000 -28.6% |
| 2008 | $2,656 -0.3% | $176,400 |
| 2007 | $2,663 +28.6% | $176,400 +40% |
| 2006 | $2,071 -1% | $126,000 |
| 2005 | $2,092 +59.3% | $126,000 |
| 2004 | $1,314 +39.4% | -- |
| 2003 | $942 +16% | $54,600 |
| 2002 | $812 | $54,600 +8.3% |
| 2001 | $812 +0.3% | $50,400 |
| 2000 | $809 | $50,400 |
Find assessor info on the county website
Neighborhood: 34711
Nearby homes
- $1,021,8003 bd3 ba3.2k sqft11905 Heron Cove, Clermont, FL 34711Off Market
- $325,0000.445 AcresLOT 47 Osprey Pointe Blvd LOT 47, Clermont, FL 34711Lot/Land

- $200,0000.463 AcresOsprey Pointe Blvd, Clermont, FL 34711Off Market
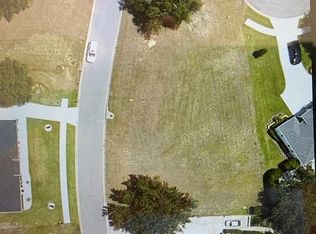
- $1,025,0004 bd4 ba3.7k sqft11617 Osprey Pointe Blvd, Clermont, FL 34711Sold

- $907,0005 bd4 ba3k sqft11909 Heron Cv, Clermont, FL 34711Off Market
- $1,000,0005 bd4 ba3.1k sqft11529 Osprey Pointe Blvd, Clermont, FL 34711Sold
- $--0.383 AcresLot 52 Osprey Pointe Blvd, Clermont, FL 34711Off Market
- $691,7004 bd3 ba2.3k sqft11525 Osprey Pointe Blvd, Clermont, FL 34711Off Market
Nearby schools
GreatSchools rating
- 7/10Pine Ridge Elementary SchoolGrades: PK-5Distance: 2.2 mi
- 4/10Gray Middle SchoolGrades: 6-8Distance: 6.3 mi
- 4/10South Lake High SchoolGrades: 9-12Distance: 5 mi
Schools provided by the listing agent
- Elementary: Pine Ridge Elem
- Middle: Gray Middle
- High: South Lake High
Source: Stellar MLS. This data may not be complete. We recommend contacting the local school district to confirm school assignments for this home.
Get a cash offer in 3 minutes
Find out how much your home could sell for in as little as 3 minutes with a no-obligation cash offer.
Estimated market value
$1,181,000
Get a cash offer in 3 minutes
Find out how much your home could sell for in as little as 3 minutes with a no-obligation cash offer.
Estimated market value
$1,181,000
- Florida
- Lake County
- Clermont
- 34711
- 11905 HERON COVE
Nearby cities
Nearby zip codes
Other Clermont Topics
