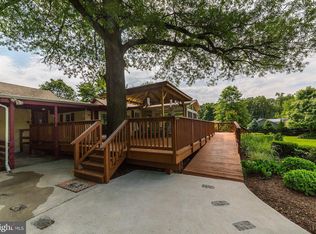
NO MORE SHOWINGS.......ANY AND ALL OFFERS NEED TO BE SUBMITTED TO LISTING AGENT BY TUESDADY, Oct. 1, 2024 by NOON . IMMACULATE HOME IN GREAT LOCATION AND GREAT CONDITION! Updated kitchen, baths, window, roof, gutters and downspouts, HVAC, water heater, refrigerator, built-in microwave, dishwasher, concrete driveway. Gorgeous level landscaped yard, like having your own private park! 6 foot privacy fence with "walls" of green arborvitae, make this yard unique! The main level has a Living Room with glowing hardwood floors, crown molding, Fireplace with mantel, ceiling fan and light and large bow window. The separate Dining Room has hardwood floors , crown molding, chair rail and a wall of windows overlooking the backyard. A glass paneled door leads you to the Lower Level. The updated Kitchen has a gas stove, new built-in microwave above it, newer side by side refrigerator, gleaming white cabinets, pantry and exit to the carport. A hallway with a closet leads to the bedroom area. There is access to the attic from the hallway. A hallway full Bath, with a tub and shower area with ceramic tile, oversize vanity with drawers and toilet is on the left. The Master Bedroom has 2 double door closets with shelving, ceiling fan and light and hardwood floors. Enter the Master Bath that was updated 4 years ago with an oversize walk-in shower, beautiful tile work, vanity and toilet. 2nd Bedroom has hardwood floors, closet, 2 windows. Lastly, the 3rd Bedroom, currently used as an office, has hardwood floors, ceiling fan and light, and closet. Lower Level, recessed lighting throughout this level. Large Family Room /Recreation Room, separate finished area off Family Room which has 2 closets and nice shelf area. This area could be used as a hobby room, music room, exercise room, etc. Across from this area is a separate Laundry Room with cupboards, utility tub and place to fold your clothes. Washer does NOT convey. Dryer will remain. The Utility Room has a WHOLE HOUSE de-humidifier, newer HVAC system, gas furnace and hot water heater, and space for a work bench and tools. All the window screens have been re-screened and will remain with the house. A short hallway takes you to a newer full Bath with tub and shower, pedestal sink, inside linen closet, toilet . Across from the full Bath is a Bonus Room which has a large window, closet, and is currently used as an office. From the Bonus Room there is a Hallway with a huge closet/pantry . The freezer in the Hallway does NOT convey. At the end of the short Hallway is the entrance/exit to the spectacular backyard . In addition to a 6 foot wooden privacy fence, there are "walls" of arborvitae, a must see! There is a newer garden shed and patio area too! Lastly, there is room for 2 cars in the Carport, plus an additional 2 on the concrete driveway. The home is located minutes to I-95, Beltway 495, ICC (Inner County Connector), Rte 29, B-W Parkway, Greenbelt Metro and MARC train. The Fairland Aquatic Center, Gymnastics Center, racquet ball courts, walking/biking paths, soccer fields, tennis courts, Beltsville Recreation Center with an inside gym, Yoga classes, etc., BAPS Swaminarayan Temple are all within minutes from this home. Likewise, the Bureau of Printing and Engraving is under construction, US Dept of Agriculture, NASA are also minutes from this home. Greenbelt is the proposed site for the new FBI headquarters. Location, Location, Location! A UNIQUE HOME, MAKE IT YOURS!!
Sold for $520,000
$520,000
11905 Holly Tree Ct, Beltsville, MD 20705
3beds
2,632sqft
Single Family Residence
Built in 1963
0.25 Acres Lot
$530,400 Zestimate®
$198/sqft
$2,899 Estimated rent
Home value
$530,400
$504,000 - $557,000
$2,899/mo
Zestimate® history
Owner options
List your home for rent
$2,899/mo
Rent Zestimate®
Find your next renter with Zillow Rental Manager. Plus, with online applications, you can quickly screen prospective tenants – for free.
$2,899/mo
Rent Zestimate®
Refinance and save
$3,332/mo
Est. payment
Refinancing to a lower rate could help reduce your monthly payments and save thousands over the life of the loan.
$3,332/mo
Est. payment
Explore your selling options
Work with a Zillow partner agent
Leverage their expertise and Zillow's premium Showcase listings to get your home seen by more buyers.
Get startedList with your own agent
Get your home in front of millions of buyers by listing it on Zillow.
Learn how to do itSell it yourself
Take full control of how buyers see your home on Zillow by listing For Sale by Owner (FSBO).
List your homeWhat's special
Zillow last checked:
Listing updated:
Listed by:
Roberta Yaklich 301-937-3124,
Taylor Properties
Bought with:
Juan C Granados, SP98377363
Compass
Source: Bright MLS,MLS#: MDPG2125942
Facts & features
Interior
Bedrooms & bathrooms
- Bedrooms: 3
- Bathrooms: 3
- Full bathrooms: 3
- Main level bathrooms: 2
- Main level bedrooms: 3
Rooms
- Room types: Living Room, Dining Room, Primary Bedroom, Bedroom 2, Kitchen, Family Room, Bedroom 1, Laundry, Office, Recreation Room, Utility Room, Bathroom 1, Bathroom 3, Primary Bathroom, Full Bath
Basement
- Area: 1305
Heating
- Forced Air, Natural Gas
Cooling
- Central Air, Electric
Appliances
- Included: Microwave, Dishwasher, Oven/Range - Gas, Refrigerator, Gas Water Heater
- Laundry: Lower Level, Has Laundry, Laundry Room
Features
- Floor Plan - Traditional, Bathroom - Tub Shower, Chair Railings, Crown Molding, Ceiling Fan(s), Entry Level Bedroom, Formal/Separate Dining Room, Pantry, Primary Bath(s), Recessed Lighting, Bathroom - Walk-In Shower, Open Floorplan
- Flooring: Hardwood, Wood
- Doors: Six Panel, Storm Door(s)
- Windows: Double Hung, Screens, Replacement
- Basement: Connecting Stairway,Full,Improved,Interior Entry,Side Entrance
- Number of fireplaces: 1
- Fireplace features: Brick, Glass Doors, Mantel(s), Wood Burning
Interior area
- Total structure area: 2,632
- Total interior livable area: 2,632 sqft
- Finished area above ground: 1,327
- Finished area below ground: 1,305
Property
Parking
- Total spaces: 4
- Parking features: Concrete, Driveway, Off Street, Attached Carport
- Carport spaces: 2
- Uncovered spaces: 2
Accessibility
- Accessibility features: None
Features
- Levels: Two
- Stories: 2
- Patio & porch: Patio
- Pool features: None
- Fencing: Privacy,Back Yard,Full
Lot
- Size: 0.25 Acres
- Features: Landscaped, Level, Private, Rear Yard, Suburban
Details
- Additional structures: Above Grade, Below Grade
- Parcel number: 17010084079
- Zoning: RR
- Special conditions: Standard
Construction
Type & style
- Home type: SingleFamily
- Architectural style: Ranch/Rambler
- Property subtype: Single Family Residence
Materials
- Brick, Vinyl Siding
- Foundation: Block
- Roof: Architectural Shingle
Condition
- Very Good
- New construction: No
- Year built: 1963
Utilities & green energy
- Sewer: Public Sewer
- Water: Public
Community & HOA
Community
- Security: Carbon Monoxide Detector(s), Smoke Detector(s)
- Subdivision: Holly Tree Estates
HOA
- Has HOA: No
Location
- Region: Beltsville
Financial & listing details
- Price per square foot: $198/sqft
- Tax assessed value: $355,400
- Annual tax amount: $5,281
- Date on market: 9/26/2024
- Listing agreement: Exclusive Right To Sell
- Inclusions: Backyard Shed
- Exclusions: Clothes Washer, Drapery / Curtain Rods, Draperies / Curtains, Freezer In Basement, Wall Mount Tv Brackets And Tv,
- Ownership: Fee Simple
Price history
| Date | Event | Price |
|---|---|---|
| 10/31/2024 | Sold | $520,000+2.2%$198/sqft |
Source:  Bright MLS #MDPG2125942 Report a problem Bright MLS #MDPG2125942 Report a problem | ||
| 10/5/2024 | Pending sale | $509,000$193/sqft |
Source: Bright MLS #MDPG2125942 Report a problem | ||
| 10/3/2024 | Contingent | $509,000$193/sqft |
Source: Bright MLS #MDPG2125942 Report a problem | ||
| 9/26/2024 | Listed for sale | $509,000+116.6%$193/sqft |
Source: Bright MLS #MDPG2125942 Report a problem | ||
| 8/8/2013 | Sold | $235,000-5.6%$89/sqft |
Source: Public Record Report a problem | ||
| 5/16/2013 | Price change | $249,000-9.1%$95/sqft |
Source: Homepath #PG8016661 Report a problem | ||
| 4/6/2013 | Listed for sale | $274,000+48.9%$104/sqft |
Source: Homepath #PG8016661 Report a problem | ||
| 3/21/2013 | Sold | $184,000-36.3%$70/sqft |
Source: Public Record Report a problem | ||
| 2/22/2013 | Listed for sale | $289,000+42%$110/sqft |
Source: Homepath #PG8016661 Report a problem | ||
| 6/6/2002 | Sold | $203,500$77/sqft |
Source: Public Record Report a problem | ||
Public tax history
| Year | Property taxes | Tax assessment |
|---|---|---|
| 2025 | $6,115 +54.7% | $384,600 +8.2% |
| 2024 | $3,952 +9% | $355,400 +9% |
| 2023 | $3,627 +9.8% | $326,200 +9.8% |
| 2022 | $3,303 +1.2% | $297,000 +1.2% |
| 2021 | $3,263 +1.2% | $293,467 +1.2% |
| 2020 | $3,224 -21.9% | $289,933 +4.3% |
| 2019 | $4,129 | $277,867 |
| 2018 | $4,129 +3.2% | $277,867 +3.2% |
| 2017 | $4,002 +9.7% | $269,333 +3.3% |
| 2016 | $3,650 | $260,800 +4.3% |
| 2015 | $3,650 | $250,100 +4.5% |
| 2014 | $3,650 | $239,400 +4.7% |
| 2013 | -- | $228,700 |
| 2012 | -- | $228,700 |
| 2011 | -- | $228,700 -40% |
| 2010 | -- | $381,240 +15.3% |
| 2009 | -- | $330,516 +18.1% |
| 2008 | -- | $279,793 +22.1% |
| 2007 | -- | $229,070 +11.3% |
| 2006 | -- | $205,826 +12.7% |
| 2005 | -- | $182,583 +14.6% |
| 2004 | -- | $159,340 |
| 2003 | -- | $159,340 +3% |
| 2002 | -- | $154,652 +6.5% |
| 2001 | -- | $145,280 |
Find assessor info on the county website
Neighborhood: 20705
Nearby homes
- $456,600-- bd2 ba1.4k sqft11907 Holly Tree Ct, Beltsville, MD 20705Off Market
- $495,2004 bd3 ba1.6k sqft11903 Holly Tree Ct, Beltsville, MD 20705Off Market
- $478,1003 bd1 ba1.3k sqft4450 Ammendale Rd, Beltsville, MD 20705Off Market
- $--2 bd1 ba1.2k sqft4450 Ammendale Rd #1, Beltsville, MD 20705Off Market

- $492,0003 bd2 ba1.3k sqft11909 Holly Tree Ct, Beltsville, MD 20705Off Market
- $470,400-- bd2 ba1.3k sqft4444 Ammendale Rd, Beltsville, MD 20705Off Market
- $457,900-- bd2 ba1.3k sqft11904 Holly Tree Ct, Beltsville, MD 20705Off Market
- $546,1003 bd3 ba2.4k sqft11906 Holly Tree Ct, Beltsville, MD 20705Off Market
Nearby schools
GreatSchools rating
- 3/10Vansville Elementary SchoolGrades: PK-5Distance: 1.6 mi
- 3/10Martin Luther King Jr. Middle SchoolGrades: 6-8Distance: 0.3 mi
- 2/10High Point High SchoolGrades: 9-12Distance: 1.9 mi
Schools provided by the listing agent
- District: Prince George's County Public Schools
Source: Bright MLS. This data may not be complete. We recommend contacting the local school district to confirm school assignments for this home.
Get a cash offer in 3 minutes
Find out how much your home could sell for in as little as 3 minutes with a no-obligation cash offer.
Estimated market value
$530,400
Get a cash offer in 3 minutes
Find out how much your home could sell for in as little as 3 minutes with a no-obligation cash offer.
Estimated market value
$530,400
- Maryland
- Prince Georges County
- Beltsville
- 20705
- 11905 Holly Tree Ct
Nearby cities
Nearby zip codes
Other Beltsville Topics
