Experience the epitome of luxury living in this custom updated stunning pool home, located in the serene Radcliffe neighborhood of Westchase. You will be captivated by the charm of the winding tree-lined streets and the tranquility of a picturesque pond—a welcoming sight that sets the stage. Step through the double front doors and into a world of refined style, comfort and sophistication. Situated on a spacious lot (0.20 acres) and with over six figures in recent upgrades, entertaining guests will come with ease in the formal dining room, featuring a custom wood-paneled wall, or retreat to the office/den adorned with double French doors and exquisite porcelain tile floors. The outdoor oasis beckons with an expansive screened-in living area, perfect for hosting gatherings with loved ones. Relax in the gas heated pool or unwind in the spa, surrounded by a fully fenced backyard for ultimate privacy. The heart of the home lies in the gourmet chef's kitchen, where custom wood cabinetry, Cambria quartz counters, and premium Viking appliances await. Vaulted ceilings with rustic beams add character to the space, while the adjoining living room features a custom-built entertainment center with a 74" Dimplex Ignite electric fireplace and floor-to-ceiling rock wall—a cozy retreat for relaxing evenings at home. Retreat to the spacious master suite, offering stunning views of the pool, vaulted ceilings, and a custom paneled wood wall. Indulge in the luxurious master bath en suite, complete with a double wood vanity, honed marble floors, and an oversized seamless glass walk-in shower. Additional features include wide plank French Oak floors throughout the living areas, cathedral ceilings, custom moldings, and an abundance of custom built in shelves. Modern conveniences such as a tankless water heater, LED recessed light fixtures, an electric car charger, a water softener and custom landscaping add to the allure of this exceptional home. Enjoy the vibrant lifestyle that Westchase offers, with top-rated schools, shops, restaurants, parks, playgrounds, golf, and community amenities just moments away. Don't miss your chance to make this exquisite pool home your own.
Sold for $995,000
$995,000
11905 KEATING DRIVE, TAMPA, FL 33626
4beds
2,600sqft
Single Family Residence
Built in 1996
8,690 Square Feet Lot
$976,000 Zestimate®
$383/sqft
$4,787 Estimated rent
Home value
$976,000
$927,000 - $1.02M
$4,787/mo
Zestimate® history
Owner options
List your home for rent
$4,787/mo
Rent Zestimate®
Find your next renter with Zillow Rental Manager. Plus, with online applications, you can quickly screen prospective tenants – for free.
$4,787/mo
Rent Zestimate®
Refinance and save
$6,919/mo
Est. payment
Refinancing to a lower rate could help reduce your monthly payments and save thousands over the life of the loan.
$6,919/mo
Est. payment
Explore your selling options
Work with a Zillow partner agent
Leverage their expertise and Zillow's premium Showcase listings to get your home seen by more buyers.
Get startedList with your own agent
Get your home in front of millions of buyers by listing it on Zillow.
Learn how to do itSell it yourself
Take full control of how buyers see your home on Zillow by listing For Sale by Owner (FSBO).
List your homeWhat's special
Picturesque pondExquisite poolRustic beamsSpacious master suiteRefined styleDouble french doorsPremium viking appliances
Zillow last checked:
Listing updated:
Listed by:
Jennifer Fuddy 813-538-8016,
SMITH & ASSOCIATES REAL ESTATE 813-839-3800
Bought with:
Amanda Siftar, 3137210
REAL BROKER, LLC
Source: Stellar MLS,MLS#: T3521724 Originating MLS: Tampa
Originating MLS: Tampa
Facts & features
Interior
Bedrooms & bathrooms
- Bedrooms: 4
- Bathrooms: 3
- Full bathrooms: 3
Rooms
- Room types: Den/Library/Office
Primary bedroom
- Features: Walk-In Closet(s)
- Level: First
- Dimensions: 27x14
Bedroom 2
- Features: Built-in Closet
- Level: First
- Dimensions: 12x12
Bedroom 3
- Features: Built-in Closet
- Level: First
- Dimensions: 12x12
Bedroom 4
- Features: Built-in Closet
- Level: First
- Dimensions: 16x12
Dining room
- Level: First
- Dimensions: 14x13
Kitchen
- Features: Pantry
- Level: First
- Dimensions: 14x17
Living room
- Level: First
- Dimensions: 20x18
Office
- Level: First
- Dimensions: 14x13
Heating
- Central, Electric, Natural Gas
Cooling
- Central Air
Appliances
- Included: Dishwasher, Disposal, Dryer, Exhaust Fan, Ice Maker, Microwave, Range, Range Hood, Refrigerator, Tankless Water Heater, Washer, Water Softener
- Laundry: Laundry Room
Features
- Built-in Features, Ceiling Fan(s), High Ceilings, Open Floorplan, Primary Bedroom Main Floor, Solid Surface Counters, Solid Wood Cabinets, Split Bedroom, Stone Counters, Thermostat, Vaulted Ceiling(s), Walk-In Closet(s)
- Flooring: Engineered Hardwood, Marble, Tile, Travertine, Hardwood
- Doors: Sliding Doors
- Windows: Blinds, Rods, Shades, Shutters, Tinted Windows, Window Treatments
- Has fireplace: Yes
- Fireplace features: Family Room
Interior area
- Total structure area: 3,379
- Total interior livable area: 2,600 sqft
Property
Parking
- Total spaces: 3
- Parking features: Driveway, Electric Vehicle Charging Station(s), Garage Door Opener
- Attached garage spaces: 3
- Has uncovered spaces: Yes
Features
- Levels: One
- Stories: 1
- Patio & porch: Covered, Front Porch, Patio, Rear Porch, Screened
- Exterior features: Irrigation System, Private Mailbox, Rain Gutters, Sidewalk, Sprinkler Metered
- Has private pool: Yes
- Pool features: Child Safety Fence, Gunite, Heated, In Ground, Lighting, Outside Bath Access, Screen Enclosure, Tile
- Spa features: Heated, In Ground
- Fencing: Wood
- Waterfront features: Pond Access, Bridges - Fixed
Lot
- Size: 8,690 Square Feet
- Dimensions: 79 x 110
- Features: Near Golf Course, Sidewalk
Details
- Parcel number: U17281706700000200003.0
- Zoning: PD
- Special conditions: None
Construction
Type & style
- Home type: SingleFamily
- Architectural style: Florida,Ranch
- Property subtype: Single Family Residence
Materials
- Block, Stucco
- Foundation: Slab
- Roof: Shingle
Condition
- New construction: No
- Year built: 1996
Utilities & green energy
- Sewer: Public Sewer
- Water: Public
- Utilities for property: Cable Connected, Electricity Connected, Natural Gas Connected, Sewer Connected, Sprinkler Recycled, Street Lights, Underground Utilities, Water Connected
Community & HOA
Community
- Features: Deed Restrictions, Golf, Park, Playground, Pool, Sidewalks
- Security: Smoke Detector(s)
- Pet fee: $0 monthly
- Subdivision: WESTCHASE SEC 223
HOA
- Has HOA: Yes
- Services included: Community Pool
- HOA fee: $30 monthly
- HOA name: Debbie Sainz
- HOA phone: 813-926-6404
Location
- Region: Tampa
Financial & listing details
- Price per square foot: $383/sqft
- Tax assessed value: $716,416
- Annual tax amount: $12,214
- Date on market: 4/26/2024
- Cumulative days on market: 3 days
- Listing terms: Cash,Conventional
- Ownership: Fee Simple
- Total actual rent: 0
- Electric utility on property: Yes
- Road surface type: Paved, Asphalt
Price history
| Date | Event | Price |
|---|---|---|
| 6/13/2024 | Sold | $995,000+5.9%$383/sqft |
Source:  Stellar MLS #T3521724 Report a problem Stellar MLS #T3521724 Report a problem | ||
| 4/30/2024 | Pending sale | $940,000$362/sqft |
Source: Stellar MLS #T3521724 Report a problem | ||
| 4/26/2024 | Listed for sale | $940,000+17.5%$362/sqft |
Source: Stellar MLS #T3521724 Report a problem | ||
| 8/9/2021 | Sold | $800,000+6.7%$308/sqft |
Source: Public Record Report a problem | ||
| 6/29/2021 | Pending sale | $750,000$288/sqft |
Source: Stellar MLS #T3314820 Report a problem | ||
| 6/25/2021 | Listed for sale | $750,000+92.3%$288/sqft |
Source: Stellar MLS #T3314820 Report a problem | ||
| 6/24/2015 | Sold | $390,000+1.3%$150/sqft |
Source: Stellar MLS #T2731277 Report a problem | ||
| 5/1/2015 | Price change | $384,900-1.3%$148/sqft |
Source: RE/MAX ACTION FIRST #T2731277 Report a problem | ||
| 4/22/2015 | Price change | $389,900-1.3%$150/sqft |
Source: RE/MAX ACTION FIRST #T2731277 Report a problem | ||
| 4/3/2015 | Price change | $394,900-1.3%$152/sqft |
Source: RE/MAX ACTION FIRST #T2731277 Report a problem | ||
| 3/17/2015 | Price change | $399,900-3.6%$154/sqft |
Source: RE/MAX ACTION FIRST #T2731277 Report a problem | ||
| 3/5/2015 | Price change | $414,900-2.4%$160/sqft |
Source: RE/MAX ACTION FIRST #T2731277 Report a problem | ||
| 2/11/2015 | Price change | $424,900-1.2%$163/sqft |
Source: RE/MAX ACTION FIRST #T2731277 Report a problem | ||
| 1/31/2015 | Price change | $429,900-2.1%$165/sqft |
Source: RE/MAX ACTION FIRST #T2731277 Report a problem | ||
| 1/13/2015 | Price change | $439,000-2.4%$169/sqft |
Source: RE/MAX ACTION FIRST #T2731277 Report a problem | ||
| 12/28/2014 | Listed for sale | $449,900-1.1%$173/sqft |
Source: RE/MAX ACTION FIRST #T2731277 Report a problem | ||
| 5/21/2014 | Listing removed | $455,000$175/sqft |
Source: RE/MAX ACTION FIRST #T2615887 Report a problem | ||
| 4/18/2014 | Price change | $455,000-3%$175/sqft |
Source: RE/MAX ACTION FIRST #T2615887 Report a problem | ||
| 3/21/2014 | Price change | $469,000-2.1%$180/sqft |
Source: RE/MAX ACTION FIRST #T2615887 Report a problem | ||
| 2/27/2014 | Price change | $479,000-0.2%$184/sqft |
Source: RE/MAX ACTION FIRST #T2615887 Report a problem | ||
| 2/22/2014 | Listed for sale | $479,900+20.3%$185/sqft |
Source: RE/MAX ACTION FIRST #T2615887 Report a problem | ||
| 11/17/2011 | Listing removed | $399,000$153/sqft |
Source: iseemedia #T2445337 Report a problem | ||
| 8/3/2011 | Listed for sale | $399,000+7.8%$153/sqft |
Source: iseemedia #T2445337 Report a problem | ||
| 5/5/2011 | Sold | $370,000-7.3%$142/sqft |
Source: Public Record Report a problem | ||
| 4/30/2011 | Price change | $399,000+3.6%$153/sqft |
Source: iseemedia #T2445337 Report a problem | ||
| 3/26/2011 | Listed for sale | $385,000+10.2%$148/sqft |
Source: Coldwell Banker Residential Real Estate - New Tampa #T2463854 Report a problem | ||
| 9/11/2003 | Sold | $349,500+37.3%$134/sqft |
Source: Public Record Report a problem | ||
| 3/1/2000 | Sold | $254,500+18.7%$98/sqft |
Source: Public Record Report a problem | ||
| 12/5/1996 | Sold | $214,400-26.7%$82/sqft |
Source: Public Record Report a problem | ||
| 4/2/1996 | Sold | $292,500$113/sqft |
Source: Public Record Report a problem | ||
Public tax history
| Year | Property taxes | Tax assessment |
|---|---|---|
| 2025 | $13,767 +9.2% | $716,416 -0.3% |
| 2024 | $12,610 +3.2% | $718,297 +8.4% |
| 2023 | $12,215 +4.2% | $662,363 +3% |
| 2022 | $11,718 +54.2% | $643,071 +60% |
| 2021 | $7,599 +1.5% | $401,976 +1.4% |
| 2020 | $7,488 +2.1% | $396,426 +2.3% |
| 2019 | $7,337 | $387,513 +1.9% |
| 2018 | $7,337 +1.5% | $380,288 -1.5% |
| 2017 | $7,230 -2.1% | $385,936 +2.5% |
| 2016 | $7,384 -2.3% | $376,585 +7.3% |
| 2015 | $7,555 -2.5% | $350,947 +3.8% |
| 2014 | $7,747 | $338,025 +8.5% |
| 2013 | $7,747 +15.1% | $311,594 +8.3% |
| 2012 | $6,730 +1.4% | $287,606 +2.4% |
| 2011 | $6,636 -2.2% | $280,907 -2.3% |
| 2010 | $6,787 -5.1% | $287,622 -1.9% |
| 2009 | $7,148 -8.9% | $293,186 -9.4% |
| 2008 | $7,848 -1.3% | $323,671 +3% |
| 2007 | $7,949 -4% | $314,244 +2.5% |
| 2006 | $8,276 +0.1% | $306,712 +3% |
| 2005 | $8,271 | $297,779 +3% |
| 2004 | -- | $289,106 +19.6% |
| 2003 | -- | $241,634 +2.4% |
| 2002 | -- | $235,971 +1.6% |
| 2001 | -- | $232,255 +20.3% |
| 2000 | $5,693 | $192,997 |
Find assessor info on the county website
Neighborhood: Radcliffe
Nearby homes
- $787,1004 bd3 ba2.5k sqft11907 Keating Dr, Tampa, FL 33626Off Market
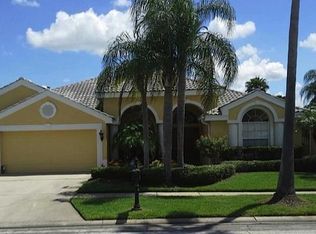
- $797,8004 bd3 ba2.4k sqft11903 Keating Dr, Tampa, FL 33626Off Market
- $840,0004 bd3 ba2.7k sqft11906 Middlebury Dr, Tampa, FL 33626Sold
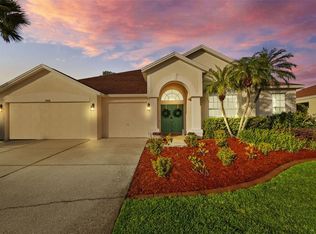
- $741,6004 bd3 ba2.2k sqft11904 Middlebury Dr, Tampa, FL 33626Off Market

- $790,9004 bd3 ba2.7k sqft11908 Middlebury Dr, Tampa, FL 33626Off Market
- $817,0004 bd3 ba2.7k sqft11909 Keating Dr, Tampa, FL 33626Off Market
- $846,1004 bd2 ba2.5k sqft11908 Keating Dr, Tampa, FL 33626Off Market
- $974,2004 bd4 ba3.5k sqft11901 Keating Dr, Tampa, FL 33626Off Market
Nearby schools
GreatSchools rating
- 9/10Westchase Elementary SchoolGrades: PK-5Distance: 1.7 mi
- 3/10Davidsen Middle SchoolGrades: 6-8Distance: 1.3 mi
- 6/10Alonso High SchoolGrades: 9-12Distance: 2.4 mi
Schools provided by the listing agent
- Elementary: Westchase-HB
- Middle: Davidsen-HB
- High: Alonso-HB
Source: Stellar MLS. This data may not be complete. We recommend contacting the local school district to confirm school assignments for this home.
Get a cash offer in 3 minutes
Find out how much your home could sell for in as little as 3 minutes with a no-obligation cash offer.
Estimated market value
$976,000
Get a cash offer in 3 minutes
Find out how much your home could sell for in as little as 3 minutes with a no-obligation cash offer.
Estimated market value
$976,000
- Florida
- Hillsborough County
- Westchase
- 33626
- Radcliffe
- 11905 KEATING DRIVE
Nearby cities
Nearby neighborhoods
Nearby zip codes
Other Westchase Topics
