Skip main navigation
Off market
  • $1,160,400

    11905 Latigo Ln, Oakton, VA 22124

    4beds
    4,800sqft
    SingleFamily
    Built in 1984
    0.49 Acres Lot
    $1,160,400 Zestimate®
    $242/sqft
    $5,065 Estimated rent

    Home value

    $1,160,400

    $1.09M - $1.23M

    $5,065/mo

    Zestimate® history
    Loading
    Loading...

    Owner options

    List your home for rent

    $5,065/mo

    Rent Zestimate®

    Find your next renter with Zillow Rental Manager. Plus, with online applications, you can quickly screen prospective tenants – for free.

    Learn more

    $5,065/mo

    Rent Zestimate®

    Refinance and save

    $7,284/mo

    Est. payment

    Refinancing to a lower rate could help reduce your monthly payments and save thousands over the life of the loan.

    See today's rates

    $7,284/mo

    Est. payment

    Explore your selling options

    Work with a Zillow partner agent

    Leverage their expertise and Zillow's premium Showcase listings to get your home seen by more buyers.

    Get started

    List with your own agent

    Get your home in front of millions of buyers by listing it on Zillow.

    Learn how to do it

    Sell it yourself

    Take full control of how buyers see your home on Zillow by listing For Sale by Owner (FSBO).

    List your home

    What's special

    Dulles airportWood-burning fireplaceAlmost half acre lotSide yardDouble closets

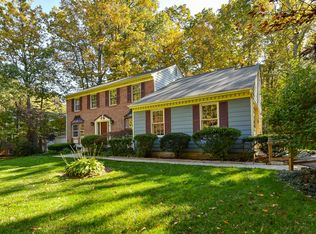
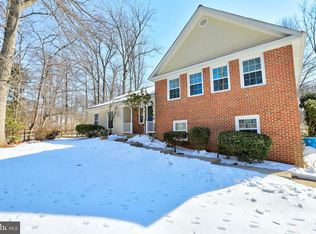
    ANY OFFER WILL BE CONSIDERED!!! SELLER IS MOTIVATED--- Up-to-the-minute Style in this 4800 square foot home, sited on a secluded almost Half Acre lot backing to COUNTY PARKLAND in sought after Oakton. MAIN LEVEL PRIMARY SUITE! HARDWOOD FLOORS on two levels. Dramatic living room with vaulted ceiling with skylights and floor-to-ceiling brick hearth wood-burning fireplace, overlooking a private tree-fringed backyard. A wall of windows offers idyllic views and access to the deck and yard beyond. A large dining room offers views of the front garden and side yard. The MAIN LEVEL PRIMARY SUITE is breathtaking and features 2 double closets and PRIVATE ACCESS TO THE DECK and HOT TUB. The attached en suite bath is luxurious and spa-like. A Laundry mudroom completes the main level. The Upper Level offers hardwood floors and 3 generous bedrooms. One upper level Bedroom is a spacious SECOND MASTER SUITE with its own private bath and a walk in closet. 2 other bedrooms share a hall bath. The WALK OUT LOWER LEVEL features a Family room with sliding door to the yard and a bar ... as well as a Rec room (this could be converted easily to a 5th bedroom), and a half bath. Complete this level with an enormous storage room --- your blank slate to design to your own needs! This home is IDEAL FOR MULTI-GENERATIONAL LIVING. Outside, you'll enjoy the expansive private and secluded deck... enjoy the Hot Tub, or an al fresco meal.. read a book with shade under the retractable awning. Private yard is perfect for relaxing or play. Minutes to shopping, major commuter routes and easy access to Reston Towne Center, Fairfax Corner, Wegmans, Whole Foods, and Dulles Airport. Vale Park West is a well-kept secret, known within Oakton as the place to live! Miles of quiet secluded streets beckon you for your morning walk... and the entire community is threaded with Fairfax County parkland . Your only neighbors are the deer and wildlife! Updates too numerous to list, include Hot Water Heater 2020, Windows 2018, Roof and Siding 2010, Furnace and AC 2015. See Documents section for more complete list. This home is ready and awaiting its new owners. Waples Mill Elementary, Franklin Middle, Oakton High School.

    This property is off market, which means it's not currently listed for sale or rent on Zillow. This may be different from what's available on other websites or public sources.

    Facts & features

    Interior

    Bedrooms & bathrooms
    • Bedrooms: 4
    • Bathrooms: 4
    • Full bathrooms: 3
    • 1/2 bathrooms: 1
    Heating
    • Heat pump, Electric
    Appliances
    • Included: Dishwasher, Dryer, Garbage disposal, Microwave, Refrigerator, Washer
    Features
    • Flooring: Tile, Hardwood, Laminate, Linoleum / Vinyl
    • Has fireplace: Yes
    Interior area
    • Total interior livable area: 4,800 sqft

    Property

    Parking
    • Parking features: Garage - Attached
    Features
    • Exterior features: Vinyl
    • Has spa: Yes
    Lot
    • Size: 0.49 Acres
    Details
    • Parcel number: 0461110084

    Construction

    Type & style
    • Home type: SingleFamily
    Materials
    • Metal
    • Roof: Composition
    Condition
    • Year built: 1984

    Community & HOA

    HOA
    • Has HOA: Yes
    • HOA fee: $6 monthly
    Location
    • Region: Oakton

    Financial & listing details

    • Price per square foot: $242/sqft
    • Tax assessed value: $936,300
    • Annual tax amount: $10,824

    Price history

    DateEventPrice
    11/30/2021Sold$905,500-4.7%$189/sqft
    Source: Bright MLS #VAFX2015744 Report a problem
    10/26/2021Pending sale$949,900$198/sqft
    Source: Weichert Pro #VAFX2015744 Report a problem
    10/26/2021Contingent$949,900$198/sqft
    Source: Bright MLS #VAFX2015744 Report a problem
    9/15/2021Price change$949,900-5%$198/sqft
    Source: Bright MLS #VAFX2015744 Report a problem
    9/4/2021Price change$999,900-4.8%$208/sqft
    Source: Weichert Pro #VAFX2015744 Report a problem
    8/20/2021Listed for sale$1,049,900$219/sqft
    Source: Weichert Pro #VAFX2015744 Report a problem

    Public tax history

    YearProperty taxesTax assessment
    2025$10,824 +5.2%$936,300 +5.5%
    2024$10,286 +0.3%$887,830 -2.3%
    2023$10,255 +1.9%$908,710 +3.2%
    2022$10,064 $880,140 +12%
    2021-- $785,820 +7.1%
    2020$8,682 +5.7%$733,570 +5.7%
    2019$8,213 -5.4%$693,920 -5.4%
    2018$8,679 +8.2%$733,340 +6.1%
    2017$8,025 -3.9%$691,190 -4.1%
    2016$8,352 +10.6%$720,890 +6.5%
    2015$7,554 +0.2%$676,840
    2014$7,537 $676,840 +9.2%
    2013-- $619,750 +2.6%
    2012-- $604,260 -2.5%
    2011-- $619,760 +1%
    2010-- $613,920 -5.9%
    2009-- $652,430 -3%
    2008-- $672,450 -8.1%
    2007-- $731,810 +67.4%
    2003-- $437,145 +12.3%
    2002-- $389,195 +10.8%
    2001-- $351,115
    Find assessor info on the county website

    Neighborhood: Difficult Run

    Nearby schools

    GreatSchools rating
    Schools provided by the listing agent
    • Elementary: WAPLES MILL
    • Middle: FRANKLIN
    • High: OAKTON
    • District: FAIRFAX COUNTY PUBLIC SCHOOLS

    Source: The MLS. This data may not be complete. We recommend contacting the local school district to confirm school assignments for this home.

    Get a cash offer in 3 minutes
    Find out how much your home could sell for in as little as 3 minutes with a no-obligation cash offer.
    Estimated market value
    $1,160,400
    Get a cash offer in 3 minutes
    Find out how much your home could sell for in as little as 3 minutes with a no-obligation cash offer.
    Estimated market value
    $1,160,400