Skip main navigation
Off market
  • $367,000

    11905 Ledbury Commons Dr, Gibsonton, FL 33534

    4beds
    2,498sqft
    Single Family Residence
    Built in 2018
    5,500 Square Feet Lot
    $367,000 Zestimate®
    $147/sqft
    $3,294 Estimated rent

    Home value

    $367,000

    $349,000 - $385,000

    $3,294/mo

    Zestimate® history
    Loading
    Loading...

    Owner options

    List your home for rent

    $3,294/mo

    Rent Zestimate®

    Find your next renter with Zillow Rental Manager. Plus, with online applications, you can quickly screen prospective tenants – for free.

    Learn more

    $3,294/mo

    Rent Zestimate®

    Refinance and save

    $2,542/mo

    Est. payment

    Refinancing to a lower rate could help reduce your monthly payments and save thousands over the life of the loan.

    See today's rates

    $2,542/mo

    Est. payment

    Explore your selling options

    Work with a Zillow partner agent

    Leverage their expertise and Zillow's premium Showcase listings to get your home seen by more buyers.

    Get started

    List with your own agent

    Get your home in front of millions of buyers by listing it on Zillow.

    Learn how to do it

    Sell it yourself

    Take full control of how buyers see your home on Zillow by listing For Sale by Owner (FSBO).

    List your home

    What's special

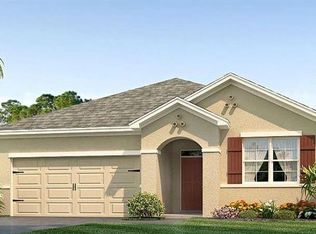
    Exclusive Move-In Special: Enjoy Half Off Your First Month's Rent! Discover this charming two-story home built by D.R. Horton, located in the desirable Carriage Pointe community of Gibsonton. Convenience is key, with shopping, schools, entertainment, and highway access all just minutes away. As you enter, you'll find a den/office at the front of the house. Down the hall, the expansive open kitchen, dining, and great room area await. Storage is plentiful with a walk-in pantry and additional space under the stairs. The kitchen island offers ample seating for bar stools, and there's room to add a dining table as well. Tile flooring covers the wet and high-traffic areas downstairs, with carpet on the stairs and in the bedrooms. The upstairs bathrooms also feature tile flooring. All bedrooms are located upstairs, simplifying laundry chores with a laundry room conveniently situated at the top of the stairs. The massive owner's suite has plenty of room for a sofa, chairs, exercise equipment, or office furniture. The owner's bathroom boasts an oversized walk-in shower, while the guest bathroom upstairs includes a tub/shower combination. All appliances, including the washer and dryer, are included in the rental. Hurricane shutters for each window are stored in the garage for added peace of mind. Residents of Carriage Pointe enjoy access to a resort-style pool, playground, basketball and tennis courts, and a clubhouse available for entertaining. If you need space for everyone, come see this wonderful home! ** Pets Considered ** If you decide to apply for one of our properties: Screening includes credit/criminal background check, income verification of 2.5 to 3 times the monthly rent and rental history verification. APPLICANT CHARGES: Application Fee: $75 per adult, 18 years of age and older (non-refundable). Lease Initiation Admin Fee: $150.00 after approval and upon signing. Security Deposit: Equal to one month's rent. Pet Fee if applicable (non-refundable).

    This property is off market, which means it's not currently listed for sale or rent on Zillow. This may be different from what's available on other websites or public sources.

    Zillow last checked:

    Listing updated:

    Source: Zillow Rentals

    Facts & features

    Interior

    Bedrooms & bathrooms
    • Bedrooms: 4
    • Bathrooms: 3
    • Full bathrooms: 3
    Rooms
    • Room types: Office
    Cooling
    • Ceiling Fan
    Appliances
    • Included: Dishwasher, Dryer, Microwave, Range/Oven, Refrigerator, Washer
    • Laundry: In Unit
    Features
    • Ceiling Fan(s), Large Closets, Walk-In Closet(s)
    • Flooring: Hardwood
    • Windows: Window Coverings
    Interior area
    • Total interior livable area: 2,498 sqft

    Property

    Parking
    • Parking features: Attached
    • Has attached garage: Yes
    • Details: Contact manager
    Features
    • Exterior features: Basketball Court, Eat-in Kitchen, Icemaker, Loft, Separate Dining, Tennis Court(s)
    • Has private pool: Yes
    Lot
    • Size: 5,500 Square Feet
    Details
    • Parcel number: 193036A81K00000000220U

    Construction

    Type & style
    • Home type: SingleFamily
    • Property subtype: Single Family Residence
    Materials
    • Stucco
    Condition
    • Year built: 2018

    Community & HOA

    Community
    • Features: Clubhouse, Fitness Center, Playground, Tennis Court(s)
    • Deposit fee: $2,495
    HOA
    • Amenities included: Basketball Court, Fitness Center, Pool, Tennis Court(s)
    Location
    • Region: Gibsonton

    Financial & listing details

    • Price per square foot: $147/sqft
    • Tax assessed value: $314,798
    • Annual tax amount: $8,494
    • Date on market: 7/3/2024
    • Lease term: Contact For Details

    Price history

    DateEventPrice
    11/25/2024Listing removed$350,000-14.3%$140/sqft
    Source: Stellar MLS #T3332264 Report a problem
    9/5/2024Listing removed$2,495$1/sqft
    Source: Zillow Rentals Report a problem
    8/22/2024Price change$2,495-3.9%$1/sqft
    Source: Zillow Rentals Report a problem
    8/7/2024Price change$2,595-1.9%$1/sqft
    Source: Zillow Rentals Report a problem
    7/18/2024Price change$2,645-3.8%$1/sqft
    Source: Zillow Rentals Report a problem
    7/11/2024Listing removed$408,500$164/sqft
    Source: Stellar MLS #U8233424 Report a problem
    7/11/2024Price change$2,750-2.7%$1/sqft
    Source: Zillow Rentals Report a problem
    7/3/2024Listed for rent$2,825$1/sqft
    Source: Zillow Rentals Report a problem
    3/7/2024Listed for sale$408,500+14.7%$164/sqft
    Source: Stellar MLS #U8233424 Report a problem
    11/25/2023Listing removed--
    Source: Stellar MLS #T3332264 Report a problem
    12/9/2021Sold$356,000+1.7%$143/sqft
    Source: Public Record Report a problem
    10/18/2021Pending sale$350,000$140/sqft
    Source: Stellar MLS #T3332264 Report a problem
    10/8/2021Listed for sale$350,000+62.8%$140/sqft
    Source: Stellar MLS #T3332264 Report a problem
    9/10/2018Sold$214,990$86/sqft
    Source: Public Record Report a problem
    7/25/2018Price change$214,990-1.4%$86/sqft
    Source: D.R. Horton - West Florida Report a problem
    7/15/2018Price change$217,990-0.9%$87/sqft
    Source: D.R. Horton - West Florida Report a problem
    7/8/2018Price change$219,990-1.3%$88/sqft
    Source: D.R. Horton - West Florida Report a problem
    7/4/2018Listed for sale$222,990$89/sqft
    Source: D.R. Horton - West Florida Report a problem

    Public tax history

    YearProperty taxesTax assessment
    2025$8,494 +2.8%$314,798 -1.8%
    2024$8,266 +29.8%$320,414 -3.8%
    2023$6,367 -23.8%$333,059 +8.2%
    2022$8,350 +52%$307,827 +57.7%
    2021$5,492 +1.7%$195,166 +1.4%
    2020$5,403 -1.3%$192,471 -2.7%
    2019$5,474 $197,721 +473.1%
    2018$5,474 +66.8%$34,502 +527.3%
    2017$3,281 $5,500
    Find assessor info on the county website

    Neighborhood: Panther Trails

    Nearby schools

    GreatSchools rating
    Get a cash offer in 3 minutes
    Find out how much your home could sell for in as little as 3 minutes with a no-obligation cash offer.
    Estimated market value
    $367,000
    Get a cash offer in 3 minutes
    Find out how much your home could sell for in as little as 3 minutes with a no-obligation cash offer.
    Estimated market value
    $367,000