Location Location Location! Recently Remodeled 4 Bedroom Home in the Paseos, Summerlin with Strip and Mountain Views! Luxury Vinyl Planks and tile throughout the home makes cleaning a breeze and allergies at a minimum. Gourmet Kitchen Boasts Quartz Countertops, Large Undermount Sink with High Arc Pull Down Faucet, Gas Stove/Oven, Grey Cabinets, and a spacious island! Enjoy the Views of LV Strip and Red Rock while sitting in your back patio or maybe enjoying your coffee at your dining table. Primary Bedroom boasts 2 closets including a roomy walk-in closet. Primary Ensuite bath showcases large dual sink vanity, and a dual head shower with built in bench and storage shelf. While you entertain in the main great room, you can also enjoy a 2nd living room downstairs with access to your covered back patio! NEW HVAC System, Reverse Osmosis Filtration System, and Water Heater makes this home worry-free for a long time! Hurry - This will not last!
Closed
$600,000
11905 Menchaca Ln, Las Vegas, NV 89138
4beds
1,882sqft
Single Family Residence
Built in 2005
3,484 Square Feet Lot
$579,800 Zestimate®
$319/sqft
$2,376 Estimated rent
Home value
$579,800
$551,000 - $609,000
$2,376/mo
Zestimate® history
Owner options
List your home for rent
$2,376/mo
Rent Zestimate®
Find your next renter with Zillow Rental Manager. Plus, with online applications, you can quickly screen prospective tenants – for free.
$2,376/mo
Rent Zestimate®
Refinance and save
$3,549/mo
Est. payment
Refinancing to a lower rate could help reduce your monthly payments and save thousands over the life of the loan.
$3,549/mo
Est. payment
Explore your selling options
Work with a Zillow partner agent
Leverage their expertise and Zillow's premium Showcase listings to get your home seen by more buyers.
Get startedList with your own agent
Get your home in front of millions of buyers by listing it on Zillow.
Learn how to do itSell it yourself
Take full control of how buyers see your home on Zillow by listing For Sale by Owner (FSBO).
List your homeWhat's special
Zillow last checked:
Listing updated:
Listed by:
Brian F. Burrows S.0057475 (702)809-4073,
Keller Williams VIP
Bought with:
Jonathan Jacobs, S.0067721
Simply Vegas
Source: LVR,MLS#: 2601157 Originating MLS: Greater Las Vegas Association of Realtors Inc
Originating MLS: Greater Las Vegas Association of Realtors IncFacts & features
Interior
Bedrooms & bathrooms
- Bedrooms: 4
- Bathrooms: 3
- Full bathrooms: 2
- 1/2 bathrooms: 1
Primary bedroom
- Description: Balcony,Ceiling Fan,Closet,Walk-In Closet(s)
- Dimensions: 15x14
Bedroom 2
- Description: Ceiling Fan,Downstairs,Walk-In Closet(s)
- Dimensions: 13x9
Bedroom 3
- Description: Ceiling Fan,Closet
- Dimensions: 12x12
Bedroom 4
- Dimensions: 11x10
Primary bathroom
- Description: Double Sink,Dual Flush Toilet,Separate Shower,Shower Only
Dining room
- Description: Dining Area,Kitchen/Dining Room Combo,Living Room/Dining Combo
- Dimensions: 10x7
Family room
- Description: Ceiling Fan,Separate Family Room
- Dimensions: 22x13
Great room
- Description: Surround Sound,Upstairs
- Dimensions: 13x11
Kitchen
- Description: Custom Cabinets,Island,Luxury Vinyl Plank,Pantry,Quartz Countertops,Stainless Steel Appliances
Heating
- Central, Gas, High Efficiency
Cooling
- Central Air, Electric, ENERGY STAR Qualified Equipment, High Efficiency
Appliances
- Included: ENERGY STAR Qualified Appliances, Disposal, Gas Range, Gas Water Heater, Microwave, Water Softener Owned
- Laundry: Gas Dryer Hookup, Main Level, Laundry Room
Features
- Bedroom on Main Level, Ceiling Fan(s), Primary Downstairs, Window Treatments, Programmable Thermostat
- Flooring: Luxury Vinyl Plank, Tile
- Windows: Blinds, Double Pane Windows, Drapes, Insulated Windows, Window Treatments
- Number of fireplaces: 1
- Fireplace features: Gas, Great Room
Interior area
- Total structure area: 1,882
- Total interior livable area: 1,882 sqft
Property
Parking
- Total spaces: 2
- Parking features: Attached, Garage, Guest, Shelves, Storage
- Attached garage spaces: 2
Features
- Stories: 2
- Patio & porch: Balcony, Covered, Patio, Porch
- Exterior features: Balcony, Courtyard, Porch, Patio, Private Yard, Sprinkler/Irrigation
- Fencing: Block,Full,Wrought Iron
- Has view: Yes
- View description: City, Mountain(s), Strip View
Lot
- Size: 3,484 Square Feet
- Features: Drip Irrigation/Bubblers, Desert Landscaping, Sprinklers In Front, Landscaped, Synthetic Grass, < 1/4 Acre
Details
- Parcel number: 13734717065
- Zoning description: Single Family
- Horse amenities: None
Construction
Type & style
- Home type: SingleFamily
- Architectural style: Two Story
- Property subtype: Single Family Residence
Materials
- Frame, Stucco, Drywall
- Roof: Tile
Condition
- Excellent,Resale
- Year built: 2005
Utilities & green energy
- Electric: Photovoltaics None
- Sewer: Public Sewer
- Water: Public
- Utilities for property: Underground Utilities
Green energy
- Energy efficient items: Windows, HVAC
Community & HOA
Community
- Security: Security System Owned
- Subdivision: Parcel H At The Paseos
HOA
- Has HOA: Yes
- Amenities included: Basketball Court, Dog Park, Barbecue, Park
- Services included: Association Management, Common Areas, Maintenance Grounds, Taxes
- HOA fee: $55 monthly
- HOA name: Summerlin West
- HOA phone: 702-791-4600
- Second HOA fee: $36 monthly
Location
- Region: Las Vegas
Financial & listing details
- Price per square foot: $319/sqft
- Tax assessed value: $418,309
- Annual tax amount: $2,864
- Date on market: 7/19/2024
- Listing agreement: Exclusive Right To Sell
- Listing terms: Cash,Conventional,FHA,VA Loan
- Ownership: Single Family Residential
Price history
| Date | Event | Price |
|---|---|---|
| 9/3/2024 | Sold | $600,000+0%$319/sqft |
Source:  LVR #2601157 Report a problem LVR #2601157 Report a problem | ||
| 7/27/2024 | Pending sale | $599,990$319/sqft |
Source: LVR #2601157 Report a problem | ||
| 7/19/2024 | Listed for sale | $599,990+18.8%$319/sqft |
Source: LVR #2601157 Report a problem | ||
| 8/11/2021 | Sold | $505,000+1%$268/sqft |
Source: LVR #2313572 Report a problem | ||
| 7/21/2021 | Contingent | $499,900$266/sqft |
Source: LVR #2313572 Report a problem | ||
| 7/19/2021 | Listed for sale | $499,900$266/sqft |
Source: LVR #2313572 Report a problem | ||
| 7/13/2021 | Contingent | $499,900$266/sqft |
Source: LVR #2313572 Report a problem | ||
| 7/10/2021 | Listed for sale | $499,900+56.2%$266/sqft |
Source: LVR #2313572 Report a problem | ||
| 2/26/2021 | Sold | $320,000+39.2%$170/sqft |
Source: Public Record Report a problem | ||
| 11/11/2010 | Listing removed | $229,900$122/sqft |
Source: Todd Miller #871906 Report a problem | ||
| 10/16/2010 | Price change | $229,900-16.4%$122/sqft |
Source: Todd Miller #871906 Report a problem | ||
| 1/16/2010 | Price change | $274,900+19.6%$146/sqft |
Source: Todd Miller #871906 Report a problem | ||
| 1/12/2010 | Listed for sale | $229,900-0.4%$122/sqft |
Source: Todd Miller #871906 Report a problem | ||
| 12/22/2008 | Sold | $230,900+0.4%$123/sqft |
Source: Public Record Report a problem | ||
| 10/25/2008 | Price change | $229,900-16.4%$122/sqft |
Source: Property Panorama, Inc. #871906 Report a problem | ||
| 7/4/2008 | Price change | $274,900-16.7%$146/sqft |
Source: Property Panorama, Inc. #871906 Report a problem | ||
| 4/5/2008 | Listed for sale | $329,900-5.1%$175/sqft |
Source: Property Panorama, Inc. #871906 Report a problem | ||
| 2/15/2008 | Sold | $347,469-13.5%$185/sqft |
Source: Public Record Report a problem | ||
| 7/29/2005 | Sold | $401,720$213/sqft |
Source: Public Record Report a problem | ||
Public tax history
| Year | Property taxes | Tax assessment |
|---|---|---|
| 2026 | $3,185 +8% | $146,408 +2.4% |
| 2025 | $2,949 +3% | $142,940 +15.9% |
| 2024 | $2,864 +3% | $123,294 +13% |
| 2023 | $2,781 +3.1% | $109,139 +6.4% |
| 2022 | $2,698 +7.7% | $102,615 +1.6% |
| 2021 | $2,505 +6.8% | $101,031 +3.7% |
| 2020 | $2,346 +4.9% | $97,473 +7.8% |
| 2019 | $2,236 +6.9% | $90,408 0% |
| 2018 | $2,091 | $90,409 +1.5% |
| 2017 | $2,091 | $89,051 +6.3% |
| 2016 | $2,091 +0.2% | $83,735 +22.1% |
| 2015 | $2,087 +3.2% | $68,583 +15% |
| 2014 | $2,022 | $59,633 |
| 2013 | -- | $59,633 +0.5% |
| 2012 | -- | $59,364 -7.7% |
| 2011 | -- | $64,323 -1.6% |
| 2010 | -- | $65,344 -28.7% |
| 2009 | -- | $91,623 |
| 2008 | -- | $91,623 -33.5% |
| 2007 | -- | $137,779 +2.8% |
| 2006 | -- | $134,049 |
Find assessor info on the county website
Neighborhood: Summerlin North
Nearby homes
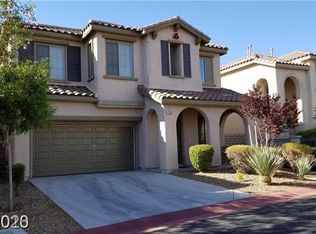
- $539,0003 bd3 ba1.9k sqft11901 Menchaca Ln, Las Vegas, NV 89138Off Market
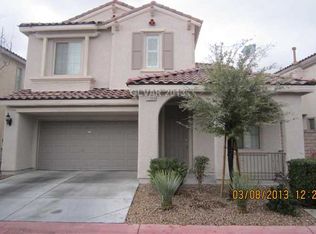
- $501,6003 bd3 ba1.7k sqft11909 Menchaca Ln, Las Vegas, NV 89138Off Market
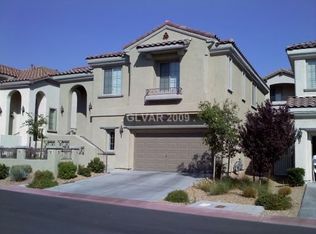
- $499,6003 bd2 ba1.8k sqft11904 Arenoso Dr, Las Vegas, NV 89138Off Market
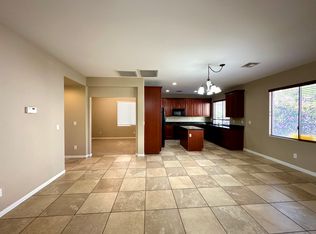
- $519,7003 bd3 ba1.8k sqft11908 Arenoso Dr, Las Vegas, NV 89138Off Market
- $524,1003 bd3 ba1.9k sqft11841 Menchaca Ln, Las Vegas, NV 89138Off Market
- $530,3003 bd2 ba1.8k sqft11913 Menchaca Ln, Las Vegas, NV 89138Off Market
- $526,8003 bd3 ba1.9k sqft11900 Arenoso Dr, Las Vegas, NV 89138Sold
- $497,8003 bd2 ba1.7k sqft11912 Arenoso Dr, Las Vegas, NV 89138Off Market
Nearby schools
GreatSchools rating
- 9/10Billy and Rosemary Vassiliadis Elementary SchoolGrades: PK-5Distance: 0.8 mi
- 9/10Sig Rogich Middle SchoolGrades: 6-8Distance: 1.3 mi
- 8/10Palo Verde High SchoolGrades: 9-12Distance: 1.4 mi
Schools provided by the listing agent
- Elementary: Givens, Linda Rankin,Givens, Linda Rankin
- Middle: Rogich Sig
- High: Palo Verde
Source: LVR. This data may not be complete. We recommend contacting the local school district to confirm school assignments for this home.
Get a cash offer in 3 minutes
Find out how much your home could sell for in as little as 3 minutes with a no-obligation cash offer.
Estimated market value
$579,800
Get a cash offer in 3 minutes
Find out how much your home could sell for in as little as 3 minutes with a no-obligation cash offer.
Estimated market value
$579,800
- Nevada
- Clark County
- Las Vegas
- 89138
- Summerlin North
- 11905 Menchaca Ln
Nearby cities
Nearby neighborhoods
Nearby zip codes
Other Las Vegas Topics
