JUST ANNOUNCED PRICE IMPROVEMENT! Don’t miss this opportunity in Whittier, 11905 Mendenhall Lane offers 1,770 sq. ft. of tri-level living, low HOA dues, and a flexible floor plan that’s move-in ready. This well-maintained townhome features 3 bedrooms and 3.5 bathrooms, each with its own private en-suite, providing comfort and privacy throughout. The entry-level bedroom works perfectly for guests, in-laws, or a home office. Upstairs, the spacious primary suite includes a walk-in closet and an upgraded bathroom with dual sinks and walk-in shower, while the second upstairs bedroom also features its own full bath. The open main level boasts a bright floor plan with seamless flow between living, dining, and kitchen areas, granite countertops, laminate flooring, and access to a private balcony. Additional highlights include in-unit laundry, central air/heat, and a two-car garage with direct access. The community offers a welcoming environment with a children’s play area, making it a wonderful place for families. Conveniently located near shopping, dining, scenic hiking trails, parks, and freeway access, this home offers the perfect blend of style, convenience, and location.
Sold for $747,000
Listed by: ROA California Inc • Lauresa Valles • Contact: 619-779-7200
Bought with: Realuxe Real Estate Group
$747,000
11905 Mendenhall Ln, Whittier, CA 90601
3beds
1,770sqft
Townhouse
Built in 2017
0.48 Acres Lot
$752,000 Zestimate®
$422/sqft
$3,960 Estimated rent
Home value
$752,000
$684,000 - $827,000
$3,960/mo
Zestimate® history
Owner options
List your home for rent
$3,960/mo
Rent Zestimate®
Find your next renter with Zillow Rental Manager. Plus, with online applications, you can quickly screen prospective tenants – for free.
$3,960/mo
Rent Zestimate®
Refinance and save
$5,093/mo
Est. payment
Refinancing to a lower rate could help reduce your monthly payments and save thousands over the life of the loan.
$5,093/mo
Est. payment
Explore your selling options
Work with a Zillow partner agent
Leverage their expertise and Zillow's premium Showcase listings to get your home seen by more buyers.
Get startedList with your own agent
Get your home in front of millions of buyers by listing it on Zillow.
Learn how to do itSell it yourself
Take full control of how buyers see your home on Zillow by listing For Sale by Owner (FSBO).
List your homeWhat's special
Zillow last checked:
Listing updated:
Listed by:
Lauresa Valles DRE #01758165 562-201-7799,
ROA California Inc
Bought with:
Sunny Khan, DRE #01941402
Realuxe Real Estate Group
Source: CRMLS,MLS#: PW25193199 Originating MLS: California Regional MLS
Originating MLS: California Regional MLSFacts & features
Interior
Bedrooms & bathrooms
- Bedrooms: 3
- Bathrooms: 4
- Full bathrooms: 3
- 1/2 bathrooms: 1
- Main level bathrooms: 1
- Main level bedrooms: 1
Rooms
- Room types: Laundry, Pantry
Bathroom
- Features: Dual Sinks, Separate Shower, Tub Shower
Kitchen
- Features: Kitchen Island, Walk-In Pantry
Pantry
- Features: Walk-In Pantry
Heating
- Central
Cooling
- Central Air
Appliances
- Included: Gas Oven
- Laundry: Inside, Upper Level
Features
- Breakfast Bar, Balcony, Granite Counters, Multiple Staircases, Open Floorplan, Recessed Lighting, Walk-In Pantry
- Flooring: Carpet, Laminate
- Has fireplace: No
- Fireplace features: None
- Common walls with other units/homes: 2+ Common Walls
Interior area
- Total interior livable area: 1,770 sqft
Property
Parking
- Total spaces: 2
- Parking features: Door-Multi, Direct Access, Garage, Guest
- Attached garage spaces: 2
Features
- Levels: Three Or More
- Stories: 3
- Entry location: Ground
- Patio & porch: Patio
- Pool features: None
- Spa features: None
- Fencing: None
- Has view: Yes
- View description: None
Lot
- Size: 0.48 Acres
Details
- Parcel number: 8134012102
- Zoning: WHR1YY
- Special conditions: Standard
Construction
Type & style
- Home type: Townhouse
- Property subtype: Townhouse
- Attached to another structure: Yes
Condition
- Turnkey
- New construction: No
- Year built: 2017
Utilities & green energy
- Sewer: Public Sewer
- Water: Public
Community & HOA
Community
- Features: Biking, Dog Park, Golf, Hiking, Park, Street Lights, Sidewalks
HOA
- Has HOA: Yes
- Amenities included: Maintenance Front Yard, Playground, Pets Allowed
- HOA fee: $248 monthly
- HOA name: The Heights on Beverly
- HOA phone: 949-538-5070
Location
- Region: Whittier
Financial & listing details
- Price per square foot: $422/sqft
- Tax assessed value: $626,653
- Annual tax amount: $7,936
- Date on market: 8/28/2025
- Cumulative days on market: 243 days
- Listing terms: Cash,Cash to New Loan,Conventional
- Exclusions: Washer & Dryer
Price history
| Date | Event | Price |
|---|---|---|
| 2/17/2026 | Sold | $747,000-1.7%$422/sqft |
Source:  CRMLS #PW25193199 Report a problem CRMLS #PW25193199 Report a problem | ||
| 1/25/2026 | Pending sale | $759,999$429/sqft |
Source: CRMLS #PW25193199 Report a problem | ||
| 1/7/2026 | Contingent | $759,999$429/sqft |
Source: CRMLS #PW25193199 Report a problem | ||
| 10/24/2025 | Price change | $759,999-1.9%$429/sqft |
Source: CRMLS #PW25193199 Report a problem | ||
| 8/28/2025 | Listed for sale | $774,999+35.3%$438/sqft |
Source: CRMLS #PW25193199 Report a problem | ||
| 4/7/2020 | Sold | $573,000-2.2%$324/sqft |
Source:  CRMLS #CV19270326 Report a problem CRMLS #CV19270326 Report a problem | ||
| 1/23/2018 | Sold | $586,000$331/sqft |
Source: Public Record Report a problem | ||
Public tax history
| Year | Property taxes | Tax assessment |
|---|---|---|
| 2025 | $7,936 +8.9% | $626,653 +2% |
| 2024 | $7,290 +1.8% | $614,367 +2% |
| 2023 | $7,161 +2.1% | $602,322 +2% |
| 2022 | $7,013 +2.3% | $590,513 +2% |
| 2021 | $6,854 -4.8% | $578,935 -5% |
| 2020 | $7,196 | $609,674 +2% |
| 2019 | $7,196 +59.5% | $597,720 +65.7% |
| 2018 | $4,512 | $360,777 +76.3% |
| 2017 | $4,512 | $204,603 |
Find assessor info on the county website
Neighborhood: 90601
Nearby homes
- $725,0004 bd3 ba1.7k sqft11907 Mendenhall Ln, Whittier, CA 90601Sold

- $810,7003 bd4 ba1.7k sqft11903 Mendenhall Ln, Whittier, CA 90601Off Market
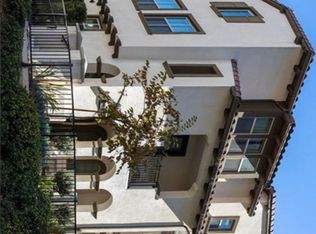
- $760,1003 bd3 ba1.7k sqft11901 Mendenhall Ln, Whittier, CA 90601Off Market
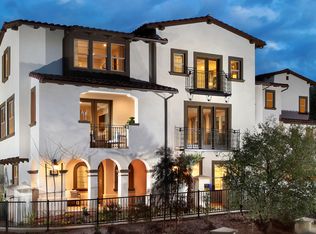
- $728,3003 bd3 ba1.7k sqft11908 Mendenhall Ln, Whittier, CA 90601Off Market
- $741,1003 bd3 ba1.7k sqft11902 Mendenhall Ln, Whittier, CA 90601Off Market
- $747,8003 bd3 ba1.6k sqft11906 Mendenhall Ln, Whittier, CA 90601Off Market
- $755,0003 bd4 ba1.7k sqft11905 Nixon Ln, Whittier, CA 90601Off Market
- $780,5003 bd3 ba1.7k sqft11907 Nixon Ln, Whittier, CA 90601Off Market
Nearby schools
GreatSchools rating
- 6/10Longfellow Elementary SchoolGrades: K-5Distance: 0.2 mi
- 4/10Walter F. Dexter Middle SchoolGrades: 6-8Distance: 0.3 mi
- 6/10Whittier High SchoolGrades: 9-12Distance: 0.7 mi
Get a cash offer in 3 minutes
Find out how much your home could sell for in as little as 3 minutes with a no-obligation cash offer.
Estimated market value
$752,000
Get a cash offer in 3 minutes
Find out how much your home could sell for in as little as 3 minutes with a no-obligation cash offer.
Estimated market value
$752,000
- California
- Los Angeles County
- Whittier
- 90601
- 11905 Mendenhall Ln
Nearby cities
Nearby neighborhoods
Nearby zip codes
Other Whittier Topics
