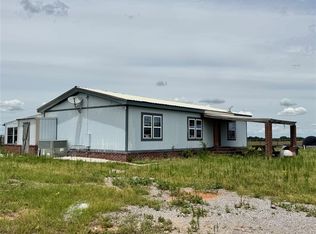
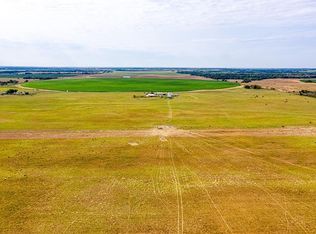
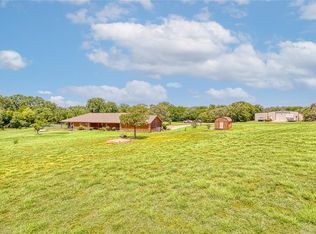
This Grand Place in BECKHAM COUNTY is out of this world with High End Class. It’s a 4 BED/ 41/2 Bath, Nestled into 40 acres. It has the seclusion you want. Enjoy the sound of the wind blowing through the trees and the Western Oklahoma sunsets. Your breath is taken away at the beauty of this custom TWO STORY brick and stone home. It has a detached garage and also a 3 car garage. Come with me to behold the semi-spiral staircase that is showcased with the twisted wrought iron leading up to the upper level where there are two suites that have walk-in closets and full bathrooms as well as a washer and dryer. Let’s float our minds downstairs below a large windmill fan for the OPEN living room, dining, and kitchen. The Cabinets are all custom with gorgeous GRANITE tops. Featuring Double Ovens, Massive Frig, Trash Compactor, Microwave, Dishwasher, Gas Stovetop, and Vent. Off the kitchen, you have an entrance that comes in from out by the detatched garage and has OAK BUILT INS for backpacks and shoes, etc. with a mudroom/pantry that has a sink and place for another frig and storage of your larger appliances. On the other side of this MASSIVE, CUSTOM Kitchen, you have Oak cabinets with HOOKS for coats and Bridals, etc. This room leads right into your 3 CAR GARAGE and also into the Mother-in-law SUITE. Large WALK-IN SHOWER AND TOILET CLOSET, SEPARATED by a long double sink, custom vanity. The PRIMARY BED AND BATH is Located on the opposite side of the home with large SOAK TUB and HUGE, CUSTOM closet. The Downstair’s LAUNDRY ROOM has BUILT IN CABINETS and SINK for washing out and soaking stains. You can have a gift wrapping station or craft closet cozied in near the half bath and OFFICE. What more can you want!!!! This HOME also comes with an ABOVE GROUND STORM SHELTER to keep you safe during those Stormy Nights. You have CUSTOM blinds that you can LET NATURAL LIGHT FILTER IN or shut them for privacy. Have it YOUR WAY out here on the BACK FORTY.
For sale
$800,000
11905 N 1790th Rd, Erick, OK 73645
4beds
4,078sqft
Single Family Residence
Built in 2022
40 Acres Lot
$-- Zestimate®
$196/sqft
$-- HOA
What's special
Mother-in-law suiteTrash compactorDetached garageDouble ovens
- 187 days
- 304
- 20
Zillow last checked:
Listing updated:
Listed by:
Tani Little 580-799-0538,
Exploration Realty LLC
Source: MLSOK/OKCMAR as distributed by MLS GRID,MLS#: 1220622
Facts & features
Interior
Bedrooms & bathrooms
- Bedrooms: 4
- Bathrooms: 5
- Full bathrooms: 4
- 1/2 bathrooms: 1
Heating
- Has Heating (Unspecified Type)
Cooling
- Has cooling: Yes
Appliances
- Included: Dishwasher, Microwave, Refrigerator, Water Heater
Features
- Flooring: Tile, Wood
- Number of fireplaces: 1
- Fireplace features: Gas Log
Interior area
- Total structure area: 4,078
- Total interior livable area: 4,078 sqft
Property
Parking
- Total spaces: 3
- Parking features: Garage
- Garage spaces: 3
Features
- Levels: Two
- Stories: 2
- Patio & porch: Patio, Porch
Lot
- Size: 40 Acres
- Features: Interior Lot, Rural
Details
- Parcel number: 11905N179073645
- Special conditions: None
Construction
Type & style
- Home type: SingleFamily
- Architectural style: Ranch
- Property subtype: Single Family Residence
Materials
- Brick, Stone
- Foundation: Slab
- Roof: Composition
Condition
- Year built: 2022
Community & HOA
Location
- Region: Erick
Financial & listing details
- Price per square foot: $196/sqft
- Annual tax amount: $5,676
- Date on market: 4/1/2026
Estimated market value
Not available
Estimated sales range
Not available
Not available
Price history
| Date | Event | Price |
|---|---|---|
| 4/1/2026 | Listed for sale | $800,000$196/sqft |
Source:  MLSOK/OKCMAR as distributed by MLS GRID #1220622 Report a problem MLSOK/OKCMAR as distributed by MLS GRID #1220622 Report a problem | ||
Public tax history
Tax history is unavailable.
Monthly payment
Est. payment
Payment breakdown
Explore the cost of this home by adjusting the details. Changes won't be saved.Climate risks
Neighborhood: 73645
Nearby schools
Schools provided by the listing agent
- Elementary: Erick ES
- High: Erick HS
Source: MLSOK/OKCMAR as distributed by MLS GRID. This data may not be complete. We recommend contacting the local school district to confirm school assignments for this home.