Skip main navigation
Closed
  • $875,000

    11905 S Lakewood Ave, Palos Park, IL 60464

    4beds
    2,975sqft
    Single Family Residence
    Built in 1978
    0.99 Acres Lot
    $774,100 Zestimate®
    $294/sqft
    $4,240 Estimated rent

    Home value

    $774,100

    $689,000 - $875,000

    $4,240/mo

    Zestimate® history
    Loading
    Loading...

    Owner options

    List your home for rent

    $4,240/mo

    Rent Zestimate®

    Find your next renter with Zillow Rental Manager. Plus, with online applications, you can quickly screen prospective tenants – for free.

    Learn more

    $4,240/mo

    Rent Zestimate®

    Refinance and save

    $6,207/mo

    Est. payment

    Refinancing to a lower rate could help reduce your monthly payments and save thousands over the life of the loan.

    See today's rates

    $6,207/mo

    Est. payment

    Explore your selling options

    Work with a Zillow partner agent

    Leverage their expertise and Zillow's premium Showcase listings to get your home seen by more buyers.

    Get started

    List with your own agent

    Get your home in front of millions of buyers by listing it on Zillow.

    Learn how to do it

    Sell it yourself

    Take full control of how buyers see your home on Zillow by listing For Sale by Owner (FSBO).

    List your home

    What's special

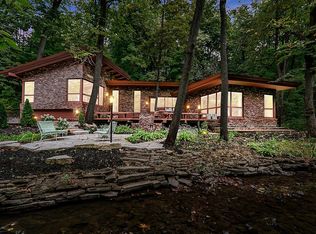
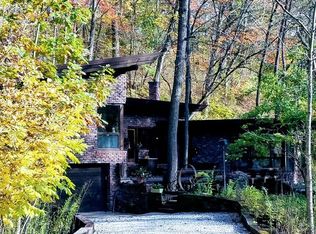
    Extraordinary, "Castle on the hill" residence nestled on a breathtaking, heavily wooded, and incredibly private 1 acre lot perfect for the buyer looking for an escape. The home is located on a quiet Dead End Street, peaceful surroundings with a gated entry and long, private driveway that offers both seclusion and a grand sense of arrival. As you approach the property, the extended drive winds through mature trees and open space, providing a serene transition from the outside world to your personal retreat. Ideal for those who value privacy, security, and a tranquil setting, this home offers the perfect blend of comfort and quiet luxury. Oversized two-car garage perfect for your vehicles and storage needs. Massive deck for outdoor entertainment and nature views. In the yard you will find any child's dream of a wooden playhouse, hot tub & built-in fireplace to warm up chilly nights. 4 bedrooms & 3 full bathrooms. Convenient main level bedroom with a fireplace. Vaulted wood beamed ceiling in the great room with a stone fireplace for family and guest entertaining. Gourmet dream kitchen with custom cabinetry. Enjoy breathtaking views of every season from the expansive windows in every room. Unique finished walkout basement features a stunning custom-made bar designed for both style and function. Master suite has a huge walk-in closet, and private deck. 3 Fireplaces. Picture a log cabin in the middle of Colorado on the side of the mountain. The home offers a unique style like no other, you need to see this home to appreciate it. Perfect for nature lovers, walking distance to Swallow Cliff. No way you are building anything close to this at asking price even if you could find the land. Furnace 2025, Boiler 2025, Roof and gutters 2025, Windows 2025, Outdoor Fireplace 2025, Kitchen 2021, Driveway 2024, Gate 2025, Landscape 2024, Deck 2023, 2 bathrooms 2021 and many more upgrades attached in private remarks.

    Zillow last checked:

    Listing updated:

    Listed by:

    Katerina Pavlova 201-496-8976,

    Pavlova Properties,

    Dragan Jankovski 773-951-8418,

    Pavlova Properties

    Bought with:

    Daniel Close

    Redfin Corporation

    Source: MRED as distributed by MLS GRID,MLS#: 12476268MLS Logo

    Facts & features

    Interior

    Bedrooms & bathrooms
    • Bedrooms: 4
    • Bathrooms: 3
    • Full bathrooms: 3
    Rooms
    • Room types: Utility Room-Lower Level, Balcony/Porch/Lanai, Deck
    Primary bedroom
    • Features: Flooring (Carpet)
    • Level: Second
    • Area: 270 Square Feet
    • Dimensions: 18X15
    Bedroom 2
    • Features: Flooring (Carpet)
    • Level: Second
    • Area: 221 Square Feet
    • Dimensions: 17X13
    Bedroom 3
    • Features: Flooring (Hardwood)
    • Level: Main
    • Area: 252 Square Feet
    • Dimensions: 18X14
    Bedroom 4
    • Features: Flooring (Carpet)
    • Level: Basement
    • Area: 180 Square Feet
    • Dimensions: 15X12
    Balcony porch lanai
    • Features: Flooring (Hardwood)
    • Level: Second
    • Area: 112 Square Feet
    • Dimensions: 14X8
    Deck
    • Features: Flooring (Hardwood)
    • Level: Main
    • Area: 1225 Square Feet
    • Dimensions: 35X35
    Dining room
    • Features: Flooring (Hardwood)
    • Level: Main
    • Area: 210 Square Feet
    • Dimensions: 15X14
    Family room
    • Features: Flooring (Carpet)
    • Level: Basement
    • Area: 289 Square Feet
    • Dimensions: 17X17
    Kitchen
    • Features: Kitchen (Eating Area-Table Space, Island)
    • Level: Main
    • Area: 240 Square Feet
    • Dimensions: 16X15
    Laundry
    • Features: Flooring (Hardwood)
    • Level: Main
    • Area: 21 Square Feet
    • Dimensions: 7X3
    Living room
    • Features: Flooring (Hardwood)
    • Level: Main
    • Area: 558 Square Feet
    • Dimensions: 31X18
    Other
    • Level: Lower
    • Area: 72 Square Feet
    • Dimensions: 9X8
    Heating
    • Steam, Baseboard
    Cooling
    • Central Air
    Appliances
    • Included: Double Oven, Microwave, Dishwasher, Refrigerator, Washer, Dryer, Disposal, Cooktop
    • Laundry: Main Level
    Features
    • Cathedral Ceiling(s), 1st Floor Bedroom, 1st Floor Full Bath
    • Flooring: Hardwood
    • Windows: Screens
    • Basement: Finished,Exterior Entry,Bath/Stubbed,Walk-Out Access
    • Number of fireplaces: 3
    • Fireplace features: Living Room, Master Bedroom, Other
    Interior area
    • Total structure area: 0
    • Total interior livable area: 2,975 sqft

    Property

    Parking
    • Total spaces: 2.5
    • Parking features: Asphalt, Garage Door Opener, Yes, Garage Owned, Attached, Garage
    • Attached garage spaces: 2.5
    • Has uncovered spaces: Yes
    Accessibility
    • Accessibility features: No Disability Access
    Features
    • Stories: 2
    • Patio & porch: Deck, Patio, Porch
    • Exterior features: Balcony
    • Waterfront features: Stream
    Lot
    • Size: 0.99 Acres
    • Dimensions: 16X99X198X160X210X254
    • Features: Forest Preserve Adjacent, Landscaped, Wooded
    Details
    • Parcel number: 23272020100000
    • Special conditions: None
    • Other equipment: Ceiling Fan(s)

    Construction

    Type & style
    • Home type: SingleFamily
    • Property subtype: Single Family Residence
    Materials
    • Cedar
    • Foundation: Concrete Perimeter
    • Roof: Asphalt
    Condition
    • New construction: No
    • Year built: 1978

    Utilities & green energy

    • Sewer: Public Sewer
    • Water: Lake Michigan

    Community & HOA

    Community
    • Features: Horse-Riding Trails
    HOA
    • Services included: None
    Location
    • Region: Palos Park

    Financial & listing details

    • Price per square foot: $294/sqft
    • Annual tax amount: $15,464
    • Date on market: 9/19/2025
    • Listing terms: Conventional
    • Ownership: Fee Simple

    Price history

    DateEventPrice
    2/3/2026Sold$875,000$294/sqft
    Source: MRED as distributed by MLS GRID #12476268 Report a problem
    1/17/2026Contingent$875,000$294/sqft
    Source: MRED as distributed by MLS GRID #12476268 Report a problem
    1/11/2026Listed for sale$875,000$294/sqft
    Source: MRED as distributed by MLS GRID #12476268 Report a problem
    11/18/2025Contingent$875,000$294/sqft
    Source: MRED as distributed by MLS GRID #12476268 Report a problem
    10/23/2025Price change$875,000-4.4%$294/sqft
    Source: MRED as distributed by MLS GRID #12476268 Report a problem
    10/8/2025Price change$914,999-3.6%$308/sqft
    Source: MRED as distributed by MLS GRID #12476268 Report a problem
    9/19/2025Listed for sale$949,000+100.8%$319/sqft
    Source: MRED as distributed by MLS GRID #12476268 Report a problem
    8/5/2019Sold$472,500$159/sqft
    Source: MRED as distributed by MLS GRID #10376139 Report a problem

    Public tax history

    Tax history is unavailable.

    Neighborhood: 60464

    Nearby schools

    GreatSchools rating
    Schools provided by the listing agent
    • Elementary: Palos West Elementary School
    • High: Amos Alonzo Stagg High School
    • District: 118

    Source: MRED as distributed by MLS GRID. This data may not be complete. We recommend contacting the local school district to confirm school assignments for this home.

    Get a cash offer in 3 minutes
    Find out how much your home could sell for in as little as 3 minutes with a no-obligation cash offer.
    Estimated market value
    $774,100
    Get a cash offer in 3 minutes
    Find out how much your home could sell for in as little as 3 minutes with a no-obligation cash offer.
    Estimated market value
    $774,100