Skip main navigation
Sold for $268,500
  • $268,500

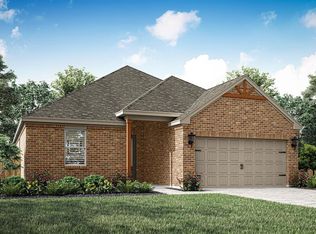
    11905 SW 30th St, Yukon, OK 73099

    3beds
    1,152sqft
    Single Family Residence
    Built in 2024
    5,998.21 Square Feet Lot
    $271,800 Zestimate®
    $233/sqft
    $1,488 Estimated rent

    Home value

    $271,800

    $253,000 - $291,000

    $1,488/mo

    Zestimate® history
    Loading
    Loading...

    Owner options

    List your home for rent

    $1,488/mo

    Rent Zestimate®

    Find your next renter with Zillow Rental Manager. Plus, with online applications, you can quickly screen prospective tenants – for free.

    Learn more

    $1,488/mo

    Rent Zestimate®

    Refinance and save

    $1,810/mo

    Est. payment

    Refinancing to a lower rate could help reduce your monthly payments and save thousands over the life of the loan.

    See today's rates

    $1,810/mo

    Est. payment

    Explore your selling options

    Work with a Zillow partner agent

    Leverage their expertise and Zillow's premium Showcase listings to get your home seen by more buyers.

    Get started

    List with your own agent

    Get your home in front of millions of buyers by listing it on Zillow.

    Learn how to do it

    Sell it yourself

    Take full control of how buyers see your home on Zillow by listing For Sale by Owner (FSBO).

    List your home

    What's special

    The Arcadia plan offers an array of upgraded features, welcoming you with a cozy atmosphere in the foyer and open living areas. Meticulously designed, the Arcadia's gorgeous kitchen caters to chefs of all skill levels with state-of-the-art appliances, designer wood cabinetry and ample counter space, while the spacious family room fosters a warm environment for gatherings. The secluded master suite features a generously sized bedroom, private bathroom and sizable walk-in closet, offering a perfect at-home retreat after a long day. Furthermore, the attached two-car garage adds convenience and functionality, allowing homeowners to access their vehicles away from the elements and providing extra storage space. LGI Homes' simplified homebuying process guarantees a stress-free journey from initial exploration to final closing, with transparent pricing, easy financing options, and dedicated support ensuring a smooth experience throughout.

    Zillow last checked:

    Listing updated:

    Listed by:

    Ronald Fulton 817-239-2994,

    LGI Realty - Oklahoma, LLC

    Bought with:

    Ronald Fulton, 179084

    LGI Realty - Oklahoma, LLC

    Source: MLSOK/OKCMAR as distributed by MLS GRID,MLS#: 1135060MLS Logo

    Facts & features

    Interior

    Bedrooms & bathrooms
    • Bedrooms: 3
    • Bathrooms: 2
    • Full bathrooms: 2
    Primary bedroom
    • Description: Full Bath,Walk In Closet
    • Area: 144 Square Feet
    • Dimensions: 12 x 12
    Bedroom
    • Area: 100 Square Feet
    • Dimensions: 10 x 10
    Bedroom
    • Area: 100 Square Feet
    • Dimensions: 10 x 10
    Bathroom
    • Description: Full Bath,Shower
    • Area: 64 Square Feet
    • Dimensions: 8 x 8
    Bathroom
    • Description: Full Bath,Tub & Shower
    • Area: 56 Square Feet
    • Dimensions: 7 x 8
    Kitchen
    • Description: Breakfast Bar,Eating Space,Island,Pantry
    • Area: 154 Square Feet
    • Dimensions: 14 x 11
    Living room
    • Area: 198 Square Feet
    • Dimensions: 18 x 11
    Heating
    • Central
    Cooling
    • Has cooling: Yes
    Appliances
    • Included: Dishwasher, Disposal, Microwave, Refrigerator, Water Heater, Gas Oven, Gas Range
    • Laundry: Laundry Room
    Features
    • Ceiling Fan(s)
    • Flooring: Carpet, Vinyl
    • Windows: Low-Emissivity Windows
    • Has fireplace: No
    • Fireplace features: None
    Interior area
    • Total structure area: 1,152
    • Total interior livable area: 1,152 sqft

    Property

    Parking
    • Total spaces: 2
    • Parking features: Concrete
    • Garage spaces: 2
    Features
    • Levels: One
    • Stories: 1
    • Patio & porch: Porch
    • Has spa: Yes
    • Spa features: Bath
    • Fencing: Wood
    Lot
    • Size: 5,998 sqft
    • Features: Interior Lot
    Details
    • Parcel number: 11905SW30th73099
    • Special conditions: None

    Construction

    Type & style
    • Home type: SingleFamily
    • Architectural style: Traditional
    • Property subtype: Single Family Residence
    Materials
    • Brick & Frame
    • Foundation: Pillar/Post/Pier
    • Roof: Composition
    Condition
    • Year built: 2024
    Details
    • Builder name: LGI Homes

    Utilities & green energy

    • Utilities for property: Public

    Community & neighborhood

    Location
    • Region: Yukon

    HOA & financial

    HOA
    • Has HOA: Yes
    • HOA fee: $175 annually
    • Services included: Common Area Maintenance

    Other

    Other facts
    • Listing terms: Cash,Conventional,Sell FHA or VA

    Price history

    DateEventPrice
    12/26/2024Sold$268,500-2.3%$233/sqft
    Source: MLSOK/OKCMAR as distributed by MLS GRID #1135060 Report a problem
    11/25/2024Pending sale$274,900$239/sqft
    Source: MLSOK/OKCMAR as distributed by MLS GRID #1135060 Report a problem
    11/8/2024Price change$274,900-3.5%$239/sqft
    Source: MLSOK/OKCMAR as distributed by MLS GRID #1135060 Report a problem
    10/2/2024Price change$284,900+1.1%$247/sqft
    Source: MLSOK/OKCMAR as distributed by MLS GRID #1135060 Report a problem
    6/7/2024Price change$281,900+0.7%$245/sqft
    Source: MLSOK/OKCMAR as distributed by MLS GRID #1115626 Report a problem
    5/23/2024Listed for sale$279,900$243/sqft
    Source: MLSOK/OKCMAR as distributed by MLS GRID #1115626 Report a problem

    Public tax history

    Tax history is unavailable.

    Neighborhood: 73099

    Nearby schools

    GreatSchools rating
    Schools provided by the listing agent
    • Elementary: Riverwood ES
    • Middle: Meadow Brook Intermediate School,Mustang Central MS
    • High: Mustang HS

    Source: MLSOK/OKCMAR as distributed by MLS GRID. This data may not be complete. We recommend contacting the local school district to confirm school assignments for this home.

    Get a cash offer in 3 minutes
    Find out how much your home could sell for in as little as 3 minutes with a no-obligation cash offer.
    Estimated market value
    $271,800
    Get a cash offer in 3 minutes
    Find out how much your home could sell for in as little as 3 minutes with a no-obligation cash offer.
    Estimated market value
    $271,800