Skip main navigation
Sold
  • Price Unknown

    11905 Tara Ln, Lindale, TX 75771

    4beds
    2,142sqft
    Single Family Residence
    Built in 2024
    0.5 Acres Lot
    $442,100 Zestimate®
    $--/sqft
    $2,568 Estimated rent

    Home value

    $442,100

    $411,000 - $473,000

    $2,568/mo

    Zestimate® history
    Loading
    Loading...

    Owner options

    List your home for rent

    $2,568/mo

    Rent Zestimate®

    Find your next renter with Zillow Rental Manager. Plus, with online applications, you can quickly screen prospective tenants – for free.

    Learn more

    $2,568/mo

    Rent Zestimate®

    Refinance and save

    Refinancing to a lower rate could help reduce your monthly payments and save thousands over the life of the loan.

    See today's rates

    Explore your selling options

    Work with a Zillow partner agent

    Leverage their expertise and Zillow's premium Showcase listings to get your home seen by more buyers.

    Get started

    List with your own agent

    Get your home in front of millions of buyers by listing it on Zillow.

    Learn how to do it

    Sell it yourself

    Take full control of how buyers see your home on Zillow by listing For Sale by Owner (FSBO).

    List your home

    What's special

    Gas fireplaceFormal dining areaSpacious master suiteQuartz countertopsLarge walk-in closetLuxurious en-suite bathSoaking tub
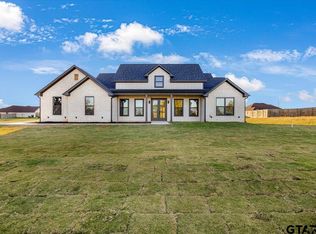
    SUBMIT--ALL OFFERS WILL BE REVIEWED! Modern design meets everyday comfort in this stunning new construction home featuring 4 bedrooms, 2 bathrooms, and a thoughtfully designed split floor plan. Step inside to soaring 16-foot ceilings in the living room, where a gas fireplace adds warmth and ambiance. The open layout flows into a chef-inspired kitchen complete with quartz countertops throughout, a gas cooktop, electric oven, large walk-in pantry and a large island with seating, perfect for casual meals or entertaining. Just off the kitchen is a formal dining area, ideal for gatherings and special occasions. The spacious master suite is a private retreat with a luxurious en-suite bath featuring a double vanity, soaking tub, separate shower stall, and a large walk-in closet. The second bathroom also offers a double vanity, making it perfect for family or guests. A mud bench just off the 2-car garage adds convenience to your daily routine. Smart and efficient details include a gas heater, gutters with 4-inch drain pipes, and a freeze sensor for the sprinkler system. The exterior combines timeless brick and stone combo with durable Hardie siding, ensuring low maintenance and long-lasting curb appeal. Enjoy peaceful views of a neighboring pond and grazing cattle from your raised back porch, an ideal spot to relax and take in the scenery. With its blend of modern style, functional features, and serene surroundings, this home offers the perfect balance of design and livability.

    Zillow last checked:

    Listing updated:

    Listed by:

    Shannon Robinson,

    Keller Williams Realty-Tyler

    Bought with:

    NON MEMBER AGENT

    Source: GTARMLS,MLS#: 25013764MLS Logo

    Facts & features

    Interior

    Bedrooms & bathrooms
    • Bedrooms: 4
    • Bathrooms: 2
    • Full bathrooms: 2
    Rooms
    • Room types: Family Room, Utility Room
    Primary bedroom
    • Features: Master Bedroom Split
    Bedroom
    • Features: Walk-In Closet(s)
    Bedroom 1
    • Area: 121
    • Dimensions: 11 x 11
    Bedroom 2
    • Area: 121
    • Dimensions: 11 x 11
    Bedroom 3
    • Area: 121
    • Dimensions: 11 x 11
    Bedroom 4
    • Area: 224
    • Dimensions: 14 x 16
    Bathroom
    • Features: Shower and Tub, Shower/Tub, Double Lavatory, Walk-In Closet(s), Bar, Linen Closet
    Dining room
    • Features: Formal Living Combo
    Kitchen
    • Features: Breakfast Bar
    Heating
    • Central/Electric
    Cooling
    • Central Electric, Ceiling Fan(s)
    Appliances
    • Included: Range/Oven-Electric, Dishwasher, Microwave, Gas Cooktop, Electric Water Heater
    Features
    • Ceiling Fan(s), Pantry, Kitchen Island
    • Has fireplace: Yes
    • Fireplace features: Gas Starter, Gas Log
    Interior area
    • Total structure area: 2,142
    • Total interior livable area: 2,142 sqft

    Property

    Parking
    • Total spaces: 2
    • Parking features: Garage
    • Garage spaces: 2
    Features
    • Levels: One
    • Stories: 1
    • Patio & porch: Porch
    • Exterior features: Gutter(s)
    • Pool features: None
    • Fencing: None
    Lot
    • Size: 0.5 Acres
    Details
    • Additional structures: None
    • Parcel number: 116250000004019000
    • Special conditions: None

    Construction

    Type & style
    • Home type: SingleFamily
    • Architectural style: Contemporary
    • Property subtype: Single Family Residence
    Materials
    • Siding, Brick and Stone
    • Foundation: Slab
    • Roof: Composition
    Condition
    • New Construction
    • New construction: Yes
    • Year built: 2024

    Utilities & green energy

    • Sewer: Aerobic Septic
    • Water: Public
    • Utilities for property: Underground Utilities

    Community & HOA

    Community
    • Security: Smoke Detector(s)
    • Subdivision: Colonial Manner U-4 Lot19
    Location
    • Region: Lindale

    Financial & listing details

    • Tax assessed value: $43,560
    • Annual tax amount: $684
    • Date on market: 9/12/2025
    • Road surface type: Paved

    Price history

    DateEventPrice
    12/19/2025Sold--
    Source: GTARMLS #25013764 Report a problem
    11/21/2025Pending sale$447,678$209/sqft
    Source: GTARMLS #25013764 Report a problem
    11/2/2025Price change$447,678-0.5%$209/sqft
    Source: GTARMLS #25013764 Report a problem
    9/25/2025Price change$449,820-1.4%$210/sqft
    Source: GTARMLS #25013764 Report a problem
    9/12/2025Listed for sale$456,246-0.9%$213/sqft
    Source: GTARMLS #25013764 Report a problem
    8/21/2025Listing removed$460,530$215/sqft
    Source: GTARMLS #25011660 Report a problem
    8/1/2025Listed for sale$460,530-1.4%$215/sqft
    Source: GTARMLS #25011660 Report a problem
    8/1/2025Listing removed$466,956$218/sqft
    Source: GTARMLS #25008378 Report a problem
    6/3/2025Listed for sale$466,956$218/sqft
    Source: GTARMLS #25008378 Report a problem

    Public tax history

    YearProperty taxesTax assessment
    2024$684 +0.7%$43,560
    2023$680 -11.6%$43,560
    2022$769 +589.3%$43,560 +598.9%
    2021$112 $6,233
    Find assessor info on the county website

    Neighborhood: 75771

    Nearby schools

    GreatSchools rating
    Schools provided by the listing agent
    • Elementary: Lindale
    • Middle: Lindale
    • High: Lindale

    Source: GTARMLS. This data may not be complete. We recommend contacting the local school district to confirm school assignments for this home.

    Sell for more on Zillow
    Get a Zillow Showcase℠ listing at no additional cost and you could sell for .
    $442,100
    2% more
    +$8,842
    With Zillow Showcase(estimated)
    $450,942