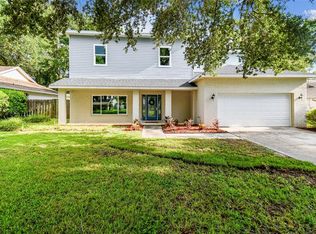
Step into a world of modern luxury with this impeccable 4-bedroom, 2.5-bathroom home, meticulously updated to offer 2,258 sq ft of sophisticated living space. Perfect for entertaining, it features a 2-car garage, a screened porch, and a party deck overlooking an oversized backyard with endless possibilities for future enhancements. This home has been thoughtfully designed by a local renowned architecture and design company to provide a perfect blend of luxury and comfort. Nestled in a prime Carrollwood location, this home is close to great schools, dining, the Veterans Expressway, and Tampa International Airport. All social areas have been thoughtfully redesigned for a seamless flow, creating an inviting atmosphere for gatherings. The gourmet kitchen features new cabinetry, Quartz countertops, top-of-the-line appliances, and fixtures, with a vast sit-in kitchen island that serves as the heart of the home. The primary bedroom offers a true escape from everyday life with sliders leading out to the deck. While the primary bathroom promotes a spacious layout with a wet room featuring a freestanding tub, shower with jets, rain shower, and hand shower. An independent water closet, a double vanity with a lighted mirror, and generous walk-in closet complete this luxurious space. Enjoy new flooring throughout the home, including large format 24 x 48 porcelain tiles for a sophisticated look, luxury vinyl in the bedrooms, and full porcelain slabs on the bathroom walls. All bathrooms have been modernized with new tile, cabinetry, plumbing, and lighting. The home includes new impact windows and doors, interior doors, new driveway and walkway, garage door and equipment, and a new water heater for enhanced efficiency. Additional finishes include new recessed lights, an updated electrical panel, new switches and outlets, and new lighting fixtures and fans throughout. The garage floor has been newly painted, and the terrace features new flooring, extending your living space outdoors. The exterior and fireplace stone have been refinished, adding to the home's appeal. Per the previous seller, the roof and HVAC were replaced five years ago. Don’t miss out on the opportunity to make this stunning property your new home!
Sold for $765,000
$765,000
11905 TREVINO PLACE, TAMPA, FL 33624
4beds
2,258sqft
Single Family Residence
Built in 1981
0.28 Acres Lot
$741,000 Zestimate®
$339/sqft
$3,335 Estimated rent
Home value
$741,000
$674,000 - $815,000
$3,335/mo
Zestimate® history
Owner options
List your home for rent
$3,335/mo
Rent Zestimate®
Find your next renter with Zillow Rental Manager. Plus, with online applications, you can quickly screen prospective tenants – for free.
$3,335/mo
Rent Zestimate®
Refinance and save
$5,258/mo
Est. payment
Refinancing to a lower rate could help reduce your monthly payments and save thousands over the life of the loan.
$5,258/mo
Est. payment
Explore your selling options
Work with a Zillow partner agent
Leverage their expertise and Zillow's premium Showcase listings to get your home seen by more buyers.
Get startedList with your own agent
Get your home in front of millions of buyers by listing it on Zillow.
Learn how to do itSell it yourself
Take full control of how buyers see your home on Zillow by listing For Sale by Owner (FSBO).
List your homeWhat's special
Party deckQuartz countertopsNew water heaterOversized backyardTop-of-the-line appliancesGourmet kitchenVast sit-in kitchen island
Zillow last checked:
Listing updated:
Listed by:
John LaRocca 813-990-7488,
FUTURE HOME REALTY INC 813-855-4982
Bought with:
Tatiana Trubceac, 3240626
SMITH & ASSOCIATES REAL ESTATE
Source: Stellar MLS,MLS#: TB8336236 Originating MLS: Suncoast Tampa
Originating MLS: Suncoast Tampa
Facts & features
Interior
Bedrooms & bathrooms
- Bedrooms: 4
- Bathrooms: 3
- Full bathrooms: 2
- 1/2 bathrooms: 1
Rooms
- Room types: Utility Room
Primary bedroom
- Features: Walk-In Closet(s)
- Level: First
- Area: 252 Square Feet
- Dimensions: 18x14
Kitchen
- Level: First
- Area: 216 Square Feet
- Dimensions: 18x12
Living room
- Level: First
- Area: 300 Square Feet
- Dimensions: 20x15
Heating
- Central
Cooling
- Central Air
Appliances
- Included: Dishwasher, Dryer, Electric Water Heater, Microwave, Range, Range Hood, Refrigerator, Washer
- Laundry: Laundry Room
Features
- Ceiling Fan(s), Eating Space In Kitchen, Kitchen/Family Room Combo, Living Room/Dining Room Combo, Open Floorplan, Split Bedroom, Stone Counters, Thermostat, Walk-In Closet(s)
- Flooring: Porcelain Tile, Vinyl
- Doors: Sliding Doors
- Has fireplace: Yes
- Fireplace features: Family Room, Wood Burning
Interior area
- Total structure area: 3,060
- Total interior livable area: 2,258 sqft
Property
Parking
- Total spaces: 2
- Parking features: Driveway, Garage Door Opener
- Attached garage spaces: 2
- Has uncovered spaces: Yes
Features
- Levels: One
- Stories: 1
- Patio & porch: Covered, Deck, Rear Porch, Screened
- Exterior features: Irrigation System, Lighting, Sidewalk
Lot
- Size: 0.28 Acres
- Dimensions: 95 x 128
- Features: Oversized Lot
- Residential vegetation: Trees/Landscaped
Details
- Parcel number: U0828180XZ00000200004.0
- Zoning: RSC-6
- Special conditions: None
Construction
Type & style
- Home type: SingleFamily
- Property subtype: Single Family Residence
Materials
- Stone, Wood Frame
- Foundation: Slab
- Roof: Shingle
Condition
- Completed
- New construction: No
- Year built: 1981
Utilities & green energy
- Sewer: Public Sewer
- Water: Public
- Utilities for property: BB/HS Internet Available, Cable Available, Electricity Connected
Community & HOA
Community
- Security: Smoke Detector(s)
- Pet fee: $0 monthly
- Subdivision: FAIRWAY VILLAGE UNIT 2
HOA
- Has HOA: Yes
- HOA fee: $17 monthly
- HOA name: Dawn - Greenacre Properties
- HOA phone: 813-600-1100
Location
- Region: Tampa
Financial & listing details
- Price per square foot: $339/sqft
- Tax assessed value: $520,919
- Annual tax amount: $8,113
- Date on market: 1/14/2025
- Cumulative days on market: 16 days
- Listing terms: Cash,Conventional,FHA,VA Loan
- Ownership: Fee Simple
- Total actual rent: 0
- Electric utility on property: Yes
- Road surface type: Asphalt
Price history
| Date | Event | Price |
|---|---|---|
| 3/6/2025 | Sold | $765,000-1.3%$339/sqft |
Source:  Stellar MLS #TB8336236 Report a problem Stellar MLS #TB8336236 Report a problem | ||
| 2/3/2025 | Pending sale | $775,000$343/sqft |
Source: Stellar MLS #TB8336236 Report a problem | ||
| 1/20/2025 | Listed for sale | $775,000$343/sqft |
Source: Stellar MLS #TB8336236 Report a problem | ||
| 1/17/2025 | Pending sale | $775,000$343/sqft |
Source: Stellar MLS #TB8336236 Report a problem | ||
| 1/14/2025 | Listed for sale | $775,000+55%$343/sqft |
Source: Stellar MLS #TB8336236 Report a problem | ||
| 9/13/2024 | Sold | $500,000-4.7%$221/sqft |
Source: Stellar MLS #T3527535 Report a problem | ||
| 8/17/2024 | Pending sale | $524,900$232/sqft |
Source: Stellar MLS #T3527535 Report a problem | ||
| 7/12/2024 | Price change | $524,900-4.5%$232/sqft |
Source: Stellar MLS #T3527535 Report a problem | ||
| 6/17/2024 | Price change | $549,900-3.5%$244/sqft |
Source: Stellar MLS #T3527535 Report a problem | ||
| 5/30/2024 | Price change | $569,900-1.7%$252/sqft |
Source: Stellar MLS #T3527535 Report a problem | ||
| 5/18/2024 | Listed for sale | $579,900$257/sqft |
Source: Stellar MLS #T3527535 Report a problem | ||
Public tax history
| Year | Property taxes | Tax assessment |
|---|---|---|
| 2025 | $10,177 +25.4% | $520,919 +21.4% |
| 2024 | $8,113 +9.7% | $429,209 +10% |
| 2023 | $7,394 +167.6% | $390,190 +127.8% |
| 2022 | $2,763 +1.9% | $171,268 +3% |
| 2021 | $2,712 -6.5% | $166,280 +1.4% |
| 2020 | $2,900 +3.5% | $163,984 +2.3% |
| 2019 | $2,803 | $160,297 +1.9% |
| 2018 | $2,803 +2% | $157,308 -32.2% |
| 2017 | $2,749 +1.4% | $232,132 +53.8% |
| 2016 | $2,710 +1.4% | $150,903 +0.7% |
| 2015 | $2,672 -0.4% | $149,854 +0.8% |
| 2014 | $2,681 | $148,665 +1.5% |
| 2013 | $2,681 +0.4% | $146,468 +1.7% |
| 2012 | $2,670 +3.1% | $144,020 +3% |
| 2011 | $2,590 +2.6% | $139,825 +1.6% |
| 2010 | $2,524 +2.8% | $137,591 +2.7% |
| 2009 | $2,456 +0.3% | $133,974 +0.1% |
| 2008 | $2,449 -7.3% | $133,840 +3% |
| 2007 | $2,642 -4.1% | $129,942 +2.5% |
| 2006 | $2,755 +0.3% | $126,773 +3% |
| 2005 | $2,747 | $123,081 +3% |
| 2004 | -- | $119,496 +1.9% |
| 2003 | -- | $117,268 +2.4% |
| 2002 | -- | $114,520 +1.6% |
| 2001 | -- | $112,717 -11% |
| 2000 | $2,261 | $126,653 |
Find assessor info on the county website
Neighborhood: 33624
Nearby homes
- $510,7003 bd2 ba1.7k sqft4606 Laver Ct, Tampa, FL 33624Off Market

- $675,0004 bd3 ba2.8k sqft4604 Laver Ct, Tampa, FL 33624Sold
- $731,9004 bd3 ba2.9k sqft11903 Trevino Pl, Tampa, FL 33624Off Market
- $758,2005 bd5 ba4.4k sqft11912 Nicklaus Cir, Tampa, FL 33624Off Market
- $584,0004 bd2 ba3k sqft11910 Nicklaus Cir, Tampa, FL 33624Off Market
- $569,4004 bd2 ba2.2k sqft4602 Laver Ct, Tampa, FL 33624Off Market
- $540,0004 bd2 ba1.9k sqft11904 Trevino Pl, Tampa, FL 33624Sold
- $646,5004 bd3 ba2.4k sqft11901 Trevino Pl, Tampa, FL 33624Off Market
Nearby schools
GreatSchools rating
- 6/10Carrollwood Elementary SchoolGrades: PK-8Distance: 1.3 mi
- 2/10Chamberlain High SchoolGrades: 9-12Distance: 3.7 mi
Get a cash offer in 3 minutes
Find out how much your home could sell for in as little as 3 minutes with a no-obligation cash offer.
Estimated market value
$741,000
Get a cash offer in 3 minutes
Find out how much your home could sell for in as little as 3 minutes with a no-obligation cash offer.
Estimated market value
$741,000
- Florida
- Hillsborough County
- Tampa
- 33624
- 11905 TREVINO PLACE
Nearby cities
Nearby neighborhoods
Nearby zip codes
Other Tampa Topics
