Welcome to 11905 Wetherby Ave, a beautifully renovated 3-bedroom, 1-bath ranch nestled in a quiet, established neighborhood just off Evergreen Road in the heart of Middletown. This move-in ready home offers modern updates while maintaining the comfort and functionality of single-level living. Inside, you'll find a bright, inviting layout with stylish finishes throughout. The spacious backyard provides plenty of room for entertaining, gardening, pets, or simply relaxing outdoors, while the attached 1-car garage adds everyday convenience. Centrally located near shopping, dining, parks, schools, and major highways, this home combines peaceful neighborhood living with easy access to everything Louisville has to offer. Whether you're a first-time homebuyer, downsizing, or looking for a turnkey investment, this home is one you won't want to miss. Schedule your private showing today!
For sale
Price cut: $5K (9/14)
$250,000
11905 Wetherby Ave, Middletown, KY 40243
3beds
960sqft
Single Family Residence
Built in 1926
0.63 Acres Lot
$244,400 Zestimate®
$260/sqft
$-- HOA
What's special
Modern updatesStylish finishes throughoutBeautifully renovatedSingle-level livingBright inviting layoutSpacious backyard
- 1 day
- 131
- 7
Likely to sell faster than
Zillow last checked:
Listing updated:
Listed by:
Ethan J Adams 502-558-8193,
EXP Realty LLC
Source: Metro Search Inc. LLC DBA Apex MLS,MLS#: 1731146
Facts & features
Interior
Bedrooms & bathrooms
- Bedrooms: 3
- Bathrooms: 1
- Full bathrooms: 1
Bedroom
- Level: First
Bedroom
- Level: First
Bedroom
- Level: First
Full bathroom
- Level: First
Kitchen
- Level: First
Laundry
- Level: First
Living room
- Level: First
Heating
- Forced Air, Natural Gas
Cooling
- Central Air
Features
- Basement: None
- Number of fireplaces: 1
Interior area
- Total structure area: 960
- Total interior livable area: 960 sqft
- Finished area above ground: 960
- Finished area below ground: 0
Property
Parking
- Total spaces: 2
- Parking features: Detached
- Garage spaces: 2
Features
- Stories: 1
Lot
- Size: 0.63 Acres
Details
- Parcel number: 21028900080000
Construction
Type & style
- Home type: SingleFamily
- Architectural style: Ranch
- Property subtype: Single Family Residence
Materials
- Aluminum Siding
- Foundation: Crawl Space
- Roof: Flat,Shingle
Condition
- Year built: 1926
Utilities & green energy
- Sewer: Public Sewer
- Water: Public
- Utilities for property: Natural Gas Connected
Community & HOA
Community
- Subdivision: Cedar Dale
HOA
- Has HOA: No
Location
- Region: Middletown
Financial & listing details
- Price per square foot: $260/sqft
- Tax assessed value: $152,000
- Annual tax amount: $1,696
- Date on market: 10/7/2026
Estimated market value
$244,400
$232,000 - $257,000
$1,298/mo
Price history
| Date | Event | Price |
|---|---|---|
| 9/14/2026 | Price change | $250,000-2%$260/sqft |
Source:  Metro Search Inc. LLC DBA Apex MLS #1723472 Report a problem Metro Search Inc. LLC DBA Apex MLS #1723472 Report a problem | ||
| 9/8/2026 | Price change | $255,000-1.9%$266/sqft |
Source: Metro Search Inc. LLC DBA Apex MLS #1723472 Report a problem | ||
| 8/24/2026 | Price change | $260,000-1.9%$271/sqft |
Source: Metro Search Inc. LLC DBA Apex MLS #1723472 Report a problem | ||
| 8/3/2026 | Price change | $265,000-1.9%$276/sqft |
Source: Metro Search Inc. LLC DBA Apex MLS #1723472 Report a problem | ||
| 7/27/2026 | Price change | $270,000-1.8%$281/sqft |
Source: Metro Search Inc. LLC DBA Apex MLS #1723472 Report a problem | ||
| 7/21/2026 | Price change | $275,000-3.5%$286/sqft |
Source: Metro Search Inc. LLC DBA Apex MLS #1723472 Report a problem | ||
| 7/16/2026 | Listed for sale | $285,000+280%$297/sqft |
Source: Metro Search Inc. LLC DBA Apex MLS #1723472 Report a problem | ||
| 2/12/2015 | Sold | $75,000$78/sqft |
Source: Public Record Report a problem | ||
Public tax history
| Year | Property taxes | Tax assessment |
|---|---|---|
| 2025 | $1,696 -1.9% | $152,000 |
| 2024 | $1,730 -1.7% | $152,000 |
| 2023 | $1,760 +11.4% | $152,000 +11.8% |
| 2022 | $1,580 +28.3% | $135,960 +38.6% |
| 2021 | $1,231 +8.9% | $98,120 |
| 2020 | $1,130 | $98,120 |
| 2019 | $1,130 +3.3% | $98,120 |
| 2018 | $1,095 | $98,120 |
| 2017 | $1,095 +11.6% | $98,120 |
| 2013 | $981 | $98,120 |
| 2011 | $981 | $98,120 |
| 2010 | $981 | $98,120 |
| 2009 | $981 | $98,120 +18.7% |
| 2007 | -- | $82,650 |
| 2006 | -- | $82,650 |
| 2005 | -- | $82,650 +10.2% |
| 2004 | -- | $75,000 |
Find assessor info on the county website
Monthly payment
Est. payment
Payment breakdown
Explore the cost of this home by adjusting the details. Changes won't be saved.Climate risks
Neighborhood: Middletown
- $212,6002 bd1 ba832 sqft11903 Wetherby Ave, Middletown, KY 40243Off Market
- $385,2001 bd2 ba1.4k sqft11907 Wetherby Ave, Middletown, KY 40243Off Market
- $219,700-- bd1 ba1k sqft11901 Wetherby Ave, Middletown, KY 40243Off Market
- $633,6004 bd5 ba3.4k sqft719 Winding Oaks Trl, Louisville, KY 40223Off Market
Similar homes
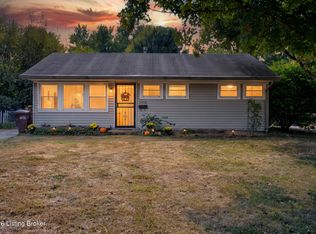
- $250,0003 bd1 ba864 sqft1412 Mark Trail Rd, Lyndon, KY 40242For Sale
 MLS ID #1731118, Michael B Higdon, EXP Realty LLC. Metro Search Inc. LLC DBA Apex MLS
 - $240,0003 bd2 ba1.3k sqft501 Westwood Dr, Woodland Hills, KY 40243For Sale
 MLS ID #1729934, Pam Aldridge, Semonin Realtors. Metro Search Inc. LLC DBA Apex MLS
 - $262,9003 bd2 ba1.3k sqft12011 Bay Run Dr, Worthington Hills, KY 40245For Sale
 MLS ID #1731163, Mike Fogle, Nest Realty. Metro Search Inc. LLC DBA Apex MLS
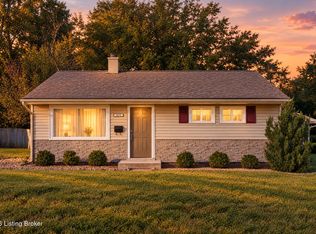
 - $220,0002 bd1 ba768 sqft1416 Old Mill Rd, Lyndon, KY 40242For Sale
 MLS ID #1731144, Tamara Cecil, Realty Advanced. Metro Search Inc. LLC DBA Apex MLS
 - $299,0003 bd2 ba1.3k sqft408 Evergreen Rd, Louisville, KY 40223For SaleMLS ID #1730001, Angela D Turner, Realty Advanced. Metro Search Inc. LLC DBA Apex MLS
- $232,9003 bd1 ba925 sqft3307 Mardale Dr, Jeffersontown, KY 40299For SaleMLS ID #1731372, Jenny Carroll, Genesis Realty LLC. Metro Search Inc. LLC DBA Apex MLS
- $299,9003 bd2 ba1.3k sqft11508 Carriage Rest Ct, Middletown, KY 40243For SaleMLS ID #1723584, Erika Williams, HOME LAND of Kentucky. Metro Search Inc. LLC DBA Apex MLS
- $279,9003 bd2 ba1.3k sqft7102 Lydgate Dr, Louisville, KY 40222For SaleMLS ID #1731270, Luly Reinhardt, simpler.realestate. Metro Search Inc. LLC DBA Apex MLS
- $249,0003 bd1 ba1k sqft606 Plainview Ave, Louisville, KY 40223For SaleMLS ID #1724966, Debbie Lawson, Coldwell Banker McMahan. Metro Search Inc. LLC DBA Apex MLS
- $240,0003 bd1 ba1.1k sqft4405 Possibility Way, Louisville, KY 40245For SaleMLS ID #1729831, Kimberly Sickles, Sickles Inc.Realty. Metro Search Inc. LLC DBA Apex MLS
- $270,0003 bd1 ba1k sqft500 Kentucky Ave, Louisville, KY 40222For SaleMLS ID #1729188, Bob Sokoler, simpler.realestate. Metro Search Inc. LLC DBA Apex MLS
- $249,9002 bd1 ba743 sqft1709 Washington Blvd, Lyndon, KY 40242For SaleMLS ID #1729725, Francisco J Merlet, EXP Realty LLC. Metro Search Inc. LLC DBA Apex MLS
- $224,9002 bd2 ba1.4k sqft418 Blue Rose Ct, Blue Ridge Manor, KY 40223For SaleMLS ID #1731083, Cameron Schanie, Premier Homes Realty. Metro Search Inc. LLC DBA Apex MLS
- $315,0004 bd2 ba1.4k sqft4406 Lynnbrook Dr, Louisville, KY 40220For SaleMLS ID #1731256, Jeremy English, Aspire Real Estate Group. Metro Search Inc. LLC DBA Apex MLS
- $215,0002 bd2 ba1k sqft1202 Pickings Pl Unit 202, Middletown, KY 40243For SaleMLS ID #1730588, Connie U Rodosky, Semonin Realtors. Metro Search Inc. LLC DBA Apex MLS
- $269,9003 bd2 ba1.4k sqft2516 Tregaron Ave, Jeffersontown, KY 40299For SaleMLS ID #1729060, Michael G Sostarich, United Real Estate Louisville. Metro Search Inc. LLC DBA Apex MLS
- $290,0003 bd2 ba1.3k sqft9115 Willowwood Way, Jeffersontown, KY 40299For SaleMLS ID #1730846, Kenzi Smith, Lifstyl Real Estate. Metro Search Inc. LLC DBA Apex MLS
