Skip main navigation
Off market
  • $326,300

    11906 Birdie Ln, Chester, VA 23831

    3beds
    1,456sqft
    SingleFamily
    Built in 1968
    0.59 Acres Lot
    $326,300 Zestimate®
    $224/sqft
    $2,035 Estimated rent

    Home value

    $326,300

    $310,000 - $343,000

    $2,035/mo

    Zestimate® history
    Loading
    Loading...

    Owner options

    List your home for rent

    $2,035/mo

    Rent Zestimate®

    Find your next renter with Zillow Rental Manager. Plus, with online applications, you can quickly screen prospective tenants – for free.

    Learn more

    $2,035/mo

    Rent Zestimate®

    Refinance and save

    $1,941/mo

    Est. payment

    Refinancing to a lower rate could help reduce your monthly payments and save thousands over the life of the loan.

    See today's rates

    $1,941/mo

    Est. payment

    Explore your selling options

    Work with a Zillow partner agent

    Leverage their expertise and Zillow's premium Showcase listings to get your home seen by more buyers.

    Get started

    List with your own agent

    Get your home in front of millions of buyers by listing it on Zillow.

    Learn how to do it

    Sell it yourself

    Take full control of how buyers see your home on Zillow by listing For Sale by Owner (FSBO).

    List your home

    What's special

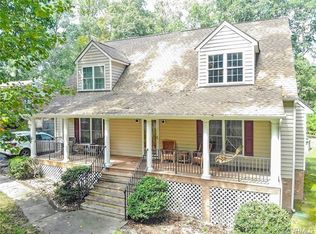
    CHECK OUT THIS AWESOME BRICK RANCHER ON OVER 1/2 ACRE IN THE HEART OF CHESTER! INTERIOR FRESHLY PAINTED INCLUDING WHITE KITCHEN & UTILITY ROOM CABINETS 2017. HVAC INSTALLED 2016. ROOF INSTALLED 2012. The Large Living Room w/Hardwood Floors & Large Bay Window Leads to the Dining Area Also w/Hardwood Floors, Chair Rail & Chandelier. The Spacious Kitchen has Freshly Painted White Cabinets, Crown Molding, Chair Rail, Smooth Top Range & Dishwasher. It's Time to Cozy Up to the Brick Fireplace w/Gas Logs in the Family Room which has Hardwood Floors, Painted Paneled Walls & Crown Molding. The Master Bedroom has Hardwood Floors, a Large Closet & Attached Half Bathroom. Bedrooms 2 & 3 are Spacious and have Hardwood Floors. The Hall Bath has a Vanity, Tub/Shower and Linen Closet. There is a Utility Room w/White Painted Cabinets & Washer/Dryer Hook Up. Outside There's a Brick Walk, Paved Double Wide Driveway, Large Rear Fenced Yard, 12 x 24 Shed and Treehouse. This is a Great Opportunity to Live in Chester for a GREAT Price! Convenient to RT 288, I-95, Shopping, Schools & Restaurants. Make this Your HOME SWEET HOME just in time for the Holidays!!

    This property is off market, which means it's not currently listed for sale or rent on Zillow. This may be different from what's available on other websites or public sources.

    Facts & features

    Interior

    Bedrooms & bathrooms
    • Bedrooms: 3
    • Bathrooms: 2
    • Full bathrooms: 1
    • 1/2 bathrooms: 1
    Heating
    • Heat pump, Electric
    Cooling
    • Central
    Appliances
    • Included: Dishwasher, Refrigerator
    Features
    • 1st Floor Master Bedroom, Bay/Bow Window
    • Flooring: Tile, Hardwood, Linoleum / Vinyl
    • Basement: None
    • Has fireplace: Yes
    • Fireplace features: masonry
    Interior area
    • Total interior livable area: 1,456 sqft

    Property

    Features
    • Exterior features: Brick
    Lot
    • Size: 0.59 Acres
    Details
    • Parcel number: 785656832000000

    Construction

    Type & style
    • Home type: SingleFamily
    Materials
    • Wood
    • Roof: Asphalt
    Condition
    • Year built: 1968

    Utilities & green energy

    • Sewer: Conventional Septic

    Community & neighborhood

    Location
    • Region: Chester

    Other

    Other facts
    • Appliances: Stove, Electric Cooking, Stove Hood
    • HalfBaths: 1
    • HasBasement: 0
    • HasBodyOfWater: 0
    • IsForeClosure: 0
    • IsNewConstruction: 0
    • IsSale: 1
    • LotSquareFootage: 0
    • WaterHeater: Electric
    • HasPool: 0
    • HasWaterFront: 0
    • CondoFee: 0
    • CvrdParking1Spaces: 0
    • CvrdParking2Spaces: 0
    • HasWaterAccess: 0
    • HasWaterView: 0
    • HOAFee: 0
    • TotalLeasedUnits: 0
    • TotalNoOfUnits: 0
    • TotalUnfurnishedUnits: 0
    • PropertyType: Single Family
    • Style: Ranch
    • Water: Public Water
    • TotalSquareFeet: 1456
    • TotalTaxes: 1424
    • NoOfLevels: 1
    • Ownership: Individuals
    • InteriorFeatures: 1st Floor Master Bedroom, Bay/Bow Window
    • Parking: Paved Driveway
    • Acreage: 0.589
    • TaxYear: 2016
    • Sewer: Conventional Septic
    • ListingDate: 2017-11-11T00:00:00
    • Directions: Iron Bridge RD onto Ecoff RD to Left onto Ken DR t
    • Ownership: Individuals

    Price history

    DateEventPrice
    12/14/2017Sold$167,000+1.2%$115/sqft
    Source: CVRMLS #1738952 Report a problem
    11/12/2017Pending sale$165,000$113/sqft
    Source: Long & Foster REALTORS #1738952 Report a problem
    11/12/2017Listed for sale$165,000+13.4%$113/sqft
    Source: Long & Foster REALTORS #1738952 Report a problem
    2/3/2012Sold$145,500-4.9%$100/sqft
    Source: Agent Provided Report a problem
    11/10/2011Listed for sale$153,000-19%$105/sqft
    Source: Visual Tour #1129338 Report a problem
    8/24/2009Listing removed$189,000$130/sqft
    Source: Harris & Associates, Inc. #2901837 Report a problem
    1/18/2009Listed for sale$189,000+85.3%$130/sqft
    Source: iHOUSEWeb Solutions, Inc #2901837 Report a problem
    5/24/2001Sold$102,000+42.7%$70/sqft
    Source: Public Record Report a problem
    11/4/1997Sold$71,500$49/sqft
    Source: Public Record Report a problem

    Public tax history

    YearProperty taxesTax assessment
    2025$2,375 +6.9%$266,900 +8.1%
    2024$2,223 +7.5%$247,000 +8.7%
    2023$2,068 +2.7%$227,300 +3.8%
    2022$2,014 +12.3%$218,900 +15.9%
    2021$1,794 +5%$188,800 +5%
    2020$1,708 +13.4%$179,800 +13.4%
    2019$1,506 -0.3%$158,500 +3.1%
    2018$1,510 +4.2%$153,700 +3.6%
    2017$1,449 $148,300
    2016$1,449 $148,300
    2015$1,449 +3.1%$148,300 +3.1%
    2014$1,405 $143,800
    2013-- $143,800 +1%
    2012-- $142,400 -4.2%
    2011-- $148,700 -4.3%
    2010-- $155,400 -0.1%
    2009-- $155,500
    2008-- $155,500 +18.6%
    2007-- $131,100 +28%
    2005-- $102,400 +1%
    2004-- $101,400 +5.4%
    2003-- $96,200 +11.2%
    2002-- $86,500 +7.1%
    2001-- $80,800

    Find assessor info on the county website

    Neighborhood: 23831

    Nearby schools

    GreatSchools rating
    Schools provided by the listing agent
    • Elementary: Ecoff
    • Middle: Carver
    • High: Bird

    Source: The MLS. This data may not be complete. We recommend contacting the local school district to confirm school assignments for this home.

    Get a cash offer in 3 minutes
    Find out how much your home could sell for in as little as 3 minutes with a no-obligation cash offer.
    Estimated market value
    $326,300
    Get a cash offer in 3 minutes
    Find out how much your home could sell for in as little as 3 minutes with a no-obligation cash offer.
    Estimated market value
    $326,300