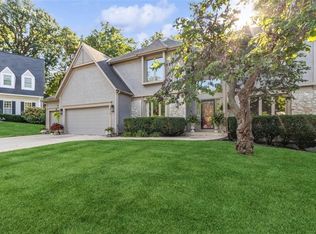
Absolute stunner on a corner cul-de-sac lot featuring a private backyard oasis, crystal-blue pool, and gorgeous updates throughout! The curb appeal is a perfect 10+ with Hardy Board siding , fresh exterior paint (2024), a charming brick-lined walkway, and a new roof. Step inside to find a home that impresses at every turn. The award-winning kitchen is truly the heart of the home, showcasing custom white cabinetry, a Viking range with gas cooktop, granite and honed marble countertops, a massive Sub-Zero wine fridge & beverage drawers refrigerator, Viking stainless steel refrigerator (stays), new dishwasher, abundant counter space, and a sunny eat-in area. The kitchen opens seamlessly to the living room, which features freshly stained custom wood paneling and woodwork, a beamed ceiling, custom built-ins framing the fireplace, and a full wall of Andersen windows overlooking the stunning pool and backyard. Just off the living room is an inviting expanded four-season room with custom designer tile, beautiful views, and flexible space perfect for relaxing or entertaining. The main level also offers great flex space and a formal dining room conveniently located off the kitchen. Upstairs, enjoy three spacious secondary bedrooms plus a generous primary suite. The primary suite features neutral décor, a refreshed bathroom with remodeled vanity, and a large custom California Closet. The secondary bedrooms are all generously sized with neutral finishes, updated carpet and LVT flooring, and access to a neutral bath and Jack-and-Jill layout. The unfinished basement provides a blank canvas with expansive space ready for your custom finish. Outside, the incredible backyard is an entertainer’s dream with a new oversized composite deck overlooking the fenced yard and a 18x28 saltwater pool surrounded by lush, extensive landscaping— truly a private oasis. Ideally located minutes from highway access, top-rated schools, shopping, dining, and more. This exceptional home is a must-see!
Sold
Price Unknown
11906 Bluejacket St, Overland Park, KS 66213
4beds
2,994sqft
Single Family Residence
Built in 1986
0.4 Acres Lot
$702,600 Zestimate®
$--/sqft
$3,239 Estimated rent
Home value
$702,600
$660,000 - $752,000
$3,239/mo
Zestimate® history
Owner options
List your home for rent
$3,239/mo
Rent Zestimate®
Find your next renter with Zillow Rental Manager. Plus, with online applications, you can quickly screen prospective tenants – for free.
$3,239/mo
Rent Zestimate®
Refinance and save
Refinancing to a lower rate could help reduce your monthly payments and save thousands over the life of the loan.
Explore your selling options
Work with a Zillow partner agent
Leverage their expertise and Zillow's premium Showcase listings to get your home seen by more buyers.
Get startedList with your own agent
Get your home in front of millions of buyers by listing it on Zillow.
Learn how to do itSell it yourself
Take full control of how buyers see your home on Zillow by listing For Sale by Owner (FSBO).
List your homeWhat's special
Zillow last checked:
Listing updated:
Listing Provided by:
Lindsay Sierens Schulze 913-485-7211,
ReeceNichols - Leawood,
KBT Leawood Team 913-239-2069,
ReeceNichols - Leawood
Bought with:
Jodie Brethour, SP00221830
Compass Realty Group
Source: Heartland MLS as distributed by MLS GRID,MLS#: 2599183
Facts & features
Interior
Bedrooms & bathrooms
- Bedrooms: 4
- Bathrooms: 4
- Full bathrooms: 3
- 1/2 bathrooms: 1
Primary bedroom
- Features: Carpet, Ceiling Fan(s)
- Level: Second
- Dimensions: 19 x 15
Bedroom 2
- Features: Ceiling Fan(s), Luxury Vinyl, Walk-In Closet(s)
- Level: Second
- Dimensions: 14 x 12
Bedroom 3
- Features: Luxury Vinyl
- Level: Second
- Dimensions: 11 x 10
Bedroom 4
- Features: Carpet, Walk-In Closet(s)
- Level: Second
- Dimensions: 13 x 11
Primary bathroom
- Features: Ceramic Tiles, Double Vanity, Separate Shower And Tub, Walk-In Closet(s)
- Level: Second
- Dimensions: 16 x 10
Bathroom 2
- Features: Ceramic Tiles, Shower Over Tub
- Level: Second
- Dimensions: 16 x 5
Bathroom 3
- Features: Carpet, Shower Only
- Level: Second
- Dimensions: 10 x 6
Dining room
- Features: All Drapes/Curtains, Wood Floor
- Level: Main
- Dimensions: 12 x 13
Family room
- Features: Built-in Features, Carpet, Fireplace, Wet Bar
- Level: Main
- Dimensions: 22 x 11
Half bath
- Features: Wood Floor
- Level: Main
- Dimensions: 6 x 5
Kitchen
- Features: Built-in Features, Granite Counters, Marble, Wood Floor
- Level: Main
- Dimensions: 21 x 11
Laundry
- Features: Built-in Features, Wood Floor
- Level: Main
- Dimensions: 9 x 6
Office
- Features: All Drapes/Curtains, Built-in Features, Carpet
- Level: Main
- Dimensions: 12 x 13
Sun room
- Features: Ceiling Fan(s), Ceramic Tiles
- Level: Main
- Dimensions: 15 x 16
Heating
- Forced Air
Cooling
- Electric
Appliances
- Included: Dishwasher, Disposal, Dryer, Exhaust Fan, Microwave, Refrigerator, Built-In Oven, Free-Standing Electric Oven, Gas Range, Stainless Steel Appliance(s), Washer
- Laundry: Main Level
Features
- Ceiling Fan(s), Custom Cabinets, Painted Cabinets, Vaulted Ceiling(s), Walk-In Closet(s)
- Flooring: Carpet, Luxury Vinyl, Tile, Wood
- Windows: Window Coverings, Skylight(s), Thermal Windows
- Basement: Concrete,Egress Window(s),Unfinished
- Number of fireplaces: 1
- Fireplace features: Living Room
Interior area
- Total structure area: 2,994
- Total interior livable area: 2,994 sqft
- Finished area above ground: 2,994
- Finished area below ground: 0
Property
Parking
- Total spaces: 3
- Parking features: Attached, Garage Faces Side
- Attached garage spaces: 3
Features
- Patio & porch: Deck
- Has private pool: Yes
- Pool features: In Ground
- Spa features: Bath
- Fencing: Privacy,Wood
Lot
- Size: 0.40 Acres
- Features: City Limits, Corner Lot, Cul-De-Sac
Details
- Parcel number: NP543000110012
Construction
Type & style
- Home type: SingleFamily
- Architectural style: Traditional
- Property subtype: Single Family Residence
Materials
- Concrete, Lap Siding, Other
- Roof: Composition
Condition
- Year built: 1986
Utilities & green energy
- Sewer: Public Sewer
- Water: Public
Community & neighborhood
Security
- Security features: Smoke Detector(s)
Location
- Region: Overland Park
- Subdivision: Nottingham Forest
Other
Other facts
- Listing terms: Cash,Conventional,VA Loan
- Ownership: Private
- Road surface type: Paved
Price history
| Date | Event | Price |
|---|---|---|
| 4/13/2026 | Sold | -- |
Source:  Heartland MLS as distributed by MLS GRID #2599183 Report a problem Heartland MLS as distributed by MLS GRID #2599183 Report a problem | ||
| 3/18/2026 | Pending sale | $675,000$225/sqft |
Source: Heartland MLS as distributed by MLS GRID #2599183 Report a problem | ||
| 2/21/2026 | Contingent | $675,000$225/sqft |
Source: Heartland MLS as distributed by MLS GRID #2599183 Report a problem | ||
| 2/19/2026 | Listed for sale | $675,000$225/sqft |
Source: Heartland MLS as distributed by MLS GRID #2599183 Report a problem | ||
Public tax history
| Year | Property taxes | Tax assessment |
|---|---|---|
| 2025 | $7,179 +12.8% | $69,977 +12.9% |
| 2024 | $6,363 -12.3% | $62,008 -10.8% |
| 2023 | $7,255 +15.1% | $69,495 +17.1% |
| 2022 | $6,305 | $59,363 +10.6% |
| 2021 | -- | $53,694 -3.9% |
| 2020 | $5,933 | $55,890 +5.5% |
| 2019 | -- | $52,969 +4.1% |
| 2018 | -- | $50,887 +6.2% |
| 2017 | $5,719 +4.3% | $47,897 +4.4% |
| 2016 | $5,483 +4.3% | $45,885 +4.7% |
| 2015 | $5,258 +9.2% | $43,815 +13.7% |
| 2013 | $4,813 +3.9% | $38,548 |
| 2012 | $4,631 +5.5% | $38,548 |
| 2010 | $4,392 +5.4% | $38,548 -0.2% |
| 2009 | $4,168 +0.2% | $38,617 |
| 2008 | $4,158 +2.1% | $38,617 |
| 2007 | $4,073 +7.9% | $38,617 +6% |
| 2006 | $3,773 | $36,421 +0% |
| 2005 | -- | $36,420 |
Find assessor info on the county website
Neighborhood: Nottingham Forest
Nearby schools
GreatSchools rating
- 7/10Oak Hill Elementary SchoolGrades: K-5Distance: 0.7 mi
- 7/10Oxford Middle SchoolGrades: 6-8Distance: 0.7 mi
- 9/10Blue Valley Northwest High SchoolGrades: 9-12Distance: 1.7 mi
Schools provided by the listing agent
- Elementary: Oak Hill
- Middle: Oxford
- High: Blue Valley NW
Source: Heartland MLS as distributed by MLS GRID. This data may not be complete. We recommend contacting the local school district to confirm school assignments for this home.
Get a cash offer in 3 minutes
Find out how much your home could sell for in as little as 3 minutes with a no-obligation cash offer.
Estimated market value
$702,600
Get a cash offer in 3 minutes
Find out how much your home could sell for in as little as 3 minutes with a no-obligation cash offer.
Estimated market value
$702,600
- Kansas
- Johnson County
- Overland Park
- 66213
- Nottingham Forest
- 11906 Bluejacket St
Nearby cities
Nearby neighborhoods
Nearby zip codes
Other Overland Park Topics
