Skip main navigation
For sale
  • $870,000

    11906 Catskill Commons Lane, Boynton Beach, FL 33473

    3beds
    2,513sqft
    : 
    Loading
    Get pre-qualified
    Single Family Residence
    Built in 2017
    7,156 Square Feet Lot
    $-- Zestimate®
    $346/sqft
    $770/mo HOA

    What's special

    Two primary bedroom suitesNeutral granite countertopsCrown moulding everywhereCustom window treatmentsCeiling fansLarge casual dining areaSoaking tub
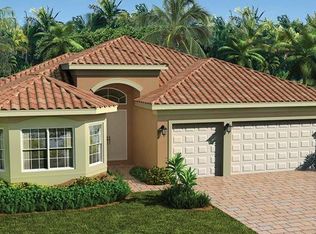
    This Beautiful Alexandra Grande Model has Two Primary Bedroom Suites plus Den/Opt 3rd Bedroom, 3 Full Baths. Over $80K Builder and Owner Upgrades! Open Floor Plan perfect for entertaining. Spacious Great Room, Formal Dining Room, Gourmet Kitchen/Casual Dining Area with Oversized Sliders leading out to Covered and Screened Patio overlooking a Totally Private Backyard. Impact Windows & Doors, 24"x24" Rectified Porcelain Tile in Main Living Area, Coffered Ceilings, Crown Moulding everywhere. Designer Light Fixtures, Ceiling Fans, abundance of Hi-Hats throughout. Custom Window Treatments. Gourmet Kitchen with 42" Off-White Wood Glazed Cabinets, Pull Out Drawers, Full Pantry, SS Appliances, Neutral Granite Countertops, Fully Tiled Backsplash, Breakfast Bar/Snack Bar, Large Casual Dining Area. Spacious Primary Retreat with His and Her Large Walk-in Closets, Linen Closet, Dual Sinks, a Soaking Tub and Walk-in Shower. 2nd Primary Suite with Large Walk-in Closet, Full Bath with Walk-in Shower, Den-Opt 3rd Bedroom, 3rd Full Bath with Tub/Shower combination. Welcome to Valencia Cove, a Premier 55 Plus Community featuring a Spectacular 39,000 Sq Ft Clubhouse and 10 Acre Outdoor Recreational Facility! Amenities include: Endless Activities, Trips, Shows, Over 30 different Clubs & Groups. The Clubhouse features Theatre Style Grand Ballroom with Stage for Entertainment and a Dance Floor. Four Spacious Card Rooms, Arts & Crafts Room, Exercise Studio for Yoga, Aerobics, Exercise Classes, Ping Pong. Billiards Room, Office, Full Time Lifestyle Director, Catering & Demo Kitchen, Indoor-Outdoor Cafe, State-Of-The-Art Fully Equipped Fitness Center, Men's & Women's Locker Rooms with Showers, Steam Room, Massage Room. Personal Trainers available. Four Pools: Beautiful Resort-Style Pool with Cabana Area, Resistance Walking Pool, Swimmers Pool with Lap Lanes, Kid's Wading Pool plus Outdoor Whirlpool Spa. Sports Complex Include: Pro-Shop, Eight Lighted Har-Tru Tennis Courts with Shade Pavillion's, Tennis Pro, League Play, Six Pickleball Courts, Grandstand Spectator Seating, Pickleball Pro, League Play, Two Bocce Courts, Benches for Spectator Seating, League Play, Courts Lighted for Nighttime Games. Half-Court Basketball, Walking, Jogging & Biking Paths throughout Community. Valencia Cove is Convenient to Canyon Town Center, Canyon District Park & New District Park Library, Shopping, Restaurants, Houses of Worship, Major Highways, PBI Airport.
    51 days
    |
    417
    |
    11
    |

    Likely to sell faster than

    Zillow last checked:

    Listing updated:

    Listed by:

    Debra McClure 678-427-5100,

    Premiere Realty LLC,

    Linda B Berger 561-859-5446,

    Premiere Realty LLC

    Source: BeachesMLS,MLS#: B26032161MLS LogoOriginating MLS: BeachesMLS

    Loading...

      Facts & features

      Interior

      Bedrooms & bathrooms
      • Bedrooms: 3
      • Bathrooms: 3
      • Full bathrooms: 3
      • Main level bathrooms: 3
      • Main level bedrooms: 2
      Primary bedroom
      • Level: Main
      • Area: 304
      • Dimensions: 19 X 16
      Bedroom 2
      • Level: Main
      • Area: 255.68
      • Dimensions: 16.39 X 15.6
      Bedroom 3
      • Level: Main
      • Area: 158.4
      • Dimensions: 14.4 X 11
      Great room
      • Level: Main
      • Area: 399.64
      • Dimensions: 20.39 X 19.6
      Kitchen
      • Level: Main
      • Area: 290.36
      • Dimensions: 23.8 X 12.2
      Heating
      • Central
      Cooling
      • Central Air, Ceiling Fan(s)
      Appliances
      • Included: Dryer, Dishwasher, Electric Range, Electric Water Heater, Disposal, Microwave, Refrigerator, Water Heater, Washer
      • Laundry: Washer Hookup, Electric Dryer Hookup, Inside, Main Level, Laundry Room, Laundry Tub, Sink
      Features
      • Breakfast Bar, Breakfast Area, Bathtub, Dining Area, Separate/Formal Dining Room, Dual Sinks, Entrance Foyer, Garden Tub/Roman Tub, High Ceilings, Kitchen Island, Kitchen/Dining Combo, Main Level Primary, Multiple Primary Suites, Multiple En Suite Bathrooms, Pantry, Split Bedrooms, Soaking Tub, Separate Shower, Tub Shower, Walk-In Closet(s)
      • Flooring: Carpet, Ceramic Tile
      • Windows: Blinds, Sliding, Storm Window(s)
      • Has fireplace: No
      Interior area
      • Total structure area: 3,229
      • Total interior livable area: 2,513 sqft
      Video & virtual tour

      Property

      Parking
      • Total spaces: 2
      • Parking features: Attached, Driveway, Garage
      • Attached garage spaces: 2
      • Has uncovered spaces: Yes
      Accessibility
      • Accessibility features: Accessibility Features, Customized Wheelchair Accessible, Accessible Doors
      Features
      • Levels: One
      • Stories: 1
      • Entry location: Entry Level Living Area Y
      • Patio & porch: Covered, Patio, Screened
      • Exterior features: Outdoor Living Area
      • Pool features: Association
      • Has view: Yes
      • View description: Garden
      • Waterfront features: None
      Lot
      • Size: 7,156 Square Feet
      • Features: Interior Lot, Sprinklers Automatic, Sprinkler System, < 1/4 Acre, Zero Lot Line
      Details
      • Parcel number: 00424532090006740
      • Zoning: AGR-PUD
      • Special conditions: Standard,Listed As-Is

      Construction

      Type & style
      • Home type: SingleFamily
      • Architectural style: Mediterranean,Ranch
      • Property subtype: Single Family Residence
      Materials
      • Block
      • Roof: Spanish Tile
      Condition
      • Resale
      • New construction: No
      • Year built: 2017
      Details
      • Builder model: Alexandra Grande
      • Builder name: GL Homes

      Utilities & green energy

      • Electric: 3 Phase
      • Sewer: Public Sewer
      • Water: Public
      • Utilities for property: Cable Available, Electricity Available, Sewer Available, Water Available

      Community & HOA

      Community
      • Features: Home Owners Association, Gated, Property Manager On-Site, Street Lights
      • Security: Security System Owned, Security System, Security Gate, Gated with Guard, Gated Community, Smoke Detector(s), Security Guard
      • Senior community: Yes
      • Subdivision: VALENCIA COVE AGR PUD PL 8
      HOA
      • Has HOA: Yes
      • Amenities included: Bocce Court, Billiard Room, Clubhouse, Elevator(s), Fitness Center, Library, Management, Pickleball, Park, Pool, Recreation Facilities, Restaurant, Shuffleboard Court, Tennis Court(s)
      • Services included: Common Areas, Cable TV, Legal/Accounting, Maintenance Grounds, Recreation Facilities, Reserve Fund, Security, Trash, Internet
      • HOA fee: $770 monthly
      • HOA name: Valencia Cove Homeowners Association Inc
      • HOA phone: 561-877-8631
      Location
      • Region: Boynton Beach

      Financial & listing details

      • Price per square foot: $346/sqft
      • Tax assessed value: $674,679
      • Annual tax amount: $11,435
      • Date on market: 5/23/2026
      • Cumulative days on market: 52 days
      • Listing terms: Cash,Conventional
      • Electric utility on property: Yes

        Estimated market value

        Not available

        Estimated sales range

        Not available

        Not available

        Price history

        DateEventPrice
        5/23/2026Listed for sale$870,000+45.5%$346/sqft
        Source: BeachesMLS #B26032161 Report a problem
        8/22/2023Listing removed--
        Source: BeachesMLS #R10911414 Report a problem
        8/13/2023Listed for rent$7,000$3/sqft
        Source: BeachesMLS #R10911414 Report a problem
        4/27/2017Sold$597,900-9.9%$238/sqft
        Source: Public Record Report a problem
        6/15/2015Sold$663,500-5.5%$264/sqft
        Source: Public Record Report a problem
        3/16/2015Sold$702,202$279/sqft
        Source: Public Record Report a problem

        Public tax history

        YearProperty taxesTax assessment
        2025$11,435 -7.3%$674,679 -7.6%
        2024$12,334 +68.4%$730,378 +58.8%
        2023$7,323 +0.8%$459,895 +3%
        2022$7,266 +0.4%$446,500 +3%
        2021$7,235 +0.6%$433,495 +1.4%
        2020$7,189 +1.2%$427,510 +2.3%
        2019$7,105 $417,898 +1.9%
        2018$7,105 +5.2%$410,106 +355.7%
        2017$6,755 +248.4%$90,000
        2016$1,939 $90,000
        Find assessor info on the county website

        Monthly payment

        Est. payment

        Payment breakdown

        Explore the cost of this home by adjusting the details. Changes won't be saved.
        All calculations are estimates and provided by Zillow, Inc. for informational purposes only. Actual amounts may vary.
        HOA fees may include property taxes on listings classified as Co-Ops. Contact the listing agent and/or owner for fee details.
        Mortgage interest rates are dependent on a number of factors, including credit score, down payment, and repayment length. Interest rate data provided by Zillow Group Marketplace, Inc. as of 1/1/1970 from various mortgage lenders with which we have lead or other similar arrangements; the Estimated Payment is an average of those rates.
        See how much you could borrow to make a competitive offer.

        Climate risks

        Neighborhood: 33473

        Getting around

        1 / 100
        Car-Dependent
        29 / 100
        Somewhat Bikeable

        Nearby schools

        GreatSchools rating

        A local agent can set up tours, give advice and negotiate with sellers.

        Browse local experts

        Similar homes