Skip main navigation
Closed
  • $1,430,000

    11906 Cordon Crest Ct, Pasco, WA 99301

    5beds
    4,667sqft
    Single Family Residence
    Built in 2024
    1 Acres Lot
    $1,416,100 Zestimate®
    $306/sqft
    $4,323 Estimated rent

    Home value

    $1,416,100

    $1.30M - $1.54M

    $4,323/mo

    Zestimate® history
    Loading
    Loading...

    Owner options

    List your home for rent

    $4,323/mo

    Rent Zestimate®

    Find your next renter with Zillow Rental Manager. Plus, with online applications, you can quickly screen prospective tenants – for free.

    Learn more

    $4,323/mo

    Rent Zestimate®

    Refinance and save

    $9,059/mo

    Est. payment

    Refinancing to a lower rate could help reduce your monthly payments and save thousands over the life of the loan.

    See today's rates

    $9,059/mo

    Est. payment

    Explore your selling options

    Work with a Zillow partner agent

    Leverage their expertise and Zillow's premium Showcase listings to get your home seen by more buyers.

    Get started

    List with your own agent

    Get your home in front of millions of buyers by listing it on Zillow.

    Learn how to do it

    Sell it yourself

    Take full control of how buyers see your home on Zillow by listing For Sale by Owner (FSBO).

    List your home

    What's special

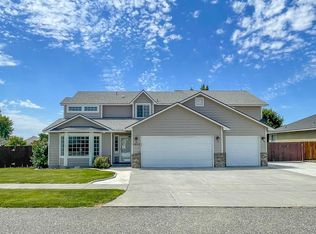
    MLS# 279251 The Forte is an impressive 4667 sq. ft. single-story home, masterfully designed to combine luxury with functionality. This elegant home includes 5 bedrooms and an office that can serve as an additional 6th bedroom, 4.5 bathrooms, and a 6-car garage with a RV bay.Designed with versatility in mind, the Forte floor plan emphasizes flex space, offering a flex room with built-in shelves and an optional bar area. The office is equipped with dual closets and additional shelving, providing ample space for organization and creativity. The utility room is thoughtfully designed with a sink and extra-long counter space to meet your family’s needs. Relaxation awaits in the private Primary Suite, featuring a stunning soaker tub flanked by his and her vanities, and a walk-in shower with a linear floating bench. Has a large Jr suite with bedroom, living room and ADA shower. The open-concept kitchen, dining, and family areas create a seamless flow for entertaining and daily living, with a central slider that opens to a spacious covered back patio, perfect for enjoying the outdoors.

    Zillow last checked:

    Listing updated:

    Listed by:

    Ginger Jenks 509-845-9451,

    EXP Realty, LLC Tri Cities

    Bought with:

    Lacey Blackman, 122746

    Tri-City Realty, Inc.

    Source: PACMLS as distributed by MLS GRID,MLS#: 279251MLS Logo

    Facts & features

    Interior

    Bedrooms & bathrooms
    • Bedrooms: 5
    • Bathrooms: 5
    • Full bathrooms: 4
    • 1/2 bathrooms: 1
    Rooms
    • Room types: Dining - Living/Combo, Master - Main Level, Tub - Garden, Room - Utility, Walk-In Closet, Foyer, Pantry, Counters - Granite/Quartz
    Heating
    • Heat Pump
    Cooling
    • Heat Pump
    Appliances
    • Included: Dishwasher, Disposal, Range/Oven, Water Heater
    Features
    • Ceiling Fan(s)
    • Flooring: Tile, Wood
    • Windows: Vinyl Windows
    • Basement: No Basement
    • Fireplace features: One, Gas, Family Room
    Interior area
    • Total structure area: 4,667
    • Total interior livable area: 4,667 sqft

    Property

    Parking
    • Parking features: Attached, Garage Door Opener, 3 car
    • Has garage: Yes
    Features
    • Levels: One
    • Stories: 1
    • Patio & porch: Covered, Porch
    • Exterior features: Lighting, Irrigation System, Solar
    Lot
    • Size: 1 Acres
    • Features: Homeowners Warranty Included, Located in City Limits, Landscaped, Plat Map - Approved
    Details
    • Parcel number: 126230087
    • Zoning: Residential

    Construction

    Type & style
    • Home type: SingleFamily
    • Property subtype: Single Family Residence
    Materials
    • Block, Stucco
    • Foundation: Block
    • Roof: Composition
    Condition
    • New construction: Yes
    • Year built: 2024
    Details
    • Builder name: Prodigy Homes

    Utilities & green energy

    • Sewer: Septic System Required
    • Water: Private
    • Utilities for property: Appliances-Electric, Appliances-Gas, Cable Connected, Electricity Connected, Solar

    Community & HOA

    Community
    • Subdivision: KOHLER ESTATES PH 1
    Location
    • Region: Pasco

    Financial & listing details

    • Price per square foot: $306/sqft
    • Tax assessed value: $1,427,500
    • Annual tax amount: $13,545
    • Date on market: 9/30/2024
    • Cumulative days on market: 273 days
    • Listing terms: Cash,Conventional

    Price history

    DateEventPrice
    7/31/2025Sold$1,430,000$306/sqft
    Source: PACMLS as distributed by MLS GRID #279251 Report a problem
    7/1/2025Pending sale$1,430,000$306/sqft
    Source: PACMLS as distributed by MLS GRID #279251 Report a problem
    6/26/2025Listed for sale$1,430,000+3.6%$306/sqft
    Source: PACMLS as distributed by MLS GRID #279251 Report a problem
    9/30/2024Pending sale$1,380,152+401.9%$296/sqft
    Source: PACMLS as distributed by MLS GRID #279251 Report a problem
    4/18/2023Sold$275,000$59/sqft
    Source: Public Record Report a problem

    Public tax history

    YearProperty taxesTax assessment
    2025$13,545 +679.6%$1,427,500 +676.2%
    2024$1,737 +7.5%$183,900
    2023$1,617 $183,900
    Find assessor info on the county website

    Neighborhood: 99301

    Nearby schools

    GreatSchools rating
    Sell for more on Zillow
    Get a Zillow Showcase℠ listing at no additional cost and you could sell for .
    $1,416,100
    2% more
    +$28,322
    With Zillow Showcase(estimated)

    $1,444,422

    Sell for more on Zillow
    Get a Zillow Showcase℠ listing at no additional cost and you could sell for .
    $1,416,100
    2% more
    +$28,322
    With Zillow Showcase(estimated)

    $1,444,422