Skip main navigation
Off market
Street View
  • $487,500

    11906 Daisy Ln, Fredericksburg, VA 22407

    4beds
    2,378sqft
    SingleFamily
    Built in 2002
    0.25 Acres Lot
    $487,500 Zestimate®
    $205/sqft
    $2,817 Estimated rent

    Home value

    $487,500

    $463,000 - $512,000

    $2,817/mo

    Zestimate® history
    Loading
    Loading...

    Owner options

    List your home for rent

    $2,817/mo

    Rent Zestimate®

    Find your next renter with Zillow Rental Manager. Plus, with online applications, you can quickly screen prospective tenants – for free.

    Learn more

    $2,817/mo

    Rent Zestimate®

    Refinance and save

    $2,864/mo

    Est. payment

    Refinancing to a lower rate could help reduce your monthly payments and save thousands over the life of the loan.

    See today's rates

    $2,864/mo

    Est. payment

    Explore your selling options

    Work with a Zillow partner agent

    Leverage their expertise and Zillow's premium Showcase listings to get your home seen by more buyers.

    Get started

    List with your own agent

    Get your home in front of millions of buyers by listing it on Zillow.

    Learn how to do it

    Sell it yourself

    Take full control of how buyers see your home on Zillow by listing For Sale by Owner (FSBO).

    List your home

    What's special

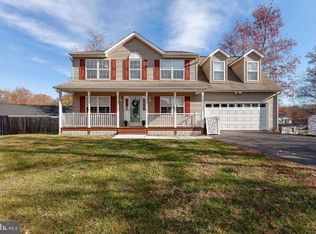
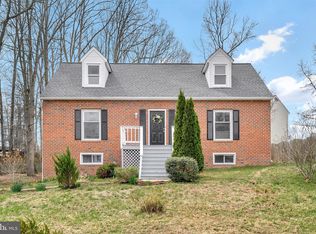
    Experience small town charm without sacrificing the big town conveniences with this quaint split-level home in the desirable Red Rose Village Community of Spotsylvania County. The entire family will quickly fall in love in this quiet and friendly community while enjoying the basketball and tennis courts, playgrounds, and picnic areas. All your shopping, dining, and entertainment options are accessible right around the corner and Old Town Fredericksburg is a quick 15 min drive. The family will love having Lake Anna and the Lake Anna State Park less than 10 min away. Commuting is also a breeze with I-95 access, commuter lots, and the VRE all within a 15 min drive. This home consists of 2 levels, 4 bedrooms, 3 bathrooms, and nearly 2,400 sq ft of finished living area. A long driveway leads to the one car garage and offers views of the expansive front lawn and the welcoming covered entryway. Inside, visitors are greeted by a light-filled foyer which features recently installed laminate wood flooring that is also present on much of the main level. This flooring presents a clean modern look and highlights the open concept of the main living area. The spacious family room and dining room with their vaulted ceilings are ideal for entertaining friends or gathering with family. A double door off the dining room leads to the private 12x12 deck and offers a view to the sprawling fenced-in backyard complete with a 16x16 concrete patio. The kitchen features stainless steel appliances, ample cabinet space, and an island with countertop seating for casual dining. The modern flooring continues through the upper hallway and into all three bedrooms on the upper level. The primary suite features an oversized vanity, a shower with tile surround, and a separate soaking tub. An additional full bathroom completes the main level. The lower level is highlighted by a spacious and versatile recreation room with plenty of room to relax, play, or workout. This space has newly installed carpet and is filled with natural light from the windows towards the rear. The lower level bedroom features vinyl tile flooring and 2 walk-in closets. This level is completed by the third full bathroom and a laundry area. This home offers space for everyone within a community that won't disappoint. All the details are addressed allowing you to move right in and add your personal touch. Don't delay in visiting the home you have been waiting for!

    This property is off market, which means it's not currently listed for sale or rent on Zillow. This may be different from what's available on other websites or public sources.
    Facts & features

    Interior

    Bedrooms & bathrooms
    • Bedrooms: 4
    • Bathrooms: 3
    • Full bathrooms: 3
    Heating
    • Heat pump, Electric
    Cooling
    • Central
    Appliances
    • Included: Dishwasher, Dryer, Microwave, Refrigerator, Washer
    Features
    • Ceiling Fan(s), Window Treatments, Dining Area, Soaking Tub, Carpet, Breakfast Area, Family Room Off Kitchen, Stall Shower, Primary Bath(s)
    • Flooring: Carpet
    • Basement: Partially finished
    • Has fireplace: No
    Interior area
    • Total interior livable area: 2,378 sqft
    • Finished area below ground: 1144

    Property

    Parking
    • Total spaces: 1
    • Parking features: Garage - Attached
    Features
    • Exterior features: Vinyl
    • Has view: Yes
    • View description: None
    Lot
    • Size: 0.25 Acres
    Details
    • Parcel number: 22N2149
    • Special conditions: Standard

    Construction

    Type & style
    • Home type: SingleFamily
    • Architectural style: Conventional
    Materials
    • Frame
    • Roof: Composition
    Condition
    • Year built: 2002

    Community & HOA

    HOA
    • Has HOA: Yes
    • HOA fee: $8 monthly
    Location
    • Region: Fredericksburg

    Financial & listing details

    • Price per square foot: $205/sqft
    • Tax assessed value: $411,200
    • Annual tax amount: $3,019

    Price history

    DateEventPrice
    12/29/2020Sold$324,000+2.9%$136/sqft
    Source: Agent Provided Report a problem
    11/9/2020Pending sale$314,990$132/sqft
    Source: Keller Williams Realty/Lee Beaver & Assoc. #VASP226626 Report a problem
    11/6/2020Listed for sale$314,990-1.5%$132/sqft
    Source: Keller Williams Realty/Lee Beaver & Assoc. #VASP226626 Report a problem
    5/12/2005Sold$319,900+56.8%$135/sqft
    Source: Public Record Report a problem
    8/30/2002Sold$204,000$86/sqft
    Source: Public Record Report a problem

    Public tax history

    YearProperty taxesTax assessment
    2025$3,019 $411,200
    2024$3,019 +26%$411,200 +32.4%
    2023$2,396 +4.6%$310,500
    2022$2,291 -2.1%$310,500 +7.4%
    2021$2,341 $289,200
    2020$2,341 +0.9%$289,200 +5.6%
    2019$2,320 +1.7%$273,800
    2018$2,281 +2.5%$273,800 +4.5%
    2017$2,226 $261,900
    2016-- $261,900 +7.7%
    2015-- $243,100
    2014-- $243,100 +2.7%
    2013-- $236,800
    2012-- $236,800 +5.8%
    2011-- $223,900
    2010-- $223,900 -19%
    2009-- $276,300 -10%
    2007$1,903 $307,000
    2006$1,903 +8.9%$307,000 +56.3%
    2005$1,748 +3.5%$196,400
    2004$1,689 +2.9%$196,400 +20.9%
    2003$1,641 $162,500
    Find assessor info on the county website

    Neighborhood: 22407

    Nearby schools

    GreatSchools rating
    Schools provided by the listing agent
    • Elementary: HARRISON ROAD
    • Middle: FREEDOM
    • High: RIVERBEND
    • District: SPOTSYLVANIA COUNTY PUBLIC SCHOOLS

    Source: The MLS. This data may not be complete. We recommend contacting the local school district to confirm school assignments for this home.

    Get a cash offer in 3 minutes
    Find out how much your home could sell for in as little as 3 minutes with a no-obligation cash offer.
    Estimated market value
    $487,500
    Get a cash offer in 3 minutes
    Find out how much your home could sell for in as little as 3 minutes with a no-obligation cash offer.
    Estimated market value
    $487,500