OPEN HOUSE SUNDAY APRIL 21 FROM 1-3PM .....Welcome to 11906 Devilwood Drive, a stunning residence exuding timeless elegance and thoughtful design. This exquisite home boasts 4 bedrooms and 2 and 1/2 baths spread across 3 finished levels, offering just over 3000 square feet of luxurious living space. Nestled on a sprawling corner lot spanning 9841 square feet, this home is a haven of tranquility. The meticulously cared for lawn, mature trees, and an array of flowering bushes and plants create a picturesque setting, while the private backyard beckons with a raised stone deck, perfect for al fresco dining and outdoor entertaining. Step inside to discover a fully updated kitchen featuring new cabinets, appliances, and countertops, creating a culinary delight for the discerning chef. Three renovated bathrooms and an oversize laundry room with ample storage further enhance the home's appeal. The main level offers a seamless flow between the living room, dining room, and a spacious family room adorned with a fireplace, seamlessly connecting to the backyard adorned with flowering azaleas and a hosta garden. An attractive paved walkway leads to the driveway and backyard, creating a charming entrance for residents and guests alike. The finished basement presents versatile spaces for work, projects, and storage, catering to a variety of lifestyle needs. Additionally, the home enjoys easy access to excellent Montgomery County schools, bus lines, and the convenience of being a short distance from Grovenor-Strathmore Metro. Experience the epitome of refined living at 11906 Devilwood Drive, where timeless charm meets modern comfort. Schedule your private tour today and seize the opportunity to call this remarkable residence your own.
Sold for $960,390
$960,390
11906 Devilwood Dr, Rockville, MD 20854
4beds
2,390sqft
Single Family Residence
Built in 1963
9,841 Square Feet Lot
$989,500 Zestimate®
$402/sqft
$4,303 Estimated rent
Home value
$989,500
$940,000 - $1.04M
$4,303/mo
Zestimate® history
Owner options
List your home for rent
$4,303/mo
Rent Zestimate®
Find your next renter with Zillow Rental Manager. Plus, with online applications, you can quickly screen prospective tenants – for free.
$4,303/mo
Rent Zestimate®
Refinance and save
$5,866/mo
Est. payment
Refinancing to a lower rate could help reduce your monthly payments and save thousands over the life of the loan.
$5,866/mo
Est. payment
Explore your selling options
Work with a Zillow partner agent
Leverage their expertise and Zillow's premium Showcase listings to get your home seen by more buyers.
Get startedList with your own agent
Get your home in front of millions of buyers by listing it on Zillow.
Learn how to do itSell it yourself
Take full control of how buyers see your home on Zillow by listing For Sale by Owner (FSBO).
List your homeWhat's special
Flowering bushesRefined livingPrivate backyardFully updated kitchenRenovated bathroomsAmple storageVersatile spaces
Zillow last checked:
Listing updated:
Listed by:
Steve Baumgartner 240-994-1274,
Compass
Bought with:
Kerri Murphy, 0225241540
RLAH @properties
Source: Bright MLS,MLS#: MDMC2126992
Facts & features
Interior
Bedrooms & bathrooms
- Bedrooms: 4
- Bathrooms: 3
- Full bathrooms: 2
- 1/2 bathrooms: 1
- Main level bathrooms: 1
Rooms
- Room types: Living Room, Dining Room, Primary Bedroom, Bedroom 2, Bedroom 3, Bedroom 4, Kitchen, Family Room, Foyer, Laundry, Recreation Room, Utility Room, Bathroom 2, Primary Bathroom, Half Bath
Basement
- Area: 1350
Heating
- Central, Forced Air, Natural Gas
Cooling
- Central Air, Electric
Appliances
- Included: Microwave, Dishwasher, Disposal, Dryer, Exhaust Fan, Extra Refrigerator/Freezer, Water Heater, Washer, Refrigerator, Gas Water Heater
- Laundry: Has Laundry, Main Level, Laundry Room
Features
- Attic, Attic/House Fan, Ceiling Fan(s), Chair Railings, Dining Area, Floor Plan - Traditional, Formal/Separate Dining Room, Kitchen - Table Space, Pantry, Primary Bath(s), Recessed Lighting, Bathroom - Tub Shower, Bathroom - Stall Shower
- Flooring: Carpet, Hardwood, Wood
- Basement: Full,Improved,Interior Entry
- Number of fireplaces: 1
- Fireplace features: Brick, Wood Burning
Interior area
- Total structure area: 3,011
- Total interior livable area: 2,390 sqft
- Finished area above ground: 1,661
- Finished area below ground: 729
Property
Parking
- Total spaces: 2
- Parking features: Driveway
- Uncovered spaces: 2
Accessibility
- Accessibility features: None
Features
- Levels: Three
- Stories: 3
- Pool features: Community
Lot
- Size: 9,841 Square Feet
- Features: Corner Lot, Front Yard, Landscaped, Private, Rear Yard
Details
- Additional structures: Above Grade, Below Grade
- Parcel number: 160400093138
- Zoning: R90
- Special conditions: Standard
Construction
Type & style
- Home type: SingleFamily
- Architectural style: Colonial
- Property subtype: Single Family Residence
Materials
- Brick
- Foundation: Brick/Mortar
- Roof: Asphalt,Shingle
Condition
- New construction: No
- Year built: 1963
Utilities & green energy
- Electric: 200+ Amp Service
- Sewer: Public Sewer
- Water: Public
Community & HOA
Community
- Subdivision: Regent Park
HOA
- Has HOA: No
Location
- Region: Rockville
Financial & listing details
- Price per square foot: $402/sqft
- Tax assessed value: $620,700
- Annual tax amount: $7,731
- Date on market: 4/12/2024
- Listing agreement: Exclusive Right To Sell
- Ownership: Fee Simple
Price history
| Date | Event | Price |
|---|---|---|
| 5/14/2024 | Sold | $960,390+2.3%$402/sqft |
Source:  Bright MLS #MDMC2126992 Report a problem Bright MLS #MDMC2126992 Report a problem | ||
| 5/3/2024 | Pending sale | $939,000$393/sqft |
Source: Bright MLS #MDMC2126992 Report a problem | ||
| 4/25/2024 | Contingent | $939,000$393/sqft |
Source: Bright MLS #MDMC2126992 Report a problem | ||
| 4/12/2024 | Listed for sale | $939,000$393/sqft |
Source: Bright MLS #MDMC2126992 Report a problem | ||
Public tax history
| Year | Property taxes | Tax assessment |
|---|---|---|
| 2025 | $8,663 +9.6% | $752,300 +9.6% |
| 2024 | $7,903 +10.5% | $686,500 +10.6% |
| 2023 | $7,152 +5.6% | $620,700 +1.2% |
| 2022 | $6,771 +1.3% | $613,567 +1.2% |
| 2021 | $6,686 +1.1% | $606,433 +1.2% |
| 2020 | $6,611 +3.6% | $599,300 |
| 2019 | $6,380 -0.2% | $599,300 +3.6% |
| 2018 | $6,391 -0.9% | $578,567 +1.8% |
| 2017 | $6,452 +14.6% | $568,200 +3% |
| 2016 | $5,628 | $551,533 +3.1% |
| 2015 | $5,628 | $534,867 +3.2% |
| 2014 | $5,628 | $518,200 |
| 2013 | -- | $518,200 |
| 2012 | -- | $518,200 -7% |
| 2011 | -- | $557,070 |
| 2010 | -- | $557,070 |
| 2009 | -- | $557,070 -17.2% |
| 2008 | -- | $673,110 +14.3% |
| 2007 | -- | $588,810 +16.7% |
| 2006 | -- | $504,510 +20.1% |
| 2005 | -- | $420,210 +13.2% |
| 2004 | -- | $371,280 |
| 2003 | -- | $371,280 +35.8% |
| 2002 | -- | $273,420 |
| 2001 | -- | $273,420 |
Find assessor info on the county website
Neighborhood: 20854
Nearby homes
- $1,030,0004 bd3 ba2k sqft11906 Smoketree Rd, Rockville, MD 20854Sold
- $904,3004 bd3 ba2.2k sqft11905 Devilwood Dr, Potomac, MD 20854Off Market
- $943,9004 bd3 ba2.2k sqft11904 Smoketree Rd, Rockville, MD 20854Sold
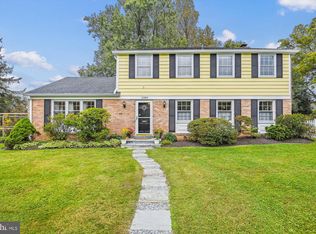
- $928,2004 bd3 ba2.2k sqft11911 Smoketree Rd, Rockville, MD 20854Off Market
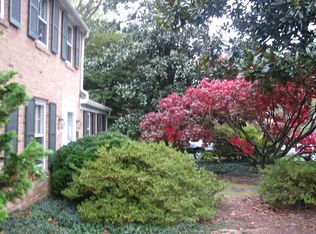
- $911,700-- bd2 ba2.2k sqft11911 Devilwood Dr, Rockville, MD 20854Off Market
- $859,200-- bd2 ba1.6k sqft11902 Smoketree Rd, Rockville, MD 20854Off Market
- $1,020,3004 bd3 ba2.7k sqft11903 Devilwood Dr, Potomac, MD 20854Off Market
- $932,0244 bd3 ba2.3k sqft11909 Smoketree Rd, Rockville, MD 20854Sold
Nearby schools
GreatSchools rating
- 10/10Beverly Farms Elementary SchoolGrades: K-5Distance: 0.6 mi
- 10/10Herbert Hoover Middle SchoolGrades: 6-8Distance: 1 mi
- 10/10Winston Churchill High SchoolGrades: 9-12Distance: 0.8 mi
Schools provided by the listing agent
- Elementary: Beverly Farms
- High: Winston Churchill
- District: Montgomery County Public Schools
Source: Bright MLS. This data may not be complete. We recommend contacting the local school district to confirm school assignments for this home.
Get a cash offer in 3 minutes
Find out how much your home could sell for in as little as 3 minutes with a no-obligation cash offer.
Estimated market value
$989,500
Get a cash offer in 3 minutes
Find out how much your home could sell for in as little as 3 minutes with a no-obligation cash offer.
Estimated market value
$989,500
- Maryland
- Montgomery County
- Potomac
- 20854
- 11906 Devilwood Dr
Nearby cities
Nearby zip codes
Other Potomac Topics
