Skip main navigation
For sale
  • Price cut: $5K (6/18)
    $515,000

    11906 Graces Way, Clermont, FL 34711

    3beds
    1,995sqft
    : 
    Loading
    Get pre-qualified
    Single Family Residence
    Built in 1999
    0.34 Acres Lot
    $-- Zestimate®
    $258/sqft
    $217/mo HOA

    What's special

    Dedicated home officeGranite countertopsLarge screened-in lanaiSpacious open-concept floor planAbundant storage spaceChef-inspired kitchenFreestanding soaking tub
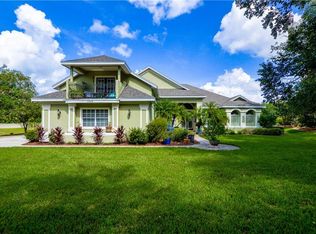
    Welcome to Susan’s Landing—an exclusive, gated lakefront community on the highly sought-after Clermont Chain of Lakes! This beautifully maintained home is loaded with upgrades and offers the privacy of no rear neighbors, creating a peaceful retreat perfect for everyday living and entertaining. Step inside to discover a spacious, open-concept floor plan featuring stylish wood-look tile flooring throughout the main living areas, combining durability with modern elegance. The chef-inspired kitchen is the heart of the home, showcasing granite countertops, 42-inch wood cabinetry, and abundant storage space, all overlooking the living room and dinette—ideal for hosting gatherings or staying connected with family and guests. A separate formal living and dining room provides additional space for entertaining, holidays, and special occasions. Working from home is a breeze with a dedicated home office, offering the perfect space for productivity, remote work, studying, or managing daily tasks. The primary suite is designed for comfort, while the luxurious primary bathroom features quartz countertops, a sleek frameless glass shower, freestanding soaking tub, and a generous walk-in closet, creating a true owner’s retreat. All guest bedrooms are generously sized, offering flexibility for family, visitors, or additional workspace if needed. Step outside to enjoy the large screened-in lanai, perfect for relaxing evenings or weekend entertaining. The home also offers ample garage space with built-in workbench and storage along with the convenience of private community boat and RV storage. Residents of Susan’s Landing enjoy exclusive access to a private boat ramp and dock, providing direct entry to the Clermont Chain of Lakes for boating, fishing, and endless waterfront recreation. Conveniently located just minutes from downtown Clermont, US-27, shopping, dining, and outdoor destinations, this home delivers the perfect blend of comfort, convenience, and the Florida lifestyle buyers are searching for. This exceptional property truly has it all—space, upgrades, privacy, and lifestyle. Don’t miss your opportunity to make this stunning home yours!
    76 days
    |
    531
    |
    28
    |

    Zillow last checked:

    Listing updated:

    Listed by:

    Kane Ashton 407-399-9137,

    AVANTI WAY REALTY LLC 305-229-1146

    Source: Stellar MLS,MLS#: O6402001MLS LogoOriginating MLS: Orlando Regional

    Loading...

      Facts & features

      Interior

      Bedrooms & bathrooms
      • Bedrooms: 3
      • Bathrooms: 2
      • Full bathrooms: 2
      Rooms
      • Room types: Den/Library/Office
      Primary bedroom
      • Features: Walk-In Closet(s)
      • Level: First
      • Area: 221 Square Feet
      • Dimensions: 17x13
      Bedroom 2
      • Features: Storage Closet
      • Level: First
      • Area: 143 Square Feet
      • Dimensions: 13x11
      Bedroom 3
      • Features: Storage Closet
      • Level: First
      • Area: 150 Square Feet
      • Dimensions: 15x10
      Primary bathroom
      • Features: Walk-In Closet(s)
      • Level: First
      • Area: 132 Square Feet
      • Dimensions: 12x11
      Balcony porch lanai
      • Level: First
      • Area: 440 Square Feet
      • Dimensions: 44x10
      Dinette
      • Level: First
      • Area: 72 Square Feet
      • Dimensions: 9x8
      Dining room
      • Level: First
      • Area: 110 Square Feet
      • Dimensions: 11x10
      Kitchen
      • Level: First
      • Area: 143 Square Feet
      • Dimensions: 13x11
      Living room
      • Level: First
      • Area: 323 Square Feet
      • Dimensions: 19x17
      Office
      • Level: First
      • Area: 120 Square Feet
      • Dimensions: 12x10
      Heating
      • Central, Heat Pump
      Cooling
      • Central Air
      Appliances
      • Included: Dishwasher, Disposal, Dryer, Electric Water Heater, Range, Refrigerator, Washer
      • Laundry: Electric Dryer Hookup, Laundry Room, Washer Hookup
      Features
      • Ceiling Fan(s), High Ceilings, Open Floorplan, Primary Bedroom Main Floor, Solid Wood Cabinets, Split Bedroom, Stone Counters, Thermostat, Vaulted Ceiling(s), Walk-In Closet(s)
      • Flooring: Carpet, Tile
      • Doors: Sliding Doors
      • Windows: Window Treatments
      • Has fireplace: No
      Interior area
      • Total structure area: 3,088
      • Total interior livable area: 1,995 sqft
      Video & virtual tour

      Property

      Parking
      • Total spaces: 3
      • Parking features: Driveway, Garage Door Opener, Oversized
      • Attached garage spaces: 3
      • Has uncovered spaces: Yes
      Features
      • Levels: One
      • Stories: 1
      • Patio & porch: Covered, Rear Porch, Screened
      • Exterior features: Irrigation System, Lighting, Sidewalk
      • Waterfront features: Lake, Lake Privileges
      Lot
      • Size: 0.34 Acres
      • Features: Sidewalk
      Details
      • Parcel number: 012325190000004000
      • Zoning: PUD
      • Special conditions: None

      Construction

      Type & style
      • Home type: SingleFamily
      • Architectural style: Ranch
      • Property subtype: Single Family Residence
      Materials
      • Block, Stucco
      • Foundation: Slab
      • Roof: Shingle
      Condition
      • New construction: No
      • Year built: 1999

      Utilities & green energy

      • Sewer: Public Sewer
      • Water: Public
      • Utilities for property: Cable Connected, Electricity Connected, Fiber Optics, Public, Sewer Connected, Street Lights, Underground Utilities, Water Connected

      Community & HOA

      Community
      • Features: Community Boat Ramp, Dock, Lake, Private Boat Ramp, Deed Restrictions, Gated Community - No Guard, Golf Carts OK, Sidewalks
      • Pet fee: $0 monthly
      • Subdivision: SUSANS LANDING
      HOA
      • Has HOA: Yes
      • Amenities included: Gated, Storage
      • Services included: Other, Sewer, Trash
      • HOA fee: $217 monthly
      • HOA name: Sentry Management/Richard Drake
      • HOA phone: 352-243-4595
      Location
      • Region: Clermont

      Financial & listing details

      • Price per square foot: $258/sqft
      • Tax assessed value: $411,414
      • Annual tax amount: $3,402
      • Date on market: 5/4/2026
      • Cumulative days on market: 76 days
      • Listing terms: Cash,Conventional,FHA,VA Loan
      • Ownership: Fee Simple
      • Total actual rent: 0
      • Electric utility on property: Yes
      • Road surface type: Paved

        Estimated market value

        Not available

        Estimated sales range

        Not available

        Not available

        Price history

        DateEventPrice
        6/18/2026Price change$515,000-1%$258/sqft
        Source: Stellar MLS #O6402001 Report a problem
        5/4/2026Listed for sale$520,000+121.3%$261/sqft
        Source: Stellar MLS #O6402001 Report a problem
        5/5/2015Sold$235,000-2%$118/sqft
        Source: Public Record Report a problem
        3/30/2015Pending sale$239,900$120/sqft
        Source: Coldwell Banker Tony Hubbard Realty #G4810046 Report a problem
        3/27/2015Listed for sale$239,900$120/sqft
        Source: Coldwell Banker Tony Hubbard Realty #G4810046 Report a problem
        3/24/2015Pending sale$239,900$120/sqft
        Source: Coldwell Banker Tony Hubbard Realty #G4810046 Report a problem
        3/18/2015Listed for sale$239,900+18.2%$120/sqft
        Source: Coldwell Banker Tony Hubbard Realty #G4810046 Report a problem
        11/1/2012Sold$203,000-7.7%$102/sqft
        Source: Public Record Report a problem
        7/25/2012Listed for sale$219,900+37.6%$110/sqft
        Source: Coldwell Banker Tony Hubbard Realty #G4685588 Report a problem
        10/7/1999Sold$159,800$80/sqft
        Source: Public Record Report a problem

        Public tax history

        YearProperty taxesTax assessment
        2025$3,402 +2.9%$230,830 +2.9%
        2024$3,308 +8.3%$224,330 +3%
        2023$3,054 +10.2%$217,800 +3%
        2022$2,770 +0.7%$211,460 +3%
        2021$2,752 +0.4%$205,304 +1.4%
        2020$2,741 -2.1%$202,470 +2.3%
        2019$2,801 +4.4%$197,918 +1.9%
        2018$2,683 $194,228 +2.1%
        2017$2,683 +3%$190,234 +2.1%
        2016$2,605 +0.1%$186,322 +7.3%
        2015$2,602 -8.4%$173,653 +11.2%
        2014$2,841 +26.7%$156,141 +2.2%
        2013$2,242 +31.3%$152,823 +0%
        2012$1,707 -17.2%$152,762 -13.6%
        2011$2,062 -3.3%$176,724 -1.2%
        2010$2,132 +3.5%$178,830 +2.7%
        2009$2,059 +0.2%$174,129 +0.1%
        2008$2,055 -5.4%$173,956 +3%
        2007$2,172 -5.4%$168,890 +2.5%
        2006$2,298 +2.5%$164,771 +3%
        2005$2,241 +3.1%$159,972
        2004$2,174 -1.1%--
        2003$2,199 +10.3%$156,076 +4.9%
        2002$1,994 $148,846 +0%
        2001$1,994 +4%$148,779 +3%
        2000$1,918 $144,446
        Find assessor info on the county website

        Monthly payment

        Est. payment

        Payment breakdown

        Explore the cost of this home by adjusting the details. Changes won't be saved.
        All calculations are estimates and provided by Zillow, Inc. for informational purposes only. Actual amounts may vary.
        HOA fees may include property taxes on listings classified as Co-Ops. Contact the listing agent and/or owner for fee details.
        Mortgage interest rates are dependent on a number of factors, including credit score, down payment, and repayment length. Interest rate data provided by Zillow Group Marketplace, Inc. as of 1/1/1970 from various mortgage lenders with which we have lead or other similar arrangements; the Estimated Payment is an average of those rates.
        See how much you could borrow to make a competitive offer.

        Climate risks

        Neighborhood: 34711

        Getting around

        5 / 100
        Car-Dependent
        23 / 100
        Somewhat Bikeable

        Nearby schools

        GreatSchools rating

        A local agent can set up tours, give advice and negotiate with sellers.

        Browse local experts

        Similar homes