Skip main navigation
Sold for $540,000
  • $540,000

    11906 Hazelnut Branch Ter, Midlothian, VA 23112

    4beds
    3,055sqft
    Single Family Residence
    Built in 2006
    9,496.08 Square Feet Lot
    $550,000 Zestimate®
    $177/sqft
    $3,008 Estimated rent

    Home value

    $550,000

    $517,000 - $589,000

    $3,008/mo

    Zestimate® history
    Loading
    Loading...

    Owner options

    List your home for rent

    $3,008/mo

    Rent Zestimate®

    Find your next renter with Zillow Rental Manager. Plus, with online applications, you can quickly screen prospective tenants – for free.

    Learn more

    $3,008/mo

    Rent Zestimate®

    Refinance and save

    $3,340/mo

    Est. payment

    Refinancing to a lower rate could help reduce your monthly payments and save thousands over the life of the loan.

    See today's rates

    $3,340/mo

    Est. payment

    Explore your selling options

    Work with a Zillow partner agent

    Leverage their expertise and Zillow's premium Showcase listings to get your home seen by more buyers.

    Get started

    List with your own agent

    Get your home in front of millions of buyers by listing it on Zillow.

    Learn how to do it

    Sell it yourself

    Take full control of how buyers see your home on Zillow by listing For Sale by Owner (FSBO).

    List your home

    What's special

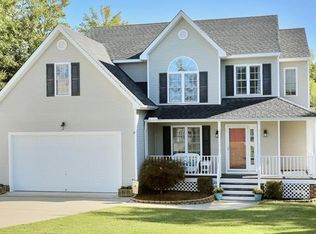
    Finished walk-out basementRecreation roomFenced backyardTwo-car garageFront exterior uplightingOpen-concept layoutTrex deck with stairs
    Welcome to Hazelnut Branch Terrace, ideally located in the heart of Midlothian with convenient access to shopping, Route 288, Powhite Parkway, and Chippenham Parkway. This beautifully maintained home is situated on a quiet cul-de-sac in the desirable Walnut Grove neighborhood, offering a low HOA and access to top-rated Chesterfield County schools. Built in 2006, this spacious home features 4 bedrooms and 2.5 bathrooms with an open-concept layout and a finished WALK-OUT BASEMENT that includes a recreation room, an additional flex room, and ample storage. HARDWOOD FLOORS run throughout the first floor, staircase, and second-floor hallway. The formal dining room showcases elegant wainscoting, chair rail, and crown molding, complemented by craftsman-style trim throughout the home. The kitchen is well-appointed with stainless steel appliances, upper and lower cabinet lighting, and flows seamlessly into the living area highlighted by a stone gas fireplace. The primary bathroom has been beautifully RENOVATED (2025), featuring a nearly 6-foot walk-in porcelain tile shower with bench seating, new vanity, updated flooring, and fresh paint. Additional highlights include dual-zone HVAC (upstairs unit replaced in 2019), a new hot water heater (2025), SECOND FLOOR LAUNDRY, and a third-floor bedroom with additional loft space. Outdoor living is enhanced by a TREX DECK with stairs, a newly added concrete patio, fenced backyard, irrigation and front exterior UPLIGHTING. A two-car garage and fresh interior paint in key living areas complete the package. Schedule your showing today—this home truly has it all.

    Zillow last checked:

    Listing updated:

    Listed by:

    Jennifer Hass 804-833-8095,

    Providence Hill Real Estate

    Bought with:

    Thomas Ethier, 0225263289

    Redfin Corporation

    Source: CVRMLS,MLS#: 2533906MLS LogoOriginating MLS: Central Virginia Regional MLS

    Facts & features

    Interior

    Bedrooms & bathrooms
    • Bedrooms: 4
    • Bathrooms: 3
    • Full bathrooms: 2
    • 1/2 bathrooms: 1
    Primary bedroom
    • Description: carpet, CF, renovated bathroom, WIC
    • Level: Second
    • Dimensions: 15.3 x 11.8
    Bedroom 2
    • Description: carpet, CF, decorative window
    • Level: Second
    • Dimensions: 12.10 x 13.9
    Bedroom 3
    • Description: carpet, CF
    • Level: Second
    • Dimensions: 12.10 x 11.8
    Bedroom 4
    • Description: carpet, CF, WIC
    • Level: Third
    • Dimensions: 14.4 x 12.7
    Additional room
    • Description: breakfast nook, HW floors
    • Level: First
    • Dimensions: 7.6 x 9.5
    Additional room
    • Description: loft, carpet, CF
    • Level: Third
    • Dimensions: 17.10 x 12.7
    Additional room
    • Description: carpet
    • Level: Basement
    • Dimensions: 14.2 x 14.7
    Additional room
    • Description: flex room
    • Level: Basement
    • Dimensions: 13.8 x 14.8
    Dining room
    • Description: hw floors, wainscot, chair rail, crown molding
    • Level: First
    • Dimensions: 10.5 x 11.10
    Family room
    • Description: FP, HW floors, CF
    • Level: First
    • Dimensions: 14.10 x 14.11
    Foyer
    • Description: Hardwood flooring
    • Level: First
    • Dimensions: 15.7 x 5.6
    Other
    • Description: Tub & Shower
    • Level: Second
    Half bath
    • Level: First
    Kitchen
    • Description: HW floors, cabinet lighting, SS appliances
    • Level: First
    • Dimensions: 11.11 x 11.8
    Recreation
    • Description: storage/rec room/office, exterior door
    • Level: Basement
    • Dimensions: 20.0 x 14.7
    Heating
    • Electric, Heat Pump, Zoned
    Cooling
    • Central Air, Electric, Zoned
    Appliances
    • Included: Dryer, Dishwasher, Electric Cooking, Electric Water Heater, Disposal, Microwave, Oven, Refrigerator, Stove, Washer
    • Laundry: Washer Hookup, Dryer Hookup
    Features
    • Breakfast Area, Ceiling Fan(s), Dining Area, Fireplace, High Ceilings, Laminate Counters, Loft, Bath in Primary Bedroom, Pantry, Recessed Lighting, Walk-In Closet(s)
    • Flooring: Partially Carpeted, Wood
    • Doors: Sliding Doors
    • Windows: Palladian Window(s)
    • Basement: Full,Finished,Walk-Out Access
    • Attic: Access Only
    • Number of fireplaces: 1
    • Fireplace features: Gas, Stone
    Interior area
    • Total interior livable area: 3,055 sqft
    • Finished area above ground: 2,276
    • Finished area below ground: 779

    Property

    Parking
    • Total spaces: 2
    • Parking features: Attached, Direct Access, Driveway, Garage, Garage Door Opener, Paved
    • Attached garage spaces: 2
    • Has uncovered spaces: Yes
    Features
    • Levels: Two and One Half
    • Stories: 2
    • Patio & porch: Front Porch, Deck, Porch
    • Exterior features: Deck, Sprinkler/Irrigation, Lighting, Porch, Paved Driveway
    • Pool features: None
    • Fencing: Back Yard,Fenced,Picket,Vinyl
    Lot
    • Size: 9,496 sqft
    • Features: Cul-De-Sac
    Details
    • Parcel number: 741686428900000
    • Zoning description: R9

    Construction

    Type & style
    • Home type: SingleFamily
    • Architectural style: Two Story
    • Property subtype: Single Family Residence
    Materials
    • Block, Drywall, Frame, Vinyl Siding
    • Roof: Composition
    Condition
    • Resale
    • New construction: No
    • Year built: 2006

    Utilities & green energy

    • Sewer: Public Sewer
    • Water: Public

    Community & neighborhood

    Security
    • Security features: Smoke Detector(s)
    Community
    • Community features: Home Owners Association
    Location
    • Region: Midlothian
    • Subdivision: Walnut Grove

    HOA & financial

    HOA
    • Has HOA: Yes
    • HOA fee: $165 annually
    • Services included: Association Management, Common Areas

    Other

    Other facts
    • Ownership: Individuals
    • Ownership type: Sole Proprietor

    Price history

    DateEventPrice
    2/11/2026Sold$540,000$177/sqft
    Source: CVRMLS #2533906 Report a problem
    1/12/2026Pending sale$540,000$177/sqft
    Source: CVRMLS #2533906 Report a problem
    1/1/2026Listed for sale$540,000+30.3%$177/sqft
    Source: CVRMLS #2533906 Report a problem
    8/27/2021Sold$414,500+27.5%$136/sqft
    Source: CVRMLS #2120611 Report a problem
    6/19/2020Listing removed$2,100$1/sqft
    Source: PIC Properties Inc Report a problem
    6/18/2020Listed for rent$2,100$1/sqft
    Source: PIC Properties Inc Report a problem
    4/30/2019Listing removed$2,100$1/sqft
    Source: PIC Property Management Inc Report a problem
    4/21/2019Listed for rent$2,100$1/sqft
    Source: PIC Property Management Inc Report a problem
    7/18/2018Listing removed$325,000$106/sqft
    Source: Napier REALTORS ERA #1819308 Report a problem
    6/18/2018Price change$325,000-1.2%$106/sqft
    Source: Napier REALTORS ERA #1819308 Report a problem
    5/30/2018Listed for sale$329,000+10.2%$108/sqft
    Source: Napier REALTORS ERA #1819308 Report a problem
    10/15/2013Listing removed$298,500$98/sqft
    Source: Napier Realtors ERA #1314560 Report a problem
    10/4/2013Price change$298,500+3.5%$98/sqft
    Source: Napier Realtors ERA #1314560 Report a problem
    9/10/2013Price change$288,500-3.4%$94/sqft
    Source: Napier Realtors ERA #1314560 Report a problem
    6/3/2013Listed for sale$298,500+1005.6%$98/sqft
    Source: Napier Realtors ERA #1314560 Report a problem
    2/7/2007Sold$27,000$9/sqft
    Source: Public Record Report a problem

    Public tax history

    YearProperty taxesTax assessment
    2025$3,823 +4.2%$429,500 +5.3%
    2024$3,669 +4.5%$407,700 +5.7%
    2023$3,511 +10.2%$385,800 +11.4%
    2022$3,187 +7.1%$346,400 +10.6%
    2021$2,976 +6.3%$313,300 +6.3%
    2020$2,799 +3.8%$294,600 +3.8%
    2019$2,695 +1%$283,700 +3%
    2018$2,667 +5%$275,500 +1.3%
    2017$2,539 $271,900 +3.8%
    2016$2,539 +3.8%$261,900 +3.8%
    2015$2,446 +4.6%$252,200 +4.6%
    2014$2,339 $241,000 +11.9%
    2013-- $215,400 -8.8%
    2012-- $236,100 -7.9%
    2011-- $256,400 -2.4%
    2010-- $262,600 -4.2%
    2009-- $274,000 -1.3%
    2008-- $277,500 +10%
    2007-- $252,200 +320.3%
    2005-- $60,000

    Find assessor info on the county website

    Neighborhood: 23112

    Nearby schools

    GreatSchools rating
    Schools provided by the listing agent
    • Elementary: Evergreen
    • Middle: Swift Creek
    • High: Clover Hill

    Source: CVRMLS. This data may not be complete. We recommend contacting the local school district to confirm school assignments for this home.

    Get a cash offer in 3 minutes
    Find out how much your home could sell for in as little as 3 minutes with a no-obligation cash offer.
    Estimated market value
    $550,000
    Get a cash offer in 3 minutes
    Find out how much your home could sell for in as little as 3 minutes with a no-obligation cash offer.
    Estimated market value
    $550,000