Welcome to 11906 Oakhurst Drive, a beautifully maintained and thoughtfully upgraded Colonial tucked away in the desirable Smoketree community of Fredericksburg. Situated on over half an acre, this spacious 4-bedroom, 2.5-bath home offers the perfect combination of timeless charm, modern upgrades, and an expansive outdoor setting ideal for everyday living and entertaining. Inside, you'll find elegant formal living and dining rooms adorned with rich crown molding, chair rail, and wainscoting—enhanced by stunning new hardwood flooring that runs throughout much of the main level. The kitchen is designed for both function and style, featuring upgraded stainless steel appliances, generous cabinet space, and a bright breakfast nook that overlooks the backyard. Adjacent to the kitchen is a large, light-filled family room anchored by a cozy gas fireplace, offering the perfect spot to unwind or gather with friends and family. Upstairs, you'll find four generously sized bedrooms, including an open and airy primary suite with vaulted ceilings, a walk-in closet, and a spa-like garden bath complete with dual vanities, soaking tub, and separate shower. The unfinished walk-out basement with full bath rough-in provides space with endless potential—whether you're dreaming of a recreation area, home office, or additional guest accommodations. Step outside and discover one of the true highlights of the home: a brand-new Trex deck designed for durability and low maintenance. Overlooking a private, tree-lined backyard, this space is ideal for outdoor dining, entertaining, or simply enjoying the peaceful natural surroundings. With more than half an acre to call your own, there’s plenty of room to garden, play, or relax in your own private retreat. Recent remodel and renovations: 2024: Roof 2023: Trex Deck, Main level floors, Refrigerator, Gas Stove 2021: Driveway 2020: Water heater, HVAC 2018: Kitchen Located in the highly rated Spotsylvania County school district and close to shopping, dining, and commuter routes, this home combines style, space, and convenience in one exceptional package. Come see all that 11906 Oakhurst Lane has to offer—you’ll be proud to call it home.
Sold for $520,000
$520,000
11906 Oakhurst Dr, Fredericksburg, VA 22407
4beds
2,489sqft
Single Family Residence
Built in 1992
0.55 Acres Lot
$532,300 Zestimate®
$209/sqft
$2,865 Estimated rent
Home value
$532,300
$495,000 - $575,000
$2,865/mo
Zestimate® history
Owner options
List your home for rent
$2,865/mo
Rent Zestimate®
Find your next renter with Zillow Rental Manager. Plus, with online applications, you can quickly screen prospective tenants – for free.
$2,865/mo
Rent Zestimate®
Refinance and save
$3,193/mo
Est. payment
Refinancing to a lower rate could help reduce your monthly payments and save thousands over the life of the loan.
$3,193/mo
Est. payment
Explore your selling options
Work with a Zillow partner agent
Leverage their expertise and Zillow's premium Showcase listings to get your home seen by more buyers.
Get startedList with your own agent
Get your home in front of millions of buyers by listing it on Zillow.
Learn how to do itSell it yourself
Take full control of how buyers see your home on Zillow by listing For Sale by Owner (FSBO).
List your homeWhat's special
Cozy gas fireplaceUnfinished walk-out basementLight-filled family roomBright breakfast nookBrand-new trex deckPrivate tree-lined backyardVaulted ceilings
Zillow last checked:
Listing updated:
Listed by:
Kati Sweeney Bock 571-213-4936,
Berkshire Hathaway HomeServices PenFed Realty
Bought with:
Stefan Scholz, 0225058869
Redfin Corporation
Source: Bright MLS,MLS#: VASP2035930
Facts & features
Interior
Bedrooms & bathrooms
- Bedrooms: 4
- Bathrooms: 3
- Full bathrooms: 2
- 1/2 bathrooms: 1
- Main level bathrooms: 1
Rooms
- Room types: Living Room, Dining Room, Primary Bedroom, Bedroom 2, Bedroom 3, Bedroom 4, Kitchen, Family Room, Basement, Foyer, Breakfast Room, Bathroom 2, Primary Bathroom, Half Bath
Primary bedroom
- Features: Attached Bathroom, Walk-In Closet(s), Cathedral/Vaulted Ceiling, Ceiling Fan(s), Flooring - Carpet
- Level: Upper
- Area: 225 Square Feet
- Dimensions: 15 x 15
Bedroom 2
- Features: Flooring - Carpet
- Level: Upper
- Area: 120 Square Feet
- Dimensions: 12 x 10
Bedroom 3
- Features: Flooring - Carpet
- Level: Upper
- Area: 120 Square Feet
- Dimensions: 10 x 12
Bedroom 4
- Features: Flooring - Carpet
- Level: Upper
- Area: 120 Square Feet
- Dimensions: 10 x 12
Primary bathroom
- Features: Flooring - Ceramic Tile, Double Sink, Soaking Tub
- Level: Upper
- Area: 130 Square Feet
- Dimensions: 13 x 10
Bathroom 2
- Level: Upper
- Area: 40 Square Feet
- Dimensions: 4 x 10
Basement
- Level: Lower
- Area: 1377 Square Feet
- Dimensions: 51 x 27
Breakfast room
- Features: Flooring - Luxury Vinyl Plank
- Level: Main
- Area: 130 Square Feet
- Dimensions: 10 x 13
Dining room
- Features: Crown Molding, Chair Rail, Flooring - Luxury Vinyl Plank
- Level: Main
- Area: 165 Square Feet
- Dimensions: 11 x 15
Family room
- Features: Ceiling Fan(s), Flooring - Luxury Vinyl Plank, Fireplace - Wood Burning
- Level: Main
- Area: 247 Square Feet
- Dimensions: 19 x 13
Foyer
- Features: Cathedral/Vaulted Ceiling, Chair Rail, Flooring - Luxury Vinyl Plank
- Level: Main
- Area: 143 Square Feet
- Dimensions: 11 x 13
Half bath
- Features: Chair Rail, Crown Molding
- Level: Main
- Area: 20 Square Feet
- Dimensions: 5 x 4
Kitchen
- Features: Recessed Lighting, Kitchen - Gas Cooking, Kitchen Island, Flooring - Luxury Vinyl Plank
- Level: Main
- Area: 130 Square Feet
- Dimensions: 10 x 13
Living room
- Features: Crown Molding, Chair Rail, Flooring - Luxury Vinyl Plank
- Level: Main
- Area: 208 Square Feet
- Dimensions: 16 x 13
Heating
- Heat Pump, Electric, Natural Gas
Cooling
- Central Air, Electric
Appliances
- Included: Range Hood, Microwave, Refrigerator, Cooktop, Gas Water Heater
Features
- Breakfast Area, Kitchen - Country, Kitchen - Table Space, Dining Area, Primary Bath(s), Chair Railings, Crown Molding, Wainscotting, Open Floorplan, Dry Wall, Vaulted Ceiling(s)
- Flooring: Laminate, Wood
- Windows: Window Treatments
- Basement: Connecting Stairway,Exterior Entry,Unfinished,Walk-Out Access,Partial,Full,Heated,Space For Rooms,Rear Entrance,Windows
- Number of fireplaces: 1
- Fireplace features: Glass Doors, Mantel(s)
Interior area
- Total structure area: 3,721
- Total interior livable area: 2,489 sqft
- Finished area above ground: 2,489
Property
Parking
- Total spaces: 2
- Parking features: Garage Door Opener, Attached
- Attached garage spaces: 2
Accessibility
- Accessibility features: None
Features
- Levels: Three
- Stories: 3
- Patio & porch: Deck, Porch
- Pool features: None
- Fencing: Back Yard
Lot
- Size: 0.55 Acres
Details
- Additional structures: Above Grade, Below Grade
- Parcel number: 22S1174
- Zoning: R1
- Zoning description: RESIDENTIAL
- Special conditions: Standard
Construction
Type & style
- Home type: SingleFamily
- Architectural style: Colonial
- Property subtype: Single Family Residence
Materials
- Vinyl Siding
- Foundation: Block
- Roof: Shingle
Condition
- Very Good
- New construction: No
- Year built: 1992
Utilities & green energy
- Sewer: Public Sewer
- Water: Public
- Utilities for property: Cable Available, Underground Utilities
Community & HOA
Community
- Subdivision: Smoketree
HOA
- Has HOA: Yes
- HOA fee: $130 annually
Location
- Region: Fredericksburg
Financial & listing details
- Price per square foot: $209/sqft
- Tax assessed value: $419,900
- Annual tax amount: $3,083
- Date on market: 9/4/2025
- Listing agreement: Exclusive Right To Sell
- Listing terms: Cash,Conventional,FHA,VA Loan
- Ownership: Fee Simple
Price history
| Date | Event | Price |
|---|---|---|
| 10/1/2025 | Sold | $520,000+0.2%$209/sqft |
Source:  Bright MLS #VASP2035930 Report a problem Bright MLS #VASP2035930 Report a problem | ||
| 9/9/2025 | Pending sale | $519,000$209/sqft |
Source: Bright MLS #VASP2035930 Report a problem | ||
| 9/4/2025 | Listed for sale | $519,000+82.1%$209/sqft |
Source: Bright MLS #VASP2035930 Report a problem | ||
| 6/12/2015 | Sold | $285,000$115/sqft |
Source: Public Record Report a problem | ||
| 5/1/2015 | Pending sale | $285,000$115/sqft |
Source: Berkshire Hathaway Homeservices Select Realty #SP8617629 Report a problem | ||
| 4/28/2015 | Listed for sale | $285,000+4.6%$115/sqft |
Source: Berkshire Hathaway HomeServices Select Realty #SP8617629 Report a problem | ||
| 3/1/2013 | Sold | $272,500+45.3%$109/sqft |
Source: Public Record Report a problem | ||
| 9/25/2000 | Sold | $187,500$75/sqft |
Source: Public Record Report a problem | ||
Public tax history
| Year | Property taxes | Tax assessment |
|---|---|---|
| 2025 | $3,083 | $419,900 |
| 2024 | $3,083 +13.9% | $419,900 +19.7% |
| 2023 | $2,706 +4.6% | $350,700 |
| 2022 | $2,587 +2.1% | $350,700 +12% |
| 2021 | $2,534 | $313,100 |
| 2020 | $2,534 +6.7% | $313,100 +11.7% |
| 2019 | $2,376 +1.7% | $280,400 |
| 2018 | $2,336 +4.3% | $280,400 +6.5% |
| 2017 | $2,239 | $263,400 |
| 2016 | -- | $263,400 +9.3% |
| 2015 | -- | $240,900 |
| 2014 | -- | $240,900 +5.5% |
| 2013 | -- | $228,300 |
| 2012 | -- | $228,300 -4.8% |
| 2011 | -- | $239,900 |
| 2010 | -- | $239,900 -29.1% |
| 2009 | -- | $338,300 -0.2% |
| 2007 | $2,101 | $338,900 |
| 2006 | $2,101 +8.9% | $338,900 +56.3% |
| 2005 | $1,930 +3.5% | $216,800 |
| 2004 | $1,864 +6.4% | $216,800 +25% |
| 2003 | $1,752 | $173,500 |
| 2002 | $1,752 -0.3% | $173,500 +5.6% |
| 2001 | $1,758 | $164,300 |
Find assessor info on the county website
Neighborhood: 22407
Nearby homes
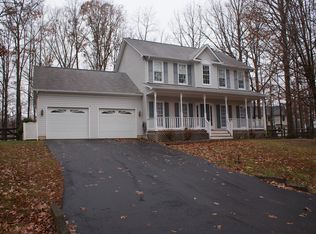
- $523,3003 bd4 ba3.1k sqft11908 Oakhurst Dr, Fredericksburg, VA 22407Off Market
- $566,7005 bd3 ba3.5k sqft11904 Oakhurst Dr, Fredericksburg, VA 22407Off Market
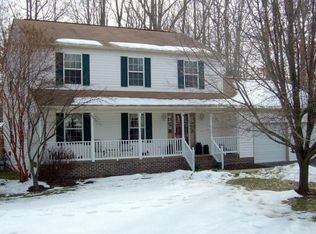
- $450,5003 bd3 ba2k sqft11901 Hickory Creek Dr, Fredericksburg, VA 22407Off Market
- $458,3003 bd3 ba1.7k sqft11905 Oakhurst Dr, Fredericksburg, VA 22407Off Market
- $472,8004 bd3 ba2.1k sqft11903 Hickory Creek Dr, Fredericksburg, VA 22407Off Market
- $475,0004 bd3 ba2.1k sqft11900 Oakhurst Dr, Fredericksburg, VA 22407Sold
- $513,8004 bd3 ba2.3k sqft11907 Oakhurst Dr, Fredericksburg, VA 22407Off Market
- $507,1004 bd3 ba2.9k sqft11817 Hickory Creek Dr, Fredericksburg, VA 22407Off Market
Nearby schools
GreatSchools rating
- 2/10Harrison Road Elementary SchoolGrades: PK-5Distance: 1.6 mi
- 5/10Freedom Middle SchoolGrades: PK-8Distance: 2 mi
- 6/10Riverbend High SchoolGrades: 9-12Distance: 0.9 mi
Schools provided by the listing agent
- High: Riverbend
- District: Spotsylvania County Public Schools
Source: Bright MLS. This data may not be complete. We recommend contacting the local school district to confirm school assignments for this home.
Get a cash offer in 3 minutes
Find out how much your home could sell for in as little as 3 minutes with a no-obligation cash offer.
Estimated market value
$532,300
Get a cash offer in 3 minutes
Find out how much your home could sell for in as little as 3 minutes with a no-obligation cash offer.
Estimated market value
$532,300
- Virginia
- Spotsylvania County
- Fredericksburg
- 22407
- 11906 Oakhurst Dr
Nearby cities
Nearby neighborhoods
Nearby zip codes
Other Fredericksburg Topics
