Skip main navigation
Sold
  • Price Unknown

    11906 OCELOT PATH, San Antonio, TX 78253

    5beds
    3,453sqft
    Single Family Residence
    Built in 2010
    7,753.68 Square Feet Lot
    $375,700 Zestimate®
    $--/sqft
    $2,693 Estimated rent

    Home value

    $375,700

    $349,000 - $406,000

    $2,693/mo

    Zestimate® history
    Loading
    Loading...

    Owner options

    List your home for rent

    $2,693/mo

    Rent Zestimate®

    Find your next renter with Zillow Rental Manager. Plus, with online applications, you can quickly screen prospective tenants – for free.

    Learn more

    $2,693/mo

    Rent Zestimate®

    Refinance and save

    $300/mo

    Est. payment

    Refinancing to a lower rate could help reduce your monthly payments and save thousands over the life of the loan.

    See today's rates

    $300/mo

    Est. payment

    Explore your selling options

    Work with a Zillow partner agent

    Leverage their expertise and Zillow's premium Showcase listings to get your home seen by more buyers.

    Get started

    List with your own agent

    Get your home in front of millions of buyers by listing it on Zillow.

    Learn how to do it

    Sell it yourself

    Take full control of how buyers see your home on Zillow by listing For Sale by Owner (FSBO).

    List your home

    What's special

    High ceilingsLackland afbTile floorGehan homeGas fireplaceGranite countertopsCloset racks
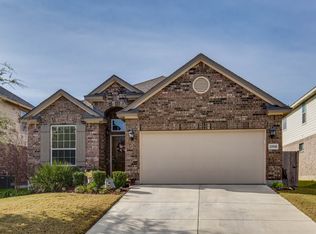
    Welcome to your dream home in the highly sought-after Alamo Ranch! This spacious two-story residence features 5 bedrooms and 3.5 bathrooms, enough room for everyone to enjoy. A versatile flex space at the front of the house and a large kitchen with ample counter space that seamlessly opens to a grand living room, highlighted by soaring ceilings and a striking stone-faced fireplace. Elegant stone accents adorn the downstairs area, creating a cohesive and inviting atmosphere. Upstairs, you'll find a generous game room that overlooks the living area below. Relax and entertain on the covered front and back porches, ideal for enjoying the fall weather. Located within the esteemed Northside ISD and conveniently close to grocery stores, shopping, and entertainment, this home truly has it all! Don't miss your chance to make it yours!

    Zillow last checked:

    Listing updated:

    Listed by:

    Robert Medina TREC #655108 (210) 391-6561,

    RE/MAX North-San Antonio

    Source: LERA MLS,MLS#: 1813221MLS Logo

    Facts & features

    Interior

    Bedrooms & bathrooms
    • Bedrooms: 5
    • Bathrooms: 4
    • Full bathrooms: 3
    • 1/2 bathrooms: 1
    Primary bedroom
    • Features: Walk-In Closet(s), Ceiling Fan(s), Full Bath
    • Area: 234
    • Dimensions: 18 x 13
    Bedroom 2
    • Area: 144
    • Dimensions: 12 x 12
    Bedroom 3
    • Area: 156
    • Dimensions: 13 x 12
    Bedroom 4
    • Area: 154
    • Dimensions: 14 x 11
    Bedroom 5
    • Area: 156
    • Dimensions: 13 x 12
    Primary bathroom
    • Features: Tub/Shower Separate, Double Vanity, Soaking Tub
    • Area: 104
    • Dimensions: 13 x 8
    Dining room
    • Area: 192
    • Dimensions: 12 x 16
    Kitchen
    • Area: 195
    • Dimensions: 15 x 13
    Living room
    • Area: 330
    • Dimensions: 22 x 15
    Heating
    • Heat Pump, Natural Gas
    Cooling
    • Central Air
    Appliances
    • Included: Microwave, Range, Disposal, Dishwasher, Plumbed For Ice Maker, Water Softener Owned, Gas Water Heater, 2+ Water Heater Units
    • Laundry: Main Level, Washer Hookup, Dryer Connection
    Features
    • Two Living Area, Separate Dining Room, Eat-in Kitchen, Two Eating Areas, Kitchen Island, Breakfast Bar, Pantry, Game Room, Utility Room Inside, High Ceilings, Open Floorplan, Walk-In Closet(s), Master Downstairs, Ceiling Fan(s)
    • Flooring: Carpet, Ceramic Tile, Wood
    • Has basement: No
    • Number of fireplaces: 1
    • Fireplace features: One, Living Room, Gas Logs Included, Gas
    Interior area
    • Total structure area: 3,453
    • Total interior livable area: 3,453 sqft

    Property

    Parking
    • Total spaces: 2
    • Parking features: Two Car Garage
    • Garage spaces: 2
    Features
    • Levels: Two
    • Stories: 2
    • Pool features: None, Community
    Lot
    • Size: 7,753 sqft
    Details
    • Parcel number: 044133170180

    Construction

    Type & style
    • Home type: SingleFamily
    • Property subtype: Single Family Residence
    Materials
    • Brick, Siding
    • Foundation: Slab
    • Roof: Composition
    Condition
    • Pre-Owned
    • New construction: No
    • Year built: 2010
    Details
    • Builder name: Gehan

    Utilities & green energy

    • Water: Water System

    Community & neighborhood

    Community
    • Community features: Tennis Court(s), Playground
    Location
    • Region: San Antonio
    • Subdivision: The Hills At Alamo Ranch

    HOA & financial

    HOA
    • Has HOA: Yes
    • HOA fee: $300 quarterly
    • Association name: HILLS AT ALAMO RANCH

    Other

    Other facts
    • Listing terms: Conventional,FHA,VA Loan,Cash

    Price history

    DateEventPrice
    4/4/2025Sold--
    Source: LERA MLS #1813221 Report a problem
    3/17/2025Pending sale$389,900$113/sqft
    Source: LERA MLS #1813221 Report a problem
    3/8/2025Contingent$389,900$113/sqft
    Source: LERA MLS #1813221 Report a problem
    3/3/2025Price change$389,900-1.3%$113/sqft
    Source: LERA MLS #1813221 Report a problem
    2/11/2025Price change$395,000-0.9%$114/sqft
    Source: LERA MLS #1813221 Report a problem
    1/6/2025Price change$398,500-0.1%$115/sqft
    Source: LERA MLS #1813221 Report a problem
    12/2/2024Price change$399,000-2.7%$116/sqft
    Source: LERA MLS #1813221 Report a problem
    10/17/2024Price change$410,000-3.5%$119/sqft
    Source: LERA MLS #1813221 Report a problem
    10/2/2024Listed for sale$425,000-7.4%$123/sqft
    Source: LERA MLS #1813221 Report a problem
    8/13/2024Listing removed$459,000$133/sqft
    Source: LERA MLS #1739139 Report a problem
    8/2/2024Price change$459,000-2.3%$133/sqft
    Source: LERA MLS #1739139 Report a problem
    6/9/2024Price change$470,000-2.1%$136/sqft
    Source: LERA MLS #1739139 Report a problem
    5/22/2024Price change$480,000-1.8%$139/sqft
    Source: LERA MLS #1739139 Report a problem
    5/1/2024Price change$489,000-1%$142/sqft
    Source: LERA MLS #1739139 Report a problem
    4/11/2024Price change$494,000-1%$143/sqft
    Source: LERA MLS #1739139 Report a problem
    3/11/2024Price change$499,000-4%$145/sqft
    Source: LERA MLS #1739139 Report a problem
    3/1/2024Price change$520,000-2.8%$151/sqft
    Source: LERA MLS #1739139 Report a problem
    2/16/2024Price change$535,000-0.9%$155/sqft
    Source: LERA MLS #1739139 Report a problem
    12/14/2023Listed for sale$540,000+93.5%$156/sqft
    Source: LERA MLS #1739139 Report a problem
    11/1/2017Sold--
    Source: Agent Provided Report a problem
    10/23/2017Pending sale$279,000$81/sqft
    Source: Harvest Real Estate #1254467 Report a problem
    8/12/2017Price change$279,000-2.1%$81/sqft
    Source: Harvest Real Estate #1254467 Report a problem
    8/10/2017Listed for sale$285,000+4.1%$83/sqft
    Source: Harvest Real Estate #1254467 Report a problem
    5/8/2013Listing removed$273,850$79/sqft
    Source: ERA Colonial Real Estate #979275 Report a problem
    3/22/2013Price change$273,850-1.8%$79/sqft
    Source: ERA Colonial Real Estate #979275 Report a problem
    1/5/2013Listed for sale$279,000$81/sqft
    Source: ERA Colonial Real Estate #979275 Report a problem

    Public tax history

    YearProperty taxesTax assessment
    2025$815 -90.4%$419,620 -9.2%
    2024$8,492 -0.5%$462,100 -0.3%
    2023$8,535 -3.1%$463,380 +6.5%
    2022$8,811 +26%$435,200 +24.4%
    2021$6,994 $349,710 +6.7%
    2020$6,994 +2.5%$327,670 +3.5%
    2019$6,820 $316,520 +1.2%
    2018$6,820 +1.9%$312,650 +4.1%
    2017$6,690 -0.1%$300,470 +0.1%
    2016$6,697 +7.3%$300,110 +3.1%
    2015$6,240 $291,110 +4.3%
    2014$6,240 $279,010 +5.2%
    2013-- $265,310 +3.4%
    2012-- $256,680 -2.4%
    2011-- $262,890 +951.6%
    2010-- $25,000
    2009-- $25,000
    2008-- $25,000 -10.7%
    2007-- $28,000

    Find assessor info on the county website

    Neighborhood: 78253

    Nearby schools

    GreatSchools rating
    Schools provided by the listing agent
    • Elementary: Hoffmann
    • Middle: Briscoe
    • High: Taft
    • District: Northside

    Source: LERA MLS. This data may not be complete. We recommend contacting the local school district to confirm school assignments for this home.

    Get a cash offer in 3 minutes
    Find out how much your home could sell for in as little as 3 minutes with a no-obligation cash offer.
    Estimated market value
    $375,700
    Get a cash offer in 3 minutes
    Find out how much your home could sell for in as little as 3 minutes with a no-obligation cash offer.
    Estimated market value
    $375,700