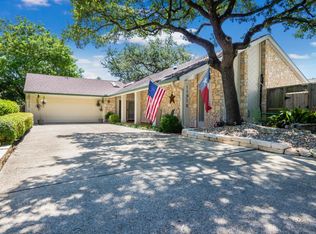
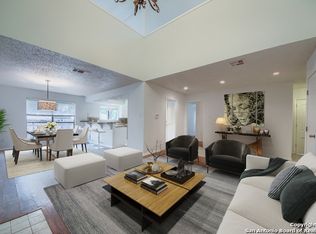
***OPEN HOUSE 7/25 SATURDAY 12PM-2PM***THIS IS IT! Welcome to 11906 Rainwood Cove, a meticulously reimagined residence tucked away on a quiet cul-de-sac in one of North Central San Antonio's most established neighborhoods. Blending timeless architecture with sophisticated modern finishes, this exceptional home offers a rare combination of style, functionality, and quality craftsmanship. From the moment you arrive, the striking limestone facade, contemporary front elevation, mature oak trees, and oversized two-car garage create unforgettable curb appeal. Inside, you're greeted by soaring vaulted ceilings, an abundance of natural light, and an expansive open-concept floor plan designed for both everyday living and effortless entertaining. The dramatic living room serves as the centerpiece of the home, highlighted by a floor-to-ceiling limestone fireplace, soaring ceilings, and walls of windows that create an inviting yet refined atmosphere. Wide-plank luxury flooring flows seamlessly throughout the main living areas, while the thoughtfully designed layout offers exceptional sightlines across the entire home. The completely renovated chef's kitchen is both beautiful and functional, featuring custom shaker cabinetry, quartz countertops, a spacious center island with seating, stainless steel appliances, designer lighting, and generous storage. Open to the dining and living areas, the kitchen provides the perfect setting for gatherings of any size. The private primary suite offers a peaceful retreat with generous proportions and a beautifully updated ensuite bathroom designed with modern finishes and a spa-inspired feel. Additional bedrooms are spacious, versatile, and ideal for family, guests, or a home office. Every detail has been thoughtfully updated, allowing buyers to enjoy the peace of mind that comes with extensive renovations while appreciating the character of this established community. Conveniently located just minutes from major highways, the San Antonio International Airport, the Medical Center, USAA, shopping, dining, and highly regarded schools, this home delivers the perfect balance of luxury, convenience, and everyday comfort. A rare opportunity to own a fully renovated, move-in ready home where timeless design meets modern living.
Sold
Price Unknown
11906 RAINWOOD CV, San Antonio, TX 78213
3beds
1,710sqft
Single Family Residence
Built in 1981
4,181 Square Feet Lot
$374,900 Zestimate®
$--/sqft
$1,809 Estimated rent
Home value
$374,900
$356,000 - $397,000
$1,809/mo
Zestimate® history
Owner options
List your home for rent
$1,809/mo
Rent Zestimate®
Find your next renter with Zillow Rental Manager. Plus, with online applications, you can quickly screen prospective tenants – for free.
$1,809/mo
Rent Zestimate®
Refinance and save
$150/mo
Est. payment
Refinancing to a lower rate could help reduce your monthly payments and save thousands over the life of the loan.
$150/mo
Est. payment
Explore your selling options
Work with a Zillow partner agent
Leverage their expertise and Zillow's premium Showcase listings to get your home seen by more buyers.
Get startedList with your own agent
Get your home in front of millions of buyers by listing it on Zillow.
Learn how to do itSell it yourself
Take full control of how buyers see your home on Zillow by listing For Sale by Owner (FSBO).
List your homeWhat's special
Modern finishesFloor-to-ceiling limestone fireplaceMature oak treesWalls of windowsOversized two-car garageStainless steel appliancesAbundance of natural light
Zillow last checked:
Listing updated:
Listed by:
Dezmon Metze TREC #755414 (815) 614-8515,
eXp Realty
Source: LERA MLS,MLS#: 2001113
Facts & features
Interior
Bedrooms & bathrooms
- Bedrooms: 3
- Bathrooms: 2
- Full bathrooms: 2
Primary bedroom
- Features: Walk-In Closet(s), Ceiling Fan(s), Full Bath
- Area: 192
- Dimensions: 12 x 16
Bedroom 2
- Area: 120
- Dimensions: 12 x 10
Bedroom 3
- Area: 120
- Dimensions: 12 x 10
Primary bathroom
- Features: Shower Only, Double Vanity
- Area: 80
- Dimensions: 8 x 10
Dining room
- Area: 48
- Dimensions: 8 x 6
Kitchen
- Area: 165
- Dimensions: 11 x 15
Living room
- Area: 360
- Dimensions: 20 x 18
Heating
- Central, Natural Gas
Cooling
- Central Air
Appliances
- Included: Built-In Oven, Self Cleaning Oven, Microwave, Range, Refrigerator, Disposal, Dishwasher
- Laundry: In Garage, Washer Hookup, Dryer Connection
Features
- Two Living Area, Separate Dining Room, Eat-in Kitchen, Kitchen Island, Loft, High Ceilings, Open Floorplan, High Speed Internet, Walk-In Closet(s), Master Downstairs, Ceiling Fan(s)
- Flooring: Carpet, Laminate
- Has basement: No
- Number of fireplaces: 1
- Fireplace features: One
Interior area
- Total interior livable area: 1,710 sqft
Property
Parking
- Total spaces: 2
- Parking features: Two Car Garage, Garage Door Opener, Utility Area in Garage
- Garage spaces: 2
Features
- Levels: Two
- Stories: 2
- Pool features: None
Lot
- Size: 4,181 Square Feet
- Features: Cul-De-Sac, Curbs, Street Gutters, Sidewalks, Streetlights
Details
- Parcel number: 165790021510
Construction
Type & style
- Home type: SingleFamily
- Property subtype: Single Family Residence
Materials
- Stone, Siding
- Foundation: Slab
- Roof: Composition
Condition
- Pre-Owned
- New construction: No
- Year built: 1981
Utilities & green energy
- Electric: CPS ENERGY
- Gas: CPS ENERGY
- Sewer: SAWS, Sewer System
- Water: SAWS, Water System
- Utilities for property: Cable Available
Community & HOA
Community
- Features: None
- Subdivision: Summerhill
HOA
- Has HOA: Yes
- HOA fee: $150 annually
- HOA name: SUMMERHILL
Location
- Region: San Antonio
Financial & listing details
- Tax assessed value: $303,580
- Annual tax amount: $6,883
- Date on market: 7/17/2026
- Cumulative days on market: 26 days
- Listing terms: Conventional,FHA,VA Loan,Cash,Other
- Road surface type: Paved
Price history
| Date | Event | Price |
|---|---|---|
| 8/21/2026 | Sold | -- |
Source:  LERA MLS #2001113 Report a problem LERA MLS #2001113 Report a problem | ||
| 8/12/2026 | Pending sale | $395,000$231/sqft |
Source: LERA MLS #2001113 Report a problem | ||
| 8/5/2026 | Contingent | $395,000$231/sqft |
Source: LERA MLS #2001113 Report a problem | ||
| 7/17/2026 | Listed for sale | $395,000$231/sqft |
Source: LERA MLS #2001113 Report a problem | ||
Public tax history
| Year | Property taxes | Tax assessment |
|---|---|---|
| 2025 | $6,884 +0.9% | $303,580 +1.7% |
| 2024 | $6,820 +3.8% | $298,410 +4.3% |
| 2023 | $6,568 -4.5% | $286,110 +2.6% |
| 2022 | $6,879 +164.2% | $278,770 +23.6% |
| 2021 | $2,604 | $225,560 +11.4% |
| 2020 | $2,604 -50.5% | $202,520 -0.2% |
| 2019 | $5,263 | $202,950 +4.7% |
| 2018 | $5,263 +8.9% | $193,820 +7% |
| 2017 | $4,835 +2.6% | $181,080 +3.6% |
| 2016 | $4,712 +10.8% | $174,850 +4.8% |
| 2015 | $4,252 | $166,790 +8.4% |
| 2014 | $4,252 | $153,870 +7.8% |
| 2013 | -- | $142,780 +2.4% |
| 2012 | -- | $139,410 -0.9% |
| 2011 | -- | $140,730 -0.9% |
| 2010 | -- | $142,050 -4.2% |
| 2009 | -- | $148,310 +0% |
| 2008 | -- | $148,260 +4.6% |
| 2007 | -- | $141,750 +2.4% |
| 2006 | -- | $138,420 +4.4% |
| 2005 | -- | $132,530 |
| 2004 | -- | -- |
| 2003 | -- | -- |
| 2002 | -- | -- |
| 2001 | -- | -- |
| 2000 | -- | -- |
Find assessor info on the county website
Neighborhood: 78213
Nearby homes
- $232,5002 bd2 ba1.4k sqft1735 Summer Park Ln, San Antonio, TX 78213Off Market
- $324,9003 bd2 ba1.7k sqft11910 Rainwood Cv, San Antonio, TX 78213Off Market
- $362,8003 bd2 ba2.6k sqft1731 Summer Park Ln, San Antonio, TX 78213Off Market
- $355,6003 bd2 ba2.1k sqft11907 Rainwood Cv, San Antonio, TX 78213Off Market
- $271,3003 bd2 ba2.1k sqft11914 Rainwood Cv, San Antonio, TX 78213Off Market
- $351,2003 bd2 ba2.1k sqft11903 Rainwood Cv, San Antonio, TX 78213Off Market
- $318,3003 bd2 ba1.7k sqft11911 Rainwood Cv, San Antonio, TX 78213Off Market
- $299,8002 bd2 ba2k sqft11907 Flame Tree Cv, San Antonio, TX 78213Off Market
Nearby schools
GreatSchools rating
- 3/10Larkspur Elementary SchoolGrades: PK-5Distance: 0.4 mi
- 4/10Eisenhower Middle SchoolGrades: 6-8Distance: 1 mi
- 5/10Churchill High SchoolGrades: 9-12Distance: 0.4 mi
Schools provided by the listing agent
- Elementary: Larkspur
- Middle: Eisenhower
- High: Churchill
- District: North East I.S.D.
Source: LERA MLS. This data may not be complete. We recommend contacting the local school district to confirm school assignments for this home.
Get a cash offer in 3 minutes
Find out how much your home could sell for in as little as 3 minutes with a no-obligation cash offer.
Estimated market value
$374,900
Get a cash offer in 3 minutes
Find out how much your home could sell for in as little as 3 minutes with a no-obligation cash offer.
Estimated market value
$374,900
- Texas
- Bexar County
- San Antonio
- 78213
- 11906 RAINWOOD CV
