Skip main navigation
Pending
  • Price increase: $269.5K (7/31)
    $794,500

    11906 S Woodridge Rd, Sandy, UT 84094

    5beds
    3,156sqft
    : 
    $4,725/mo
    Get pre-qualified
    Single Family Residence
    Built in 1978
    7,840 Square Feet Lot
    $773,300 Zestimate®
    $252/sqft
    $-- HOA

    What's special

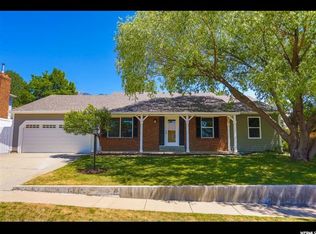
    Nearly every inch of this exceptional home has been thoughtfully upgraded, offering true move-in-ready living with high-end finishes throughout. The beautifully remodeled kitchen, stunning hardwood floors, and expansive windows fill the home with natural light, creating a bright and inviting atmosphere. The spacious main floor features both a large living room and family room, providing plenty of space for entertaining and everyday living. Recessed lighting and ceiling fans are controlled by Lutron smart switches throughout the home, complemented by a smart thermostat and Vivint security system for seamless modern living. Upstairs, the oversized primary suite enjoys breathtaking Wasatch Mountain views, along with two additional generously sized bedrooms. A fourth upstairs bedroom offers a charming peek-a-boo view of the Salt Lake Valley. The finished basement features a large bedroom that could easily function as a second family room, home theater, recreation room, or guest suite, along with a bathroom and an oversized storage room. Step outside to enjoy the expanded backyard patio, lush sod, and professionally updated landscaping. The picturesque front yard is highlighted by a mature shade tree, while the front porch provides the perfect place to take in spectacular mountain views. Major updates completed within the past five years include the furnace, central air conditioning, water softener, windows, kitchen appliances, landscaping, and much more. Ideally located within walking distance of both the elementary and middle schools, this beautifully updated home combines high-end finishes, spacious living, smart-home technology, and incredible Wasatch Mountain views.
    4 days
    |
    450
    |
    23
    |

    Zillow last checked:

    Listing updated:

    Listed by:

    Sabrina Richardson 435-649-7171,

    Berkshire Hathaway HomeServices Utah Properties (Saddleview)

    Source: UtahRealEstate.com,MLS#: 2175713MLS Logo

      Facts & features

      Interior

      Bedrooms & bathrooms
      • Bedrooms: 5
      • Bathrooms: 4
      • Full bathrooms: 1
      • 3/4 bathrooms: 2
      • 1/2 bathrooms: 1
      • Partial bathrooms: 1
      Rooms
      • Room types: Updated Kitchen
      Heating
      • Central
      Cooling
      • Central Air, Ceiling Fan(s)
      Appliances
      • Included: Microwave, Refrigerator, Water Softener Owned, Disposal, Gas Oven, Gas Range, Free-Standing Range
      • Laundry: Electric Dryer Hookup
      Features
      • Walk-In Closet(s), Smart Thermostat
      • Flooring: Carpet, Hardwood, Tile
      • Doors: Sliding Doors
      • Windows: Blinds, Full, Double Pane Windows
      • Basement: Partial
      • Number of fireplaces: 1
      • Fireplace features: Fireplace Equipment
      Interior area
      • Total structure area: 3,156
      • Total interior livable area: 3,156 sqft
      • Finished area above ground: 2,280
      • Finished area below ground: 700

      Property

      Parking
      • Total spaces: 8
      • Parking features: RV Access/Parking
      • Garage spaces: 2
      • Uncovered spaces: 6
      Features
      • Levels: Two
      • Stories: 3
      • Patio & porch: Porch, Patio, Open Porch, Open Patio
      • Fencing: Full
      • Has view: Yes
      • View description: Mountain(s)
      Lot
      • Size: 7,840 Square Feet
      • Features: Sprinkler: Auto-Full
      • Topography: Terrain
      • Residential vegetation: Landscaping: Full, Mature Trees
      Details
      • Parcel number: 2829229011
      • Zoning: RESIDE
      • Zoning description: Single-Family

      Construction

      Type & style
      • Home type: SingleFamily
      • Property subtype: Single Family Residence
      Materials
      • Aluminum Siding, Brick
      • Roof: Asphalt
      Condition
      • Blt./Standing
      • New construction: No
      • Year built: 1978
      • Major remodel year: 1999

      Utilities & green energy

      • Sewer: Public Sewer, Sewer: Public
      • Water: Culinary

      Community & HOA

      Community
      • Security: Security Alarm, Alarm System, Security System
      • Subdivision: Eastridge #2 Sub
      HOA
      • Has HOA: No
      Location
      • Region: Sandy

      Financial & listing details

      • Price per square foot: $252/sqft
      • Tax assessed value: $643,800
      • Annual tax amount: $3,349
      • Date on market: 7/31/2026
      • Listing terms: Cash,Conventional,VA Loan
      • Inclusions: Alarm System, Ceiling Fan, Fireplace Equipment, Microwave, Refrigerator, Water Softener: Own, Video Door Bell(s), Video Camera(s), Smart Thermostat(s)
      • Acres allowed for irrigation: 0

        Estimated market value

        $773,300

        $735,000 - $812,000

        $2,680/mo

        Price history

        DateEventPrice
        8/4/2026Pending sale$794,500$252/sqft
        Source: UtahRealEstate.com #2175713 Report a problem
        7/31/2026Price change$794,500+51.3%$252/sqft
        Source: UtahRealEstate.com #2175713 Report a problem
        7/13/2021Pending sale$525,000$166/sqft
        Source: UtahRealEstate.com #1754377 Report a problem
        7/9/2021Listed for sale$525,000$166/sqft
        Source: UtahRealEstate.com #1754377 Report a problem

        Public tax history

        YearProperty taxesTax assessment
        2025$3,349 +0.9%$354,090 +2.6%
        2024$3,318 +5.6%$345,070 +5.7%
        2023$3,142 -3.2%$326,480 -1%
        2022$3,245 +29.8%$329,615 +52.4%
        2021$2,500 +12.5%$216,260 +19.2%
        2020$2,222 +3%$181,500 +5.5%
        2019$2,158 +1.7%$172,040 +1.6%
        2018$2,123 -10.8%$169,400 -36.8%
        2017$2,380 +8.5%$267,900 +8.2%
        2016$2,194 +13.6%$247,500 +15.8%
        2015$1,932 +13.9%$213,800 +7%
        2014$1,696 $199,800 +7%
        2013-- $186,800 +1.4%
        2012-- $184,200 -4.7%
        2011-- $193,300 -7.6%
        2010-- $209,200 +0.3%
        2009-- $208,500 -22.9%
        2008$1,596 $270,300 -3.4%
        2007-- $279,900 +24.6%
        2006-- $224,700 +17%
        2005-- $192,000 +10.7%
        2002-- $173,400 +10.2%
        2001-- $157,400 +3%
        2000-- $152,800
        Find assessor info on the county website

        Monthly payment

        Est. payment

        Payment breakdown

        Explore the cost of this home by adjusting the details. Changes won't be saved.
        All calculations are estimates and provided by Zillow, Inc. for informational purposes only. Actual amounts may vary.
        HOA fees may include property taxes on listings classified as Co-Ops. Contact the listing agent and/or owner for fee details.
        Mortgage interest rates are dependent on a number of factors, including credit score, down payment, and repayment length. Interest rate data provided by Zillow Group Marketplace, Inc. as of 1/1/1970 from various mortgage lenders with which we have lead or other similar arrangements; the Estimated Payment is an average of those rates.
        See how much you could borrow to make a competitive offer.

        Climate risks

        Neighborhood: 84094

        Getting around

        56 / 100
        Somewhat Walkable
        28 / 100
        Some Transit
        42 / 100
        Somewhat Bikeable

        Nearby schools

        GreatSchools rating
        Schools provided by the listing agent
        • Elementary: Sprucewood
        • Middle: Indian Hills
        • High: Alta
        • District: Canyons

        Source: UtahRealEstate.com. This data may not be complete. We recommend contacting the local school district to confirm school assignments for this home.

        A local agent can set up tours, give advice and negotiate with sellers.

        Browse local experts

        Similar homes