Tucked away on a quiet cul-de-sac, this beautifully maintained 4-bedroom,3.25-bath home was originally built as a Curtis Lang model, showcasing thoughtful design and quality craftsmanship throughout. Set on a generous 1/3-acre fully fenced lot, the property offers exceptional privacy along with plenty of space for outdoor living, entertaining, and play. The main level features a welcoming living room with an adjoining dining area—ideal for gatherings. The gourmet kitchen is a true centerpiece, complete with beautiful countertops, a spacious island, a walk-in pantry, and a convenient butler’s area, making both everyday living and entertaining effortless. Just off the kitchen, the expansive family room with a cozy gas fireplace creates the perfect place to relax. A dedicated office and powder room add flexibility and function to the main floor. Upstairs features three additional bedrooms along with a beautiful primary suite complete with French doors, a cozy gas fireplace, and a private en suite including a shower and tub. A spacious bonus room offers flexible use as a hobby room, media space, or even a fifth bedroom to suit your needs and another full bathroom. A spacious three-car garage provides ample room for vehicles, storage, and hobbies. With its model home pedigree, flexible floor plan, and expansive lot, this home delivers the perfect blend of comfort, functionality, and space.
Sold
Listed by: Berkshire Hathaway HS NW • Sherie L. Crha
Bought with: K Properties NW
$935,000
11906 SE 277th Street, Kent, WA 98030
4beds
3,460sqft
Single Family Residence
Built in 2000
0.37 Acres Lot
$911,400 Zestimate®
$270/sqft
$4,769 Estimated rent
Home value
$911,400
$838,000 - $984,000
$4,769/mo
Zestimate® history
Owner options
List your home for rent
$4,769/mo
Rent Zestimate®
Find your next renter with Zillow Rental Manager. Plus, with online applications, you can quickly screen prospective tenants – for free.
$4,769/mo
Rent Zestimate®
Refinance and save
$6,277/mo
Est. payment
Refinancing to a lower rate could help reduce your monthly payments and save thousands over the life of the loan.
$6,277/mo
Est. payment
Explore your selling options
Work with a Zillow partner agent
Leverage their expertise and Zillow's premium Showcase listings to get your home seen by more buyers.
Get startedList with your own agent
Get your home in front of millions of buyers by listing it on Zillow.
Learn how to do itSell it yourself
Take full control of how buyers see your home on Zillow by listing For Sale by Owner (FSBO).
List your homeWhat's special
Cozy gas fireplaceGourmet kitchenPowder roomDedicated officeSpacious islandBeautiful primary suiteFrench doors
Zillow last checked:
Listing updated:
Listed by:
Sherie L. Crha,
Berkshire Hathaway HS NW
Bought with:
Kari S. Hovde, 23643
K Properties NW
Source: NWMLS as distributed by MLS GRID,MLS#: 2497109
Facts & features
Interior
Bedrooms & bathrooms
- Bedrooms: 4
- Bathrooms: 3
- Full bathrooms: 3
- Main level bathrooms: 1
Primary bedroom
- Level: Second
Bedroom
- Level: Second
Bedroom
- Level: Second
Bedroom
- Level: Second
Bathroom full
- Level: Main
Bathroom full
- Level: Second
Bathroom full
- Level: Second
Bonus room
- Level: Second
Den office
- Level: Main
Dining room
- Level: Main
Entry hall
- Level: Main
Family room
- Level: Main
Kitchen with eating space
- Level: Main
Living room
- Level: Main
Heating
- Fireplace, Forced Air, Natural Gas
Cooling
- Forced Air
Appliances
- Included: Dishwasher, Disposal, Dryer, Microwave, Refrigerator, Stove(s)/Range(s), Washer, Dishwasher(s), Dryer(s), Garbage Disposal, Microwave(s), Refrigerator(s), Washer(s), Water Heater: Gas, Water Heater Location: Garage
Features
- Bath Off Primary, Ceiling Fan(s), Dining Room, Pantry
- Flooring: Ceramic Tile, Hardwood, Laminate, Slate, Carpet
- Doors: French Doors
- Basement: None
- Number of fireplaces: 2
- Fireplace features: Gas, Main Level: 1, Upper Level: 1, Fireplace
Interior area
- Total structure area: 3,460
- Total interior livable area: 3,460 sqft
Property
Parking
- Total spaces: 3
- Parking features: Attached Garage
- Has attached garage: Yes
- Covered spaces: 3
Features
- Levels: Two
- Stories: 2
- Entry location: Main
- Patio & porch: Bath Off Primary, Ceiling Fan(s), Dining Room, Fireplace, Fireplace (Primary Bedroom), French Doors, Pantry, Vaulted Ceiling(s), Walk-In Closet(s), Water Heater
Lot
- Size: 0.37 Acres
- Features: Cul-De-Sac, Curbs, Paved, Sidewalk, Fenced-Fully, Gas Available, Patio
- Topography: Level
Details
- Parcel number: 0227900040
- Special conditions: Standard
Construction
Type & style
- Home type: SingleFamily
- Architectural style: Contemporary,2 Story
- Property subtype: Single Family Residence
Materials
- Wood Siding
- Foundation: Poured Concrete
- Roof: Composition
Condition
- Very Good
- Year built: 2000
- Major remodel year: 2000
Utilities & green energy
- Electric: Company: PSE
- Sewer: Sewer Connected, Company: City of Kent
- Water: Public, Company: City of Kent
Community & HOA
Community
- Subdivision: East Hill
HOA
- Services included: Common Area Maintenance
- HOA fee: $250 annually
- HOA phone: 253-951-7098
Location
- Region: Kent
Financial & listing details
- Price per square foot: $270/sqft
- Tax assessed value: $637,000
- Annual tax amount: $1,337
- Date on market: 4/2/2026
- Listing terms: Conventional,FHA,VA Loan
- Inclusions: Dishwasher(s), Dryer(s), Garbage Disposal, Microwave(s), Refrigerator(s), Stove(s)/Range(s), Washer(s)
Price history
| Date | Event | Price |
|---|---|---|
| 4/30/2026 | Sold | $935,000+1.1%$270/sqft |
Source:  NWMLS as distributed by MLS GRID #2497109 Report a problem NWMLS as distributed by MLS GRID #2497109 Report a problem | ||
| 4/6/2026 | Pending sale | $925,000$267/sqft |
Source: NWMLS as distributed by MLS GRID #2497109 Report a problem | ||
| 4/2/2026 | Listed for sale | $925,000+139%$267/sqft |
Source: NWMLS as distributed by MLS GRID #2497109 Report a problem | ||
| 1/11/2002 | Sold | $386,950$112/sqft |
Source: Public Record Report a problem | ||
Public tax history
| Year | Property taxes | Tax assessment |
|---|---|---|
| 2025 | $1,337 +0.1% | $492,000 -12% |
| 2024 | $1,335 -84.7% | $559,000 -31.5% |
| 2023 | $8,716 -8.1% | $816,000 -9.5% |
| 2022 | $9,486 +3.8% | $902,000 +18.2% |
| 2021 | $9,140 +5.7% | $763,000 +10.9% |
| 2020 | $8,651 +2.4% | $688,000 +2.5% |
| 2019 | $8,447 +10.3% | $671,000 +5.3% |
| 2018 | $7,658 +4.6% | $637,000 +16.7% |
| 2017 | $7,320 +14% | $546,000 +6.2% |
| 2016 | $6,423 | $514,000 +11.7% |
| 2015 | $6,423 | $460,000 +2.4% |
| 2014 | $6,423 | $449,000 +25.1% |
| 2013 | $6,423 | $359,000 +5.9% |
| 2012 | -- | $339,000 -13.1% |
| 2011 | -- | $390,000 -4.2% |
| 2010 | -- | $407,000 |
| 2009 | -- | $407,000 -3.8% |
| 2007 | -- | $423,000 +6.5% |
| 2006 | -- | $397,000 +2.1% |
| 2005 | -- | $389,000 |
Find assessor info on the county website
Neighborhood: 98031
Nearby homes
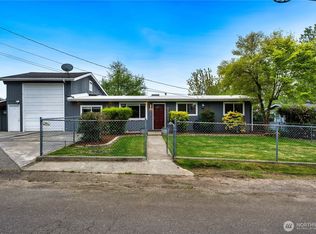
- $536,0003 bd3 ba1.1k sqft11827 SE 276th St, Kent, WA 98030Sold
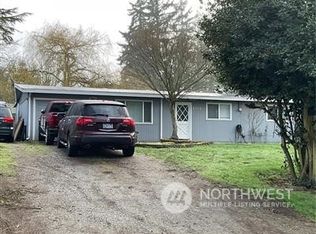
- $469,9003 bd1 ba840 sqft27510 118th Ave SE, Kent, WA 98030Sold
- $200,0001 acre11730 SE 277th Pl, Kent, WA 98030Lot/Land
- $576,5004 bd2 ba1.4k sqft27528 117th Ave SE, Kent, WA 98030Sold
- $560,0003 bd2 ba1.1k sqft11820 SE 275th St, Kent, WA 98030Sold
- $500,0002 bd1 ba905 sqft11836 SE 275th St, Kent, WA 98030Sold
- $555,0003 bd3 ba1.5k sqft27665 120th Pl SE, Kent, WA 98030Sold
- $435,0002 bd1 ba1k sqft27421 118th Ave SE, Kent, WA 98030Sold
Nearby schools
GreatSchools rating
- 3/10Pine Tree Elementary SchoolGrades: PK-5Distance: 0.2 mi
- 4/10Canyon Ridge Middle SchoolGrades: 6-8Distance: 1 mi
- 5/10Kentlake High SchoolGrades: 9-12Distance: 6.1 mi
Schools provided by the listing agent
- Elementary: Pine Tree Elem
- Middle: Mattson Middle
- High: Kentlake High
Source: NWMLS as distributed by MLS GRID. This data may not be complete. We recommend contacting the local school district to confirm school assignments for this home.
Get a cash offer in 3 minutes
Find out how much your home could sell for in as little as 3 minutes with a no-obligation cash offer.
Estimated market value
$911,400
Get a cash offer in 3 minutes
Find out how much your home could sell for in as little as 3 minutes with a no-obligation cash offer.
Estimated market value
$911,400
- Washington
- King County
- Kent
- 98031
- 11906 SE 277th Street
