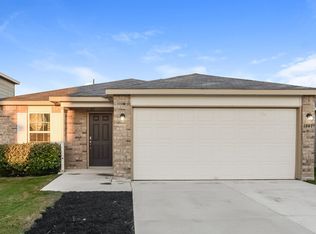
Welcome to this upgraded 2-story home, offering 2,304 sq. ft. of modern living! With 3 spacious bedrooms and 2.5 baths, all bedrooms are located upstairs along with an open game room featuring a built-in mini bar and fridge—perfect for entertaining. Downstairs, a private office with elegant French doors provides the ideal work-from-home space. The bright kitchen showcases stunning upgrades, including 9ft ceilings, white cabinetry, an ornate backsplash, granite countertops, and stainless-steel appliances. Enjoy the extended, uncovered patio in the backyard, and relax on the charming front porch with upgraded exterior details. The master suite boasts double sinks and a larger shower stall. Smart home features include a garage door opener, Ring doorbell and exterior camera, smart thermostat—all Alexa-compatible—and ADT alarm system capabilities. Ceiling fans in every room, along with regular Airtron maintenance and pest control, ensure comfort and peace of mind. Don’t miss out on this thoughtfully designed, tech-savvy home!
Closed
Price Unknown
11906 Silver Sails, San Antonio, TX 78254
3beds
2,304sqft
Single Family Residence
Built in 2018
5,362 Square Feet Lot
$311,000 Zestimate®
$--/sqft
$1,941 Estimated rent
Home value
$311,000
$295,000 - $330,000
$1,941/mo
Zestimate® history
Owner options
List your home for rent
$1,941/mo
Rent Zestimate®
Find your next renter with Zillow Rental Manager. Plus, with online applications, you can quickly screen prospective tenants – for free.
$1,941/mo
Rent Zestimate®
Refinance and save
$220/mo
Est. payment
Refinancing to a lower rate could help reduce your monthly payments and save thousands over the life of the loan.
$220/mo
Est. payment
Explore your selling options
Work with a Zillow partner agent
Leverage their expertise and Zillow's premium Showcase listings to get your home seen by more buyers.
Get startedList with your own agent
Get your home in front of millions of buyers by listing it on Zillow.
Learn how to do itSell it yourself
Take full control of how buyers see your home on Zillow by listing For Sale by Owner (FSBO).
List your homeWhat's special
Zillow last checked:
Listing updated:
Listed by:
Betty Trivette (830)608-5400,
Coldwell Banker D'Ann Harper,
Bought with:
NON-MEMBER AGENT
Non Member Office
Source: Central Texas MLS,MLS#: 556751 Originating MLS: Four Rivers Association of REALTORS
Originating MLS: Four Rivers Association of REALTORSFacts & features
Interior
Bedrooms & bathrooms
- Bedrooms: 3
- Bathrooms: 3
- Full bathrooms: 2
- 1/2 bathrooms: 1
Primary bedroom
- Level: Upper
- Dimensions: 14x16
Bedroom 2
- Level: Upper
- Dimensions: 11x14
Bedroom 3
- Level: Upper
- Dimensions: 13x10
Primary bathroom
- Level: Upper
- Dimensions: 8x8
Entry foyer
- Level: Main
- Dimensions: 11x5
Kitchen
- Level: Main
- Dimensions: 12x11
Living room
- Level: Main
- Dimensions: 16x17
Office
- Level: Main
- Dimensions: 9x14
Heating
- Central, Electric
Cooling
- Central Air, Electric, 1 Unit
Appliances
- Included: Dishwasher, Electric Range, Electric Water Heater, Disposal, Plumbed For Ice Maker, Water Heater, Some Electric Appliances, Microwave, Range
- Laundry: Washer Hookup, Electric Dryer Hookup, Upper Level
Features
- All Bedrooms Up, Breakfast Bar, Ceiling Fan(s), Entrance Foyer, Game Room, High Ceilings, Home Office, Smart Home, Smart Thermostat, Upper Level Primary, Walk-In Closet(s), Breakfast Area, Granite Counters, Kitchen Island, Kitchen/Family Room Combo, Kitchen/Dining Combo, Pantry
- Flooring: Carpet, Ceramic Tile
- Attic: Access Only
- Has fireplace: No
- Fireplace features: None
Interior area
- Total interior livable area: 2,304 sqft
Property
Parking
- Total spaces: 2
- Parking features: Attached, Garage Faces Front, Garage
- Attached garage spaces: 2
Features
- Levels: Two
- Stories: 2
- Patio & porch: Patio
- Exterior features: Patio, Private Yard
- Pool features: None
- Spa features: None
- Fencing: Back Yard,Privacy
- Has view: Yes
- View description: None
- Body of water: None
Lot
- Size: 5,362 Square Feet
Details
- Parcel number: 044508250270
Construction
Type & style
- Home type: SingleFamily
- Architectural style: Traditional
- Property subtype: Single Family Residence
Materials
- Masonry
- Foundation: Slab
- Roof: Composition,Shingle
Condition
- Resale
- Year built: 2018
Utilities & green energy
- Water: Multiple Meters, Public
- Utilities for property: Electricity Available, Trash Collection Public
Community & HOA
Community
- Features: Playground, Park, Curbs, Street Lights, Sidewalks
- Security: Smoke Detector(s)
- Subdivision: Silver Canyon Sub
HOA
- Has HOA: Yes
- HOA fee: $220 annually
- HOA name: ALAMO MANAGEMENT GROUP
- HOA phone: 210-485-4088
Location
- Region: San Antonio
Financial & listing details
- Date on market: 9/15/2024
- Cumulative days on market: 25 days
- Listing agreement: Exclusive Right To Sell
- Listing terms: Cash,Conventional,FHA,VA Loan
- Electric utility on property: Yes
- Road surface type: Paved
Price history
| Date | Event | Price |
|---|---|---|
| 10/29/2024 | Sold | -- |
Source:  Central Texas MLS #556751 Report a problem Central Texas MLS #556751 Report a problem | ||
| 10/11/2024 | Pending sale | $319,999$139/sqft |
Source: Central Texas MLS #556751 Report a problem | ||
| 10/5/2024 | Contingent | $319,999$139/sqft |
Source:  LERA MLS #1808941 Report a problem LERA MLS #1808941 Report a problem | ||
| 9/29/2024 | Price change | $319,999-1.5%$139/sqft |
Source: LERA MLS #1808941 Report a problem | ||
| 9/15/2024 | Listed for sale | $325,000$141/sqft |
Source: LERA MLS #1808941 Report a problem | ||
Public tax history
Tax history is unavailable.
Neighborhood: 78254
Nearby homes
- $332,0004 bd3 ba2.6k sqft11902 Silver Sails, San Antonio, TX 78254Off Market
- $272,3003 bd2 ba1.6k sqft9851 Silver Mist Way, San Antonio, TX 78254Off Market

- $293,2003 bd3 ba2.3k sqft11914 Silver Sails, San Antonio, TX 78254Off Market

- $275,8003 bd2 ba1.6k sqft9847 Silver Mist Way, San Antonio, TX 78254Off Market
- $303,7003 bd2 ba2.3k sqft11930 Silver Sails, San Antonio, TX 78254Off Market
- $272,3003 bd2 ba1.6k sqft11925 Silver Sails, San Antonio, TX 78254Off Market
- $313,4003 bd2 ba2.3k sqft11929 Silver Sails, San Antonio, TX 78254Off Market
- $243,7003 bd2 ba1.4k sqft11907 Silver Sails, San Antonio, TX 78254Off Market
Nearby schools
GreatSchools rating
- 8/10Joey Tomlinson Elementary SchoolGrades: PK-5Distance: 0.3 mi
- 7/10Folks MiddleGrades: 6-8Distance: 0.4 mi
- 7/10Sonia Sotomayor High SchoolGrades: 9-12Distance: 1.1 mi
Schools provided by the listing agent
- Elementary: Kallison Elementary School
- Middle: Folks Middle School
- High: Harlan High School
- District: Northside ISD
Source: Central Texas MLS. This data may not be complete. We recommend contacting the local school district to confirm school assignments for this home.
Get a cash offer in 3 minutes
Find out how much your home could sell for in as little as 3 minutes with a no-obligation cash offer.
Estimated market value
$311,000
Get a cash offer in 3 minutes
Find out how much your home could sell for in as little as 3 minutes with a no-obligation cash offer.
Estimated market value
$311,000
- Texas
- Bexar County
- San Antonio
- 78254
- 11906 Silver Sails
Nearby cities
Nearby neighborhoods
Nearby zip codes
Other San Antonio Topics
