Skip main navigation
Off market
  • $460,700

    11906 Summer Springs Dr, Riverview, FL 33579

    5beds
    2,951sqft
    SingleFamily
    Built in 2005
    6,969 Square Feet Lot
    $460,700 Zestimate®
    $156/sqft
    $3,239 Estimated rent

    Home value

    $460,700

    $438,000 - $484,000

    $3,239/mo

    Zestimate® history
    Loading
    Loading...

    Owner options

    List your home for rent

    $3,239/mo

    Rent Zestimate®

    Find your next renter with Zillow Rental Manager. Plus, with online applications, you can quickly screen prospective tenants – for free.

    Learn more

    $3,239/mo

    Rent Zestimate®

    Refinance and save

    $3,228/mo

    Est. payment

    Refinancing to a lower rate could help reduce your monthly payments and save thousands over the life of the loan.

    See today's rates

    $3,228/mo

    Est. payment

    Explore your selling options

    Work with a Zillow partner agent

    Leverage their expertise and Zillow's premium Showcase listings to get your home seen by more buyers.

    Get started

    List with your own agent

    Get your home in front of millions of buyers by listing it on Zillow.

    Learn how to do it

    Sell it yourself

    Take full control of how buyers see your home on Zillow by listing For Sale by Owner (FSBO).

    List your home

    What's special

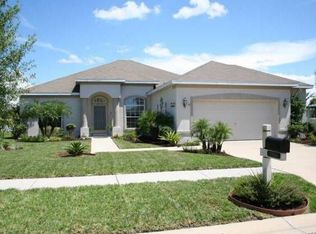
    CHECK THIS OUT AND LOOK BEFORE ITS GONE!! This gorgeous home is located in a Low HOA and no CDD community inside the well sought after subdivision Summer Springs. This large open concept home has amazing pond views, almost 2 year old new roof, the two newer AC systems come with 10 year parts and labor warranties, newly painted exterior home with lush landscaping and a remodeled top of the line gourmet kitchen with beautiful modern style ceramic tile flooring which also brings in so much natural sunlight as well.  Having 5 bedrooms with 3.5 bathrooms, a 3 car garage and just shy of 3000 heated square feet for your family to grow or entertain. Plenty of space in the backyard to place a pool if desired that will still keep the amazing views of the pond.  Once you enter you feel the luxury of the modern style living in this home. The front room can be used for a formal living or dining room area or has a man cave or office. The beautiful modern gourmet kitchen offers a warm white raised front solid wood cabinets with granite countertops and decorative crown moulding with an extended granite island with stainless farmhouse style sink, over the range pot filler, drawer style microwave, wine fridge and so much more.  The spacious master suite bedroom is located on the first floor which adds privacy with a larger master bathroom that includes separate stand up shower, large soaking tub, his and hers vanity sinks and two huge walk-in closets. The other four large secondary bedrooms located upstairs, as well as a generous loft area and two more full bathrooms are located on the second floor. There is also a half bath located in between the kitchen and the formal living/dining room area for all your guests. Lastly an oversized three car garage gives you plenty of room for storage or more the possibilities are endless! The Laundry room is located on the first floor and has cabinets and a sink. Conveniently located by the restaurants, shopping, the interstate and easy access with possible walking distance to well sought after public and charter schools.

    This property is off market, which means it's not currently listed for sale or rent on Zillow. This may be different from what's available on other websites or public sources.

    Facts & features

    Interior

    Bedrooms & bathrooms
    • Bedrooms: 5
    • Bathrooms: 4
    • Full bathrooms: 3
    • 1/2 bathrooms: 1
    Heating
    • Other, Electric
    Cooling
    • Central
    Appliances
    • Included: Dishwasher, Garbage disposal, Microwave, Range / Oven
    • Laundry: Laundry Room
    Features
    • Ceiling Fans(s), High Ceiling(s), Master Bedroom Downstairs, Walk-In Closet(s), Window Treatments, Open Floorplan, Solid Wood Cabinets, Eating Space In Kitchen, Kitchen/Family Room Combo, Stone Counters, Thermostat
    • Flooring: Tile, Carpet
    • Windows: Blinds
    Interior area
    • Structure area source: Public Records
    • Total interior livable area: 2,951 sqft

    Property

    Parking
    • Parking features: Garage
    Features
    • Levels: Two
    • Patio & porch: Covered, Rear Porch
    • Exterior features: Stucco
    • Has view: Yes
    • View description: Water
    • Has water view: Yes
    • Water view: Water
    • Waterfront features: Pond
    Lot
    • Size: 6,969 Square Feet
    • Dimensions: 65x110
    • Features: In County, Street Paved, Sidewalk, Corner Lot
    • Residential vegetation: Mature Landscaping, Trees/Landscaped, Oak Trees
    Details
    • Parcel number: 20311071SC00000000140U
    • Zoning: PD

    Construction

    Type & style
    • Home type: SingleFamily
    • Architectural style: Contemporary
    Materials
    • masonry
    • Roof: Composition
    Condition
    • Completed
    • Year built: 2005
    Details
    • Builder name: Paragon Homes

    Utilities & green energy

    • Sewer: Public Sewer
    • Water: Public
    • Utilities for property: Public, Cable Connected, Electricity Connected, Street Lights, Underground Utilities, Fiber Optics, Sewer Connected

    Community & HOA

    Community
    • Security: Smoke Detector(s), Security System
    • Subdivision: SUMMER SPRINGS
    HOA
    • Has HOA: Yes
    • Amenities included: Fence Restrictions
    • Services included: Other
    • HOA fee: $45 monthly
    Location
    • Region: Riverview

    Financial & listing details

    • Price per square foot: $156/sqft
    • Tax assessed value: $415,526
    • Annual tax amount: $7,009

    Price history

    DateEventPrice
    7/12/2024Listing removed$400,000+2.6%$136/sqft
    Source: Stellar MLS #T3300397 Report a problem
    6/9/2021Sold$390,000-2.5%$132/sqft
    Source: Public Record Report a problem
    4/18/2021Pending sale$400,000$136/sqft
    Source: Stellar MLS #T3300397 Report a problem
    4/9/2021Listed for sale$400,000+36.3%$136/sqft
    Source: Stellar MLS #T3300397 Report a problem
    3/1/2019Listing removed$293,500$99/sqft
    Source: RE/MAX BAY TO BAY #T3138425 Report a problem
    2/9/2019Price change$293,500-2.2%$99/sqft
    Source: RE/MAX BAY TO BAY #T3138425 Report a problem
    10/26/2018Listed for sale$300,000+9.1%$102/sqft
    Source: RE/MAX Bay To Bay #T3138425 Report a problem
    7/10/2016Listing removed$275,000$93/sqft
    Source: Owner Report a problem
    5/11/2016Listed for sale$275,000+3.8%$93/sqft
    Source: Owner Report a problem
    7/4/2014Listing removed$264,900$90/sqft
    Source: TAMPA4U.COM REALTY,LLC #T2623570 Report a problem
    6/7/2014Price change$264,900-1.9%$90/sqft
    Source: TAMPA4U.COM REALTY,LLC #T2623570 Report a problem
    5/21/2014Price change$269,900-1.8%$91/sqft
    Source: TAMPA4U.COM REALTY,LLC #T2623570 Report a problem
    4/10/2014Listed for sale$274,900+59.8%$93/sqft
    Source: TAMPA4U.COM REALTY,LLC #T2623570 Report a problem
    6/8/2012Sold$172,000-4.4%$58/sqft
    Source: Stellar MLS #T2501567 Report a problem
    1/13/2012Listed for sale$180,000-31.3%$61/sqft
    Source: Charles Rutenberg Realty, Inc. #T2501567 Report a problem
    4/6/2007Sold$262,000+6.6%$89/sqft
    Source: Public Record Report a problem
    2/25/2005Sold$245,700$83/sqft
    Source: Public Record Report a problem

    Public tax history

    YearProperty taxesTax assessment
    2025$7,009 +3.7%$393,077 +2.9%
    2024$6,756 +3.3%$381,999 +3%
    2023$6,540 +3.8%$370,873 +3%
    2022$6,301 +78.3%$360,071 +81.4%
    2021$3,534 +2.6%$198,448 +1.4%
    2020$3,445 +3.1%$195,708 +2.3%
    2019$3,340 $191,308 +1.9%
    2018$3,340 +1.7%$187,741 -7.6%
    2017$3,285 +1.4%$203,247 +12.9%
    2016$3,241 +1%$180,098 +0.7%
    2015$3,211 -0.2%$178,846 +0.8%
    2014$3,217 $177,427 +15.3%
    2013$3,217 -5.5%$153,932 +8.8%
    2012$3,405 +5.1%$141,526 +6.4%
    2011$3,239 -8.5%$133,029 -10.7%
    2010$3,541 -14.8%$149,050 -16.8%
    2009$4,158 -15.4%$179,172 -17.2%
    2008$4,917 -15.4%$216,443 -18.2%
    2007$5,810 -13.3%$264,498 -6.4%
    2006$6,702 +355.1%$282,541 +654.5%
    2005$1,473 $37,446
    2004-- $37,446
    Find assessor info on the county website

    Neighborhood: 33579

    Nearby schools

    GreatSchools rating
    Schools provided by the listing agent
    • Elementary: Summerfield-HB
    • Middle: Barrington Middle
    • High: Riverview-HB

    Source: The MLS. This data may not be complete. We recommend contacting the local school district to confirm school assignments for this home.

    Get a cash offer in 3 minutes
    Find out how much your home could sell for in as little as 3 minutes with a no-obligation cash offer.
    Estimated market value
    $460,700
    Get a cash offer in 3 minutes
    Find out how much your home could sell for in as little as 3 minutes with a no-obligation cash offer.
    Estimated market value
    $460,700