Skip main navigation
Off market
  • $385,300

    11906 Trottingham Cir, Louisville, KY 40299

    4beds
    2,606sqft
    SingleFamily
    Built in 2017
    7,405 Square Feet Lot
    $385,300 Zestimate®
    $148/sqft
    $2,928 Estimated rent

    Home value

    $385,300

    $366,000 - $405,000

    $2,928/mo

    Zestimate® history
    Loading
    Loading...

    Owner options

    List your home for rent

    $2,928/mo

    Rent Zestimate®

    Find your next renter with Zillow Rental Manager. Plus, with online applications, you can quickly screen prospective tenants – for free.

    Learn more

    $2,928/mo

    Rent Zestimate®

    Refinance and save

    $2,390/mo

    Est. payment

    Refinancing to a lower rate could help reduce your monthly payments and save thousands over the life of the loan.

    See today's rates

    $2,390/mo

    Est. payment

    Explore your selling options

    Work with a Zillow partner agent

    Leverage their expertise and Zillow's premium Showcase listings to get your home seen by more buyers.

    Get started

    List with your own agent

    Get your home in front of millions of buyers by listing it on Zillow.

    Learn how to do it

    Sell it yourself

    Take full control of how buyers see your home on Zillow by listing For Sale by Owner (FSBO).

    List your home

    What's special

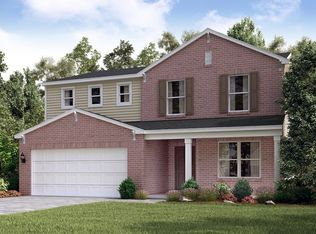
    Proudly introducing 11906 Trottingham Circle, a 4-bedroom, 2½-bathroom home with over 2,600 square feet that checks all the boxes. At just 3 years young, this is a rare opportunity to enjoy all the benefits of a new home without the unpredictable wait time and increasing costs of building. A long list of appealing upgrades are featured throughout and accompanied by a neutral design aesthetic that the most discerning buyer will appreciate. Attractive curb appeal and a spacious covered front porch create a warm and inviting welcome. The entryway features a custom craftsman style wainscoting detail and overlooks the front living room that could serve an array of needs... formal living room, formal dining room, home office, etc. Luxury plank flooring spans the entire first level to accomplish a uniform motif with the convenience of lasting durability. The open concept floor plan between the kitchen, dining area and family room accommodate a functional flow for today's common lifestyle. The kitchen offers crisp white cabinets, granite countertops, stainless steel appliances and attractive pendant lighting that illuminate the large prepping/eating island. French doors lead to a "flex" room that could be used as a home office, playroom, craft room, home gym, or even a potential first floor bedroom. The powder room and custom "drop zone" wall complete the main level. Escape the daily stresses in the primary bedroom that includes a walk-in closet and en suite bathroom featuring a tiled shower, comfort height double bowl vanity and a soaking tub. Adjacent to the spacious bedrooms is the conveniently positioned laundry room and second full bathroom. The loft area makes a great second living space and could easily be converted to an additional bedroom if needed. The rear exterior door leads to a patio space and spacious yard where you can enjoy views of the picturesque wooded backdrop. Hanover Trace is a charming community with a playground in a highly sought after location off of Billtown Road with easy access to shopping, dining and I-265.

    This property is not currently displayed as for sale or rent on Zillow. This may be different from what's on other websites or public sources.

    Facts & features

    Interior

    Bedrooms & bathrooms
    • Bedrooms: 4
    • Bathrooms: 3
    • Full bathrooms: 2
    • 1/2 bathrooms: 1
    Heating
    • Forced air, Gas
    Cooling
    • Central
    Interior area
    • Total interior livable area: 2,606 sqft
    • Finished area below ground: 0.00

    Property

    Parking
    • Total spaces: 2
    • Parking features: Garage - Attached
    Features
    • Patio & porch: Patio, Porch
    • Exterior features: Vinyl, Wood, Brick
    Lot
    • Size: 7,405 Square Feet
    • Features: Level, Sidewalk
    • Topography: Level
    Details
    • Additional structures: Garage(s)
    • Parcel number: 22404100560000
    • Wooded area: 0

    Construction

    Type & style
    • Home type: SingleFamily
    • Architectural style: 2 STORY
    Condition
    • Year built: 2017

    Utilities & green energy

    • Gas: Fuel:Natural
    • Sewer: Public Sewer
    • Water: Public
    • Utilities for property: Natural Gas Connected, Water Connected, Sewer Connected

    Community & HOA

    Location
    • Region: Louisville

    Financial & listing details

    • Price per square foot: $148/sqft
    • Tax assessed value: $357,000
    • Annual tax amount: $4,002

    Price history

    DateEventPrice
    11/23/2020Sold$299,900$115/sqft
    Source: Metro Search Inc. LLC DBA Apex MLS #1571913 Report a problem
    10/16/2020Listed for sale$299,900+14.2%$115/sqft
    Source: Semonin REALTORS #1571913 Report a problem
    10/31/2017Sold$262,610$101/sqft
    Source: Metro Search Inc. LLC DBA Apex MLS #1489502 Report a problem

    Public tax history

    YearProperty taxesTax assessment
    2025$4,002 -2.1%$357,000
    2024$4,088 +15.7%$357,000 +19%
    2023$3,533 -0.3%$299,900
    2022$3,545 -6.1%$299,900
    2021$3,774 +22.1%$299,900 +14.2%
    2020$3,091 $262,610
    2019$3,091 +9.9%$262,610
    2018$2,811 $262,610
    Find assessor info on the county website

    Neighborhood: Fern Creek

    Nearby schools

    GreatSchools rating
    Get pre-qualified for a loan
    At Zillow Home Loans, we can pre-qualify you in as little as 5 minutes with no impact to your credit score.

    An equal housing lender. NMLS #10287.

    Sell for more on Zillow
    Get a Zillow Showcase℠ listing at no additional cost and you could sell for .
    $385,300
    2% more
    +$7,706
    With Zillow Showcase(estimated)
    $393,006
