Welcome to this much loved, move-in ready, and beautifully updated home with newly refinished oak flooring (May 2026) thru both main levels. You'll enjoy many high-value renovations, especially the kitchen and bathrooms, along with significant mechanical & exterior updates! The remodeled kitchen (2023) features a stylish combo of Birch lower and white upper cabinetry with self-close and deep pot drawers; Quartz counters & tiled backsplash; pantry w/pull-out shelving; large workstation sink w/drainer & cutting board; recessed & under-cabinet lighting; breakfast area w/slider opening to deck & custom-designed railing w/artistic inset; & SS G.E. Profile appliances including a smooth-top stove w/double oven that features steam cleaning and lower oven air fry capability * Family room w/slider opening to deck and brick floor-to-ceiling FP w/heatilator & brick hearth * Remodeled powder room w/modern vessel sink * Primary suite w/walk-in closet and remodeled en-suite bath featuring heated slate flooring, a large walk-in shower, beautiful tile, & skylight * 3 further BR’s w/replaced carpet (2022) share the remodeled hall BA (2019) w/a deep tub w/curved Kohler wall panel & shelving, vanity w/granite undermount sink, & LVT flooring * Exterior Upgrades: bi-level deck w/composite flooring, extensive hardscaping, slate patio outside of walk-out basement, paver front walkway, refreshed landscaping (2025), lovely plantings surrounding entire house, new vinyl siding & shutters (2015), new roof (2017), replaced tilt-in windows & sliding glass doors, replaced front door & sidelight (2022), & new 6" seamless gutters & 4" downspouts (2025) * Mechanical Upgrades: Trane HVAC (2010) w/app capable thermostat, 50 gal hot water heater (2015), app capable camera doorbell, radon remediation system w/replaced fan (2024), & programmable light bulbs w/app * All on a beautiful cul-de-sac lot in Clary's Forest near walking trails and the 1,000+ acre protected Middle Patuxent Environmental Area!
Sold for $688,000
Zestimate®
$688,000
11906 Yellow Rush Pass, Columbia, MD 21044
4beds
2,212sqft
Single Family Residence
Built in 1986
9,884 Square Feet Lot
$688,000 Zestimate®
$311/sqft
$3,544 Estimated rent
Home value
$688,000
$654,000 - $722,000
$3,544/mo
Zestimate® history
Owner options
List your home for rent
$3,544/mo
Rent Zestimate®
Find your next renter with Zillow Rental Manager. Plus, with online applications, you can quickly screen prospective tenants – for free.
$3,544/mo
Rent Zestimate®
Refinance and save
$6,183/mo
Est. payment
Refinancing to a lower rate could help reduce your monthly payments and save thousands over the life of the loan.
$6,183/mo
Est. payment
Explore your selling options
Work with a Zillow partner agent
Leverage their expertise and Zillow's premium Showcase listings to get your home seen by more buyers.
Get startedList with your own agent
Get your home in front of millions of buyers by listing it on Zillow.
Learn how to do itSell it yourself
Take full control of how buyers see your home on Zillow by listing For Sale by Owner (FSBO).
List your homeWhat's special
Extensive hardscapingRecessed and under-cabinet lightingPaver front walkway
Zillow last checked:
Listing updated:
Listed by:
Sue Wettstein Brazzel 410-707-1840,
Cummings & Co. Realtors
Bought with:
Tracy Csontos, RSR002646
American Premier Realty, LLC
Source: Bright MLS,MLS#: MDHW2059010
Facts & features
Interior
Bedrooms & bathrooms
- Bedrooms: 4
- Bathrooms: 3
- Full bathrooms: 2
- 1/2 bathrooms: 1
- Main level bathrooms: 1
Rooms
- Room types: Living Room, Dining Room, Primary Bedroom, Bedroom 2, Bedroom 3, Bedroom 4, Kitchen, Family Room, Basement, Breakfast Room, Laundry, Other, Storage Room, Bathroom 2, Primary Bathroom, Half Bath
Primary bedroom
- Features: Flooring - Carpet, Ceiling Fan(s), Walk-In Closet(s)
- Level: Upper
- Area: 192 Square Feet
- Dimensions: 12 X 16
Bedroom 2
- Features: Flooring - Carpet, Ceiling Fan(s)
- Level: Upper
- Area: 120 Square Feet
- Dimensions: 10 X 12
Bedroom 3
- Features: Flooring - Carpet, Ceiling Fan(s)
- Level: Upper
- Area: 132 Square Feet
- Dimensions: 11 X 12
Bedroom 4
- Features: Flooring - Carpet, Ceiling Fan(s)
- Level: Upper
- Area: 132 Square Feet
- Dimensions: 11 X 12
Primary bathroom
- Features: Bathroom - Walk-In Shower, Flooring - Heated, Skylight(s), Flooring - Stone, Ceiling Fan(s)
- Level: Upper
Bathroom 2
- Features: Bathroom - Tub Shower, Granite Counters, Flooring - Luxury Vinyl Tile
- Level: Upper
Basement
- Level: Lower
Basement
- Features: Basement - Unfinished, Built-in Features
- Level: Lower
Breakfast room
- Features: Flooring - HardWood
- Level: Main
- Area: 100 Square Feet
- Dimensions: 10 X 10
Dining room
- Features: Flooring - Solid Hardwood, Track Lighting, Window Treatments
- Level: Main
- Area: 156 Square Feet
- Dimensions: 12 X 13
Family room
- Level: Unspecified
Family room
- Features: Flooring - Solid Hardwood, Fireplace - Wood Burning, Ceiling Fan(s), Window Treatments
- Level: Main
- Area: 264 Square Feet
- Dimensions: 12 X 22
Half bath
- Features: Flooring - HardWood
- Level: Main
Kitchen
- Features: Breakfast Bar, Breakfast Nook, Countertop(s) - Solid Surface, Double Sink, Flooring - Solid Hardwood, Eat-in Kitchen, Kitchen - Electric Cooking, Lighting - Ceiling, Recessed Lighting, Pantry, Window Treatments, Countertop(s) - Quartz
- Level: Main
- Area: 120 Square Feet
- Dimensions: 10 X 12
Laundry
- Level: Unspecified
Laundry
- Level: Main
Living room
- Features: Flooring - Solid Hardwood, Window Treatments, Ceiling Fan(s)
- Level: Main
- Area: 180 Square Feet
- Dimensions: 12 X 15
Other
- Level: Unspecified
Storage room
- Level: Unspecified
Heating
- Heat Pump, Electric
Cooling
- Ceiling Fan(s), Central Air, Heat Pump, Electric
Appliances
- Included: Dishwasher, Disposal, Dryer, Exhaust Fan, Oven/Range - Electric, Refrigerator, Washer, Microwave, Ice Maker, Double Oven, Self Cleaning Oven, Range Hood, Stainless Steel Appliance(s), Water Heater, Electric Water Heater
- Laundry: Dryer In Unit, Has Laundry, Washer In Unit, Laundry Room
Features
- Kitchen - Table Space, Dining Area, Primary Bath(s), Open Floorplan, Soaking Tub, Bathroom - Stall Shower, Bathroom - Tub Shower, Breakfast Area, Ceiling Fan(s), Family Room Off Kitchen, Floor Plan - Traditional, Formal/Separate Dining Room, Eat-in Kitchen, Kitchen - Gourmet, Pantry, Upgraded Countertops, Walk-In Closet(s), Recessed Lighting
- Flooring: Carpet, Ceramic Tile, Hardwood, Heated, Wood
- Doors: Sliding Glass, Six Panel
- Windows: Screens, Double Hung, Double Pane Windows, Replacement, Skylight(s), Vinyl Clad, Window Treatments
- Basement: Other,Heated,Exterior Entry,Rear Entrance,Shelving,Unfinished,Walk-Out Access
- Number of fireplaces: 1
- Fireplace features: Glass Doors, Heatilator, Brick, Wood Burning
Interior area
- Total structure area: 3,044
- Total interior livable area: 2,212 sqft
- Finished area above ground: 2,212
- Finished area below ground: 0
Property
Parking
- Total spaces: 6
- Parking features: Garage Faces Front, Garage Door Opener, Concrete, Off Street, Attached
- Attached garage spaces: 2
- Has uncovered spaces: Yes
Accessibility
- Accessibility features: None
Features
- Levels: Multi/Split,Four
- Stories: 4
- Patio & porch: Deck, Patio, Porch
- Exterior features: Extensive Hardscape, Lighting, Rain Gutters, Stone Retaining Walls
- Pool features: None
- Spa features: Bath
- Has view: Yes
- View description: Garden, Trees/Woods
Lot
- Size: 9,884 Square Feet
- Features: Backs to Trees, Cul-De-Sac, Landscaped, Front Yard, Level, Rear Yard, SideYard(s), Suburban
Details
- Additional structures: Above Grade, Below Grade
- Parcel number: 1415074493
- Zoning: NT
- Special conditions: Standard
Construction
Type & style
- Home type: SingleFamily
- Property subtype: Single Family Residence
Materials
- Brick, Vinyl Siding
- Foundation: Active Radon Mitigation
- Roof: Composition,Architectural Shingle
Condition
- Excellent
- New construction: No
- Year built: 1986
- Major remodel year: 2023
Details
- Builder model: CHESAPEAKE
- Builder name: Columbia Builders
Utilities & green energy
- Sewer: Public Sewer
- Water: Public
- Utilities for property: Underground Utilities
Community & HOA
Community
- Security: Exterior Cameras, Smoke Detector(s)
- Subdivision: Clary's Forest
HOA
- Has HOA: Yes
- Amenities included: Basketball Court, Bike Trail, Common Grounds, Community Center, Dog Park, Golf Course Membership Available, Jogging Path, Lake, Pool Mem Avail, Tot Lots/Playground
- Services included: Common Area Maintenance, Management, Reserve Funds
- HOA fee: $1,623 annually
- HOA name: COLUMBIA ASSOCIATION
Location
- Region: Columbia
- Municipality: COLUMBIA
Financial & listing details
- Price per square foot: $311/sqft
- Tax assessed value: $523,667
- Annual tax amount: $7,691
- Date on market: 6/19/2026
- Listing agreement: Exclusive Right To Sell
- Ownership: Fee Simple
- Road surface type: Black Top
Price history
| Date | Event | Price |
|---|---|---|
| 8/14/2026 | Sold | $688,000+7.5%$311/sqft |
Source:  Bright MLS #MDHW2059010 Report a problem Bright MLS #MDHW2059010 Report a problem | ||
| 6/22/2026 | Pending sale | $640,000$289/sqft |
Source: Bright MLS #MDHW2059010 Report a problem | ||
| 6/22/2026 | Listing removed | $640,000$289/sqft |
Source: Bright MLS #MDHW2059010 Report a problem | ||
| 6/19/2026 | Listed for sale | $640,000+92.2%$289/sqft |
Source: Bright MLS #MDHW2059010 Report a problem | ||
| 8/23/2002 | Sold | $333,000+35.4%$151/sqft |
Source: Public Record Report a problem | ||
| 9/4/1998 | Sold | $246,000$111/sqft |
Source: Public Record Report a problem | ||
Public tax history
| Year | Property taxes | Tax assessment |
|---|---|---|
| 2025 | $8,034 +40.8% | $523,667 +3.3% |
| 2024 | $5,708 +5.4% | $506,900 +5.4% |
| 2023 | $5,416 +5.7% | $481,033 -5.1% |
| 2022 | $5,125 +6% | $506,900 +18.1% |
| 2021 | $4,834 +3.1% | $429,300 +3.1% |
| 2020 | $4,688 +3.2% | $416,367 -3% |
| 2019 | $4,543 -4.3% | $429,300 +9.9% |
| 2018 | $4,748 -16.9% | $390,500 |
| 2017 | $5,712 +396.5% | $390,500 +2.3% |
| 2016 | $1,150 | $381,567 +1.2% |
| 2015 | $1,150 +2.5% | $377,100 |
| 2014 | $1,122 | $377,100 |
| 2013 | -- | $377,100 -4.9% |
| 2012 | -- | $396,500 |
| 2011 | -- | $396,500 |
| 2010 | -- | $396,500 -22.8% |
| 2009 | -- | $513,530 +12.5% |
| 2008 | -- | $456,342 +12.7% |
| 2007 | -- | $404,980 +18.4% |
| 2006 | -- | $341,970 +12.9% |
| 2005 | -- | $302,800 +14.9% |
| 2004 | -- | $263,630 +17.5% |
| 2003 | -- | $224,460 +2.6% |
| 2002 | -- | $218,692 +2.7% |
| 2001 | -- | $212,926 |
Find assessor info on the county website
Neighborhood: 21044
Nearby homes
- $792,4005 bd2 ba2.6k sqft11955 Gold Needle Way, Columbia, MD 21044Off Market
- $772,2004 bd4 ba2.3k sqft12035 White Cord Way, Columbia, MD 21044Off Market
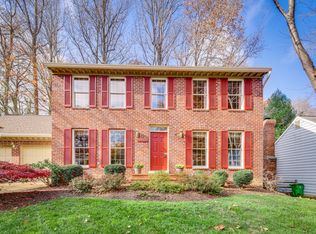
- $752,0004 bd4 ba3.2k sqft11959 Gold Needle Way, Columbia, MD 21044Off Market
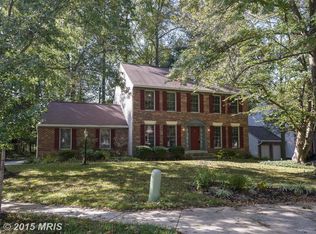
- $791,5005 bd4 ba3.2k sqft11910 Yellow Rush Pass, Columbia, MD 21044Off Market

- $738,400-- bd2 ba2.5k sqft11914 Yellow Rush Pass, Columbia, MD 21044Off Market
- $774,2004 bd4 ba3.8k sqft12039 White Cord Way, Columbia, MD 21044Off Market
- $793,900-- bd3 ba2.4k sqft12043 White Cord Way, Columbia, MD 21044Off Market
- $775,0004 bd4 ba4.9k sqft11913 Yellow Rush Pass, Columbia, MD 21044Sold
Nearby schools
GreatSchools rating
- 6/10Swansfield Elementary SchoolGrades: PK-5Distance: 0.8 mi
- 6/10Harpers Choice Middle SchoolGrades: 6-8Distance: 1.1 mi
- 6/10Wilde Lake High SchoolGrades: 9-12Distance: 1.7 mi
Schools provided by the listing agent
- District: Howard County Public Schools
Source: Bright MLS. This data may not be complete. We recommend contacting the local school district to confirm school assignments for this home.
Get a cash offer in 3 minutes
Find out how much your home could sell for in as little as 3 minutes with a no-obligation cash offer.
Estimated market value
$688,000
Get a cash offer in 3 minutes
Find out how much your home could sell for in as little as 3 minutes with a no-obligation cash offer.
Estimated market value
$688,000
- Maryland
- Howard County
- Columbia
- 21044
- 11906 Yellow Rush Pass
