Skip main navigation
Off market
  • $540,000

    11907 Derbyshire Dr, Tampa, FL 33626

    3beds
    1,781sqft
    SingleFamily
    Built in 1995
    6,969 Square Feet Lot
    $540,000 Zestimate®
    $303/sqft
    $2,972 Estimated rent

    Home value

    $540,000

    $513,000 - $567,000

    $2,972/mo

    Zestimate® history
    Loading
    Loading...

    Owner options

    List your home for rent

    $2,972/mo

    Rent Zestimate®

    Find your next renter with Zillow Rental Manager. Plus, with online applications, you can quickly screen prospective tenants – for free.

    Learn more

    $2,972/mo

    Rent Zestimate®

    Refinance and save

    $3,764/mo

    Est. payment

    Refinancing to a lower rate could help reduce your monthly payments and save thousands over the life of the loan.

    See today's rates

    $3,764/mo

    Est. payment

    Explore your selling options

    Work with a Zillow partner agent

    Leverage their expertise and Zillow's premium Showcase listings to get your home seen by more buyers.

    Get started

    List with your own agent

    Get your home in front of millions of buyers by listing it on Zillow.

    Learn how to do it

    Sell it yourself

    Take full control of how buyers see your home on Zillow by listing For Sale by Owner (FSBO).

    List your home

    What's special

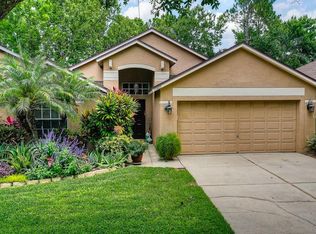
    PICTURESQUE 2 story 3 bed/2.5 bath/2 car/bonus/loft 1781 Sq ft Florida home with GREAT CURB APPEAL! Situated in The Shires of sought after, TREE LINED Westchase Village. The lovely entry & homey red door welcomes you in w/an arch window over door lighting your way. This well cared for & UPGRADED home features an open floor plan & NO BACK YARD NEIGHBORS! The spacious family room & dining room boasts soaring VAULTED CEILINGS, lots of natural light, an open LOFT/BONUS ROOM, DOWNSTAIRS MASTER suite & convenient half bath. The LARGE EFFICIENT KITCHEN will delight the CHEFS in the family with its upgraded STAINLESS STEEL appliances, GAS range, GRANITE COUNTERS, beautiful wooden cabinetry, breakfast bar & eat in nook w/ LARGE window overlooking the lush back yard. Newer wood style laminate flooring throughout main living area & newer carpet upstairs. The master bedroom offers a LARGE WALK in closet & luxurious en-suite bath with granite, DUAL VANITIES & walk in shower with UPGRADED deco tile. Upstairs includes 2 additional bedrooms, both bright & offering ample space, as well as another full bath. Enjoy peaceful SERENE VIEWS & gorgeous Florida weather on your PRIVATE SCREENED in lanai. This home has lots of STORAGE, Acrylic HURRICANE shutters & 2 zone A/C system. Great Golf Club neighborhood! Offering swimming POOLS, TENNIS centers, parks, sand volleyball, playgrounds & activities. Close to airport ACCESS, beaches & commute to Downtown Tampa, St. Pete or the USF/Moffit corridor. This is a must see and must have!

    This property is not currently displayed as for sale or rent on Zillow. This may be different from what's on other websites or public sources.
    Facts & features

    Interior

    Bedrooms & bathrooms
    • Bedrooms: 3
    • Bathrooms: 3
    • Full bathrooms: 2
    • 1/2 bathrooms: 1
    Heating
    • central
    Cooling
    • Central
    Appliances
    • Included: Dryer, Freezer, Microwave, Refrigerator, Washer
    • Laundry: In Garage
    Features
    • Ceiling Fans(s), High Ceiling(s), Living Room/Dining Room Combo, Master Bedroom Downstairs, Vaulted Ceiling(s), Walk-In Closet(s), Solid Wood Cabinets, Eating Space In Kitchen, Kitchen/Family Room Combo, Stone Counters
    • Flooring: Carpet, Laminate
    • Windows: Shutters
    Interior area
    • Total interior livable area: 1,781 sqft

    Property

    Parking
    • Total spaces: 2
    • Parking features: Garage
    Features
    • Levels: Two
    • Patio & porch: Covered, Patio, Screened
    • Exterior features: Siding (Alum/Vinyl), Stucco, block
    Lot
    • Size: 6,969 Square Feet
    • Features: Street Paved, Street Dead-End, Sidewalk, Near Golf Course
    • Residential vegetation: Trees/Landscaped
    Details
    • Parcel number: 17280804C000002000630U
    • Zoning: PD

    Construction

    Type & style
    • Home type: SingleFamily
    • Architectural style: Contemporary
    Materials
    • masonry
    • Roof: Composition
    Condition
    • Year built: 1995

    Utilities & green energy

    • Sewer: Public Sewer
    • Water: Public
    • Utilities for property: Cable Available, BB/HS Internet Available, Cable Connected

    Community & HOA

    Community
    • Security: Smoke Detector(s), Security System
    HOA
    • Has HOA: Yes
    • Amenities included: Playground, Recreation Facilities, Tennis Court(s), Golf Course, Pool
    • Services included: Maintenance Grounds, Recreational Facilities, Maintenance Repairs, Pool Maintenance
    • HOA fee: $22 monthly
    Location
    • Region: Tampa

    Financial & listing details

    • Price per square foot: $303/sqft
    • Tax assessed value: $391,347
    • Annual tax amount: $8,522

    Price history

    DateEventPrice
    1/19/2019Sold$340,000$191/sqft
    Source: Public Record Report a problem
    12/14/2018Pending sale$340,000$191/sqft
    Source: RE/MAX DYNAMIC #T3143815 Report a problem
    11/27/2018Listed for sale$340,000$191/sqft
    Source: RE/MAX DYNAMIC #T3143815 Report a problem
    7/18/2018Sold$340,000+1.5%$191/sqft
    Source: Public Record Report a problem
    6/19/2018Pending sale$335,000$188/sqft
    Source: Smith & Associates Real Estate #T3111495 Report a problem
    6/13/2018Listed for sale$335,000+153.6%$188/sqft
    Source: SMITH & ASSOCIATES REAL ESTATE #T3111495 Report a problem
    12/4/1995Sold$132,100$74/sqft
    Source: Public Record Report a problem

    Public tax history

    YearProperty taxesTax assessment
    2025$8,522 +10.2%$384,554 +10%
    2024$7,734 +7.4%$349,595 +10%
    2023$7,200 +8%$317,814 +10%
    2022$6,667 +15.2%$288,922 +10%
    2021$5,786 +8.7%$262,656 +10%
    2020$5,321 +19.3%$238,778 +2.1%
    2019$4,461 $233,792 +59.4%
    2018$4,461 +53.5%$146,670 -30.3%
    2017$2,906 +1.3%$210,344 +49.5%
    2016$2,869 +1.6%$140,698 +0.7%
    2015$2,823 +0%$139,720 +0.8%
    2014$2,822 $138,611 +1.5%
    2013$2,822 +7%$136,563 +1.7%
    2012$2,637 +1.8%$134,280 +3%
    2011$2,591 -16.7%$130,369 +1.5%
    2010$3,108 -1.8%$128,442 +2.7%
    2009$3,165 -2.8%$125,065 +0.1%
    2008$3,256 -8.4%$124,940 +3%
    2007$3,554 -1.4%$121,301 +2.5%
    2006$3,604 +0.6%$118,342 +3%
    2005$3,582 $114,895 +3%
    2004-- $111,549 +1.9%
    2003-- $109,469 +2.4%
    2002-- $106,903 +1.6%
    2001-- $105,219 -14.1%
    2000$3,167 $122,426
    Find assessor info on the county website

    Neighborhood: The Shires

    Nearby schools

    GreatSchools rating
    Schools provided by the listing agent
    • Elementary: Westchase-HB
    • Middle: Davidsen-HB
    • High: Alonso-HB

    Source: The MLS. This data may not be complete. We recommend contacting the local school district to confirm school assignments for this home.

    Get a cash offer in 3 minutes
    Find out how much your home could sell for in as little as 3 minutes with a no-obligation cash offer.
    Estimated market value
    $540,000
    Get a cash offer in 3 minutes
    Find out how much your home could sell for in as little as 3 minutes with a no-obligation cash offer.
    Estimated market value
    $540,000