Skip main navigation
Sold
  • $281,700

    11907 E 55th St, Kansas City, MO 64133

    3beds
    1,712sqft
    Single Family Residence
    Built in 1973
    9,240 Square Feet Lot
    $281,700 Zestimate®
    $165/sqft
    $1,899 Estimated rent

    Home value

    $281,700

    $268,000 - $296,000

    $1,899/mo

    Zestimate® history
    Loading
    Loading...

    Owner options

    List your home for rent

    $1,899/mo

    Rent Zestimate®

    Find your next renter with Zillow Rental Manager. Plus, with online applications, you can quickly screen prospective tenants – for free.

    Learn more

    $1,899/mo

    Rent Zestimate®

    Refinance and save

    $1,834/mo

    Est. payment

    Refinancing to a lower rate could help reduce your monthly payments and save thousands over the life of the loan.

    See today's rates

    $1,834/mo

    Est. payment

    Explore your selling options

    Work with a Zillow partner agent

    Leverage their expertise and Zillow's premium Showcase listings to get your home seen by more buyers.

    Get started

    List with your own agent

    Get your home in front of millions of buyers by listing it on Zillow.

    Learn how to do it

    Sell it yourself

    Take full control of how buyers see your home on Zillow by listing For Sale by Owner (FSBO).

    List your home

    What's special

    Half bathUpgraded electrical panelNew furnaceNew water heaterDead-end streetGranite countertops

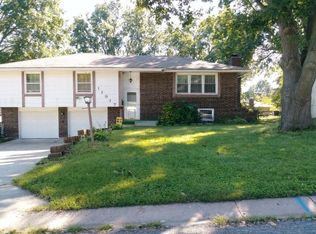
    Come and see all that this home has to offer! Located on a well-established, quiet, dead-end street in the Raytown school district, it boasts a large open living area with 2016 kitchen remodel (including granite countertops and stainless appliances - refrigerator stays!); a fourth non-conforming bedroom with half bath on the lower level; a HUGE (20'x16') deck set in a beautiful, shaded back yard (perfect for cooking out, entertaining, relaxing, gardening, etc.) with a shed for your gardening tools, mower and/or extra storage. Seller has also completed many upgrades, repairs and cosmetic updates in the last 2 years - new water heater; new furnace; upgraded electrical panel (to 200 amp); interior paint and main level cordless light-filtering cellular shades; the lower level remodel was just recently completed, May 2023; and the main drain line has had major repairs (with extra cleanouts added), also completed in May 2023. This is a VERY solid move-in ready home that's waiting for you to add your personal touches and make it your very own!

    This property is off market, which means it's not currently listed for sale or rent on Zillow. This may be different from what's available on other websites or public sources.


    Zillow last checked:

    Listing updated:

    Listed by:

    Mary Burge 816-405-7292,

    Platinum Realty LLC

    Bought with:

    Morrie Gilchrist, 1999144225

    Platinum Realty LLC

    Source: Heartland MLS as distributed by MLS GRID,MLS#: 2437062MLS Logo

    Facts & features

    Interior

    Bedrooms & bathrooms
    • Bedrooms: 3
    • Bathrooms: 3
    • Full bathrooms: 2
    • 1/2 bathrooms: 1
    Bedroom 1
    • Level: Main
    • Dimensions: 14 x 13
    Bedroom 2
    • Features: Carpet
    • Level: Main
    • Dimensions: 11 x 10
    Bedroom 3
    • Level: Main
    • Dimensions: 10 x 10
    Bathroom 1
    • Features: Shower Only, Vinyl
    • Level: Main
    Bathroom 2
    • Features: Shower Over Tub, Vinyl
    • Level: Main
    Dining room
    • Level: Main
    • Dimensions: 11 x 10
    Family room
    • Features: Carpet
    • Level: Lower
    • Dimensions: 14 x 10
    Half bath
    • Features: Vinyl
    • Level: Lower
    Kitchen
    • Features: Granite Counters
    • Level: Main
    • Dimensions: 13 x 10
    Living room
    • Features: Carpet, Fireplace
    • Level: Main
    • Dimensions: 20 x 14
    Other
    • Features: Carpet
    • Level: Lower
    • Dimensions: 14 x 12
    Heating
    • Natural Gas
    Cooling
    • Electric
    Appliances
    • Included: Cooktop, Dishwasher, Disposal, Refrigerator, Built-In Oven, Built-In Electric Oven
    • Laundry: Electric Dryer Hookup, Lower Level
    Features
    • Kitchen Island, Vaulted Ceiling(s)
    • Flooring: Carpet, Laminate, Vinyl
    • Doors: Storm Door(s)
    • Windows: Window Coverings, Thermal Windows
    • Basement: Concrete,Finished,Garage Entrance,Interior Entry
    • Number of fireplaces: 1
    • Fireplace features: Gas Starter, Living Room, Fireplace Screen
    Interior area
    • Total structure area: 1,712
    • Total interior livable area: 1,712 sqft
    • Finished area above ground: 1,212
    • Finished area below ground: 500

    Property

    Parking
    • Total spaces: 2
    • Parking features: Built-In, Garage Faces Front
    • Attached garage spaces: 2
    Features
    • Patio & porch: Deck
    • Fencing: Metal
    Lot
    • Size: 9,240 Square Feet
    • Features: City Limits, City Lot
    Details
    • Additional structures: Shed(s)
    • Parcel number: 33930030400000000

    Construction

    Type & style
    • Home type: SingleFamily
    • Architectural style: Traditional
    • Property subtype: Single Family Residence
    Materials
    • Brick Trim, Vinyl Siding
    • Roof: Composition
    Condition
    • Year built: 1973

    Utilities & green energy

    • Sewer: Public Sewer
    • Water: Public
    Green energy
    • Energy efficient items: Exposure/Shade, HVAC, Instant Hot Water Disp

    Community & HOA

    Community
    • Security: Smoke Detector(s)
    • Subdivision: Fairway Hills
    HOA
    • Has HOA: No
    Location
    • Region: Kansas City

    Financial & listing details

    • Price per square foot: $165/sqft
    • Tax assessed value: $193,080
    • Annual tax amount: $2,595
    • Date on market: 6/1/2023
    • Listing terms: Cash,Conventional,FHA,VA Loan
    • Ownership: Private

    Price history

    DateEventPrice
    7/10/2023Sold--
    Source: Heartland MLS as distributed by MLS GRID #2437062 Report a problem
    6/10/2023Pending sale$265,000$155/sqft
    Source: Heartland MLS as distributed by MLS GRID #2437062 Report a problem
    6/1/2023Listed for sale$265,000+45.6%$155/sqft
    Source: Heartland MLS as distributed by MLS GRID #2437062 Report a problem
    12/21/2020Listing removed$182,000$106/sqft
    Source: RE/MAX Elite, REALTORS #2246484 Report a problem
    12/21/2020Pending sale$182,000$106/sqft
    Source: RE/MAX Elite, REALTORS #2246484 Report a problem
    12/18/2020Sold--
    Source: Heartland MLS as distributed by MLS GRID #45001_2246484 Report a problem
    10/25/2020Price change$182,000+4%$106/sqft
    Source: RE/MAX Elite, REALTORS #2246484 Report a problem
    10/25/2020Pending sale$175,000$102/sqft
    Source: RE/MAX Elite, REALTORS #2246484 Report a problem
    10/23/2020Listed for sale$175,000$102/sqft
    Source: RE/MAX Elite, REALTORS #2246484 Report a problem

    Public tax history

    YearProperty taxesTax assessment
    2025$3,328 -3.4%$36,686 -3.6%
    2024$3,446 +0.6%$38,069
    2023$3,423 +31.9%$38,069 +37.2%
    2022$2,595 +0%$27,740
    2021$2,595 +4%$27,740 +5.2%
    2020$2,496 +1.9%$26,362
    2019$2,448 $26,362 +14.9%
    2018$2,448 +11.8%$22,943
    2017$2,190 +6.8%$22,943 +2.6%
    2016$2,051 +2.4%$22,368 +3%
    2014$2,004 -1%$21,717
    2013$2,025 +0.4%$21,717
    2012$2,017 +16%$21,717
    2011$1,739 +4.2%$21,717 +16.2%
    2010$1,669 -9.3%$18,696 +2.1%
    2009$1,840 +12%$18,316 -16%
    2008$1,642 +2.2%$21,805
    2007$1,607 +0.2%$21,805 +3%
    2006$1,605 +9.1%$21,169
    2005$1,471 +0%$21,169 +10%
    2004$1,470 +12.2%$19,245
    2003$1,310 +0.3%$19,245 +15%
    2002$1,306 +10.8%$16,734
    2001$1,179 $16,734
    Find assessor info on the county website

    Neighborhood: Faireway Hills

    Nearby schools

    GreatSchools rating
    Schools provided by the listing agent
    • Elementary: Fleetridge
    • Middle: Raytown
    • High: Raytown

    Source: Heartland MLS as distributed by MLS GRID. This data may not be complete. We recommend contacting the local school district to confirm school assignments for this home.

    Get a cash offer in 3 minutes
    Find out how much your home could sell for in as little as 3 minutes with a no-obligation cash offer.
    Estimated market value
    $281,700
    Get a cash offer in 3 minutes
    Find out how much your home could sell for in as little as 3 minutes with a no-obligation cash offer.
    Estimated market value
    $281,700