Skip main navigation
Sold for $360,000
  • $360,000

    11907 Exbury Ct, Midlothian, VA 23114

    3beds
    1,674sqft
    Single Family Residence
    Built in 1992
    9,408 Square Feet Lot
    $370,100 Zestimate®
    $215/sqft
    $2,476 Estimated rent

    Home value

    $370,100

    $344,000 - $396,000

    $2,476/mo

    Zestimate® history
    Loading
    Loading...

    Owner options

    List your home for rent

    $2,476/mo

    Rent Zestimate®

    Find your next renter with Zillow Rental Manager. Plus, with online applications, you can quickly screen prospective tenants – for free.

    Learn more

    $2,476/mo

    Rent Zestimate®

    Refinance and save

    $2,144/mo

    Est. payment

    Refinancing to a lower rate could help reduce your monthly payments and save thousands over the life of the loan.

    See today's rates

    $2,144/mo

    Est. payment

    Explore your selling options

    Work with a Zillow partner agent

    Leverage their expertise and Zillow's premium Showcase listings to get your home seen by more buyers.

    Get started

    List with your own agent

    Get your home in front of millions of buyers by listing it on Zillow.

    Learn how to do it

    Sell it yourself

    Take full control of how buyers see your home on Zillow by listing For Sale by Owner (FSBO).

    List your home

    What's special

    Cozy brick fireplaceFully fenced backyardExpansive hardscape patioBrand-new carpetStylish half bathGranite countersAdjoining dining room
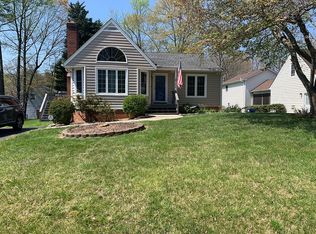
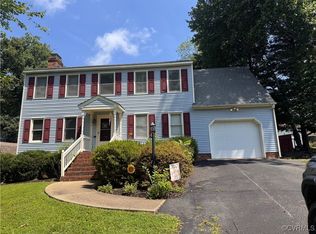
    Nestled in beautiful Midlothian just off Lucks Lane, 11907 Exbury Ct is a move-in-ready gem offering fresh paint throughout, updated lighting and fixtures, and brand-new carpet! Step inside to a welcoming living room filled with natural light and highlighted by crown molding, a cozy brick fireplace, and easy access to the rear porch through sliding glass doors. You’ll love the updated kitchen, which features dovetail cabinetry, granite counters, a tile backsplash, and stainless steel appliances. The adjoining dining room offers its own crown molding and plenty of space for gatherings around a large table. A stylish half bath with a granite-topped vanity and a spacious laundry/mudroom complete the first floor. Upstairs, you’ll find three impressive bedrooms including a generously sized primary suite. Enjoy plush new carpet, a large walk-in closet with custom shelving, and a private ensuite with a double-bowl granite vanity. The two additional bedrooms also feature new carpet, ample closets, and share a conveniently located full bath at the top of the stairs. Out back is where this home truly shines - a terrific rear deck plus an expansive hardscape patio finished with interlocking stone pavers. Two built-in stone seating walls frame this outdoor oasis, offering plenty of space for seating, planters, or décor. The patio overlooks a large, fully fenced backyard with wide-open green space perfect for just about anything! Additional highlights include vinyl windows, a large paved driveway, two front entrances, and more. This one checks all the boxes!

    Zillow last checked:

    Listing updated:

    Listed by:

    Ernie Chamberlain 804-921-4307,

    Hometown Realty

    Bought with:

    Albert Morgan, 0225060182

    Long & Foster REALTORS

    Source: CVRMLS,MLS#: 2531153MLS LogoOriginating MLS: Central Virginia Regional MLS

    Facts & features

    Interior

    Bedrooms & bathrooms
    • Bedrooms: 3
    • Bathrooms: 3
    • Full bathrooms: 2
    • 1/2 bathrooms: 1
    Primary bedroom
    • Description: Huge Walk-in Closet, Ensuite w/ Double Sink Vanity
    • Level: Second
    • Dimensions: 11.5 x 17.1
    Bedroom 2
    • Description: New Carpet, Double Closet
    • Level: Second
    • Dimensions: 10.2 x 11.2
    Bedroom 4
    • Description: New Carpet, Ample Closet Space
    • Level: Second
    • Dimensions: 13.8 x 9.2
    Dining room
    • Description: Crown Molding, Just off Kitchen
    • Level: First
    • Dimensions: 11.5 x 11.3
    Other
    • Description: Tub & Shower
    • Level: Second
    Half bath
    • Level: First
    Kitchen
    • Description: Quality Cabinets, Granite Counters, Backplash
    • Level: First
    • Dimensions: 14.9 x 11.6
    Laundry
    • Description: Tile Floors, Access to Outdoors
    • Level: First
    • Dimensions: 9.8 x 5.3
    Living room
    • Description: Fireplace, Ceiling Fan, Sunny Windows, Crown
    • Level: First
    • Dimensions: 17.5 x 23.1
    Heating
    • Electric, Heat Pump
    Cooling
    • Electric, Heat Pump
    Appliances
    • Included: Dishwasher, Electric Cooking, Electric Water Heater, Disposal, Microwave, Refrigerator, Smooth Cooktop, Stove, Water Heater
    • Laundry: Washer Hookup, Dryer Hookup
    Features
    • Ceiling Fan(s), Separate/Formal Dining Room, Double Vanity, Eat-in Kitchen, Fireplace, Granite Counters, Bath in Primary Bedroom, Pantry, Cable TV, Walk-In Closet(s)
    • Flooring: Laminate, Partially Carpeted, Tile
    • Doors: Storm Door(s)
    • Windows: Thermal Windows
    • Basement: Crawl Space
    • Attic: Access Only
    • Number of fireplaces: 1
    • Fireplace features: Wood Burning
    Interior area
    • Total interior livable area: 1,674 sqft
    • Finished area above ground: 1,674
    • Finished area below ground: 0

    Property

    Parking
    • Parking features: Driveway, Off Street, Paved
    • Has uncovered spaces: Yes
    Features
    • Levels: Two
    • Stories: 2
    • Patio & porch: Rear Porch, Patio, Stoop, Deck, Porch
    • Exterior features: Deck, Porch, Storage, Shed, Paved Driveway
    • Pool features: None
    • Fencing: Back Yard,Fenced,Privacy
    Lot
    • Size: 9,408 Square Feet
    Details
    • Parcel number: 739697041600000
    • Zoning description: R9

    Construction

    Type & style
    • Home type: SingleFamily
    • Architectural style: Colonial
    • Property subtype: Single Family Residence
    Materials
    • Frame, Hardboard
    • Roof: Asphalt
    Condition
    • Resale
    • New construction: No
    • Year built: 1992

    Utilities & green energy

    • Sewer: Public Sewer
    • Water: Public

    Community & HOA

    Community
    • Subdivision: Exbury
    Location
    • Region: Midlothian

    Financial & listing details

    • Price per square foot: $215/sqft
    • Tax assessed value: $316,300
    • Annual tax amount: $2,815
    • Date on market: 1/19/2026
    • Ownership: Individuals
    • Ownership type: Sole Proprietor

    Price history

    DateEventPrice
    12/15/2025Sold$360,000+2.9%$215/sqft
    Source: CVRMLS #2531153 Report a problem
    11/16/2025Pending sale$349,950$209/sqft
    Source: CVRMLS #2531153 Report a problem
    11/13/2025Listed for sale$349,950+25%$209/sqft
    Source: CVRMLS #2531153 Report a problem
    5/14/2021Sold$280,000+20.7%$167/sqft
    Source: CVRMLS #2106112 Report a problem
    5/19/2017Sold$232,000-0.9%$139/sqft
    Source: CVRMLS #1711780 Report a problem
    4/6/2017Listed for sale$234,000+96.6%$140/sqft
    Source: Hardy Realty & Auction #1711780 Report a problem
    5/31/2001Sold$119,000+21.4%$71/sqft
    Source: Public Record Report a problem
    12/8/1997Sold$98,000$59/sqft
    Source: Public Record Report a problem

    Public tax history

    YearProperty taxesTax assessment
    2025$2,815 +1.2%$316,300 +2.3%
    2024$2,782 +3%$309,100 +4.1%
    2023$2,702 +7.2%$296,900 +8.4%
    2022$2,521 +9.6%$274,000 +13.2%
    2021$2,300 +7.1%$242,100 +7.1%
    2020$2,148 +2.3%$226,100 +2.3%
    2019$2,100 +1.4%$221,100 +2.6%
    2018$2,071 +12%$215,400 +11.8%
    2017$1,850 $192,600 +1.3%
    2016$1,850 +7.3%$190,100 +7.4%
    2015$1,724 +0.5%$177,000 +0.5%
    2014$1,716 $176,100 +3.2%
    2013-- $170,700 -1.6%
    2012-- $173,400 -1.8%
    2011-- $176,500 -10.3%
    2010-- $196,800 -2.3%
    2009-- $201,400 -3.5%
    2008-- $208,800 +13.7%
    2007-- $183,700 +28.2%
    2005-- $143,300 +10.7%
    2004-- $129,400 +11.9%
    2003-- $115,600 +2.7%
    2002-- $112,600 +5%
    2001-- $107,200
    Find assessor info on the county website

    Neighborhood: 23114

    Nearby schools

    GreatSchools rating
    Schools provided by the listing agent
    • Elementary: Gordon
    • Middle: Midlothian
    • High: Monacan

    Source: CVRMLS. This data may not be complete. We recommend contacting the local school district to confirm school assignments for this home.

    Get a cash offer in 3 minutes
    Find out how much your home could sell for in as little as 3 minutes with a no-obligation cash offer.
    Estimated market value
    $370,100
    Get a cash offer in 3 minutes
    Find out how much your home could sell for in as little as 3 minutes with a no-obligation cash offer.
    Estimated market value
    $370,100