Discover this stunning “Blue Sky 2” model pool home, situated on a premium waterfront lot in a gated community! Featuring 3 bedrooms plus a den/office, this open-concept floor plan showcases gorgeous views of the screened paver pool and tranquil water beyond. The gourmet kitchen is highlighted by high-end stainless-steel appliances, a designer stone backsplash, and elegant cabinetry. Additional upgrades include a Culligan whole-home water purification system and an in-wall pest control system for everyday convenience. The extended garage offers a 5-foot bump-out with built-in shelving for extra storage. The luxurious owner’s suite includes dual walk-in closets and a spa-like bath with a walk-in shower, double vanities, and rich wood cabinetry. This vibrant community features a 10-acre park, two dog parks, tennis/pickleball courts, a ball field, adventure playground, splash pad, and covered pavilion for neighborhood events. All located within a top-rated school district. HOA Includes: Dog parks, splash pad, playground, pavilion with concessions, tennis, sports fields, social clubs, gated entry, and on-site management. Prime Location: A+ schools (Gullett Elementary, Mona Jain Middle, Lakewood Ranch High), LECOM and Manatee Tech nearby. Just minutes to shopping, dining, gyms, UTC Mall, Sarasota Airport, and some of the nation’s best beaches. TURN-KEY OPTIONS AVAILABLE
Sold for $590,000
$590,000
11907 FOREST PARK CIRCLE, BRADENTON, FL 34211
3beds
2,131sqft
Single Family Residence
Built in 2012
9,100 Square Feet Lot
$588,300 Zestimate®
$277/sqft
$4,135 Estimated rent
Home value
$588,300
$541,000 - $641,000
$4,135/mo
Zestimate® history
Owner options
List your home for rent
$4,135/mo
Rent Zestimate®
Find your next renter with Zillow Rental Manager. Plus, with online applications, you can quickly screen prospective tenants – for free.
$4,135/mo
Rent Zestimate®
Refinance and save
$4,099/mo
Est. payment
Refinancing to a lower rate could help reduce your monthly payments and save thousands over the life of the loan.
$4,099/mo
Est. payment
Explore your selling options
Work with a Zillow partner agent
Leverage their expertise and Zillow's premium Showcase listings to get your home seen by more buyers.
Get startedList with your own agent
Get your home in front of millions of buyers by listing it on Zillow.
Learn how to do itSell it yourself
Take full control of how buyers see your home on Zillow by listing For Sale by Owner (FSBO).
List your homeWhat's special
Premium waterfront lotSpa-like bathOpen-concept floor planElegant cabinetryGourmet kitchenHigh-end stainless-steel appliancesDesigner stone backsplash
Zillow last checked:
Listing updated:
Listed by:
Cesar Medeiros 941-907-1033,
COLDWELL BANKER REALTY 941-907-1033
Bought with:
Carolyn Yates, 3552680
COLDWELL BANKER SARASOTA CENT.
Source: Stellar MLS,MLS#: A4663015 Originating MLS: Sarasota - Manatee
Originating MLS: Sarasota - Manatee
Facts & features
Interior
Bedrooms & bathrooms
- Bedrooms: 3
- Bathrooms: 2
- Full bathrooms: 2
Rooms
- Room types: Attic, Den/Library/Office, Utility Room
Primary bedroom
- Features: En Suite Bathroom, Walk-In Closet(s)
- Level: First
- Area: 208 Square Feet
- Dimensions: 16x13
Bathroom 2
- Level: First
- Area: 144 Square Feet
- Dimensions: 12x12
Bathroom 3
- Level: First
- Area: 132 Square Feet
- Dimensions: 12x11
Dinette
- Level: First
- Area: 120 Square Feet
- Dimensions: 12x10
Dining room
- Level: First
- Area: 132 Square Feet
- Dimensions: 12x11
Great room
- Features: Ceiling Fan(s)
- Level: First
- Area: 378 Square Feet
- Dimensions: 27x14
Kitchen
- Features: Granite Counters
- Level: First
- Area: 154 Square Feet
- Dimensions: 14x11
Office
- Features: Ceiling Fan(s)
- Level: First
- Area: 150 Square Feet
- Dimensions: 15x10
Heating
- Central, Electric, Propane
Cooling
- Central Air
Appliances
- Included: Cooktop, Dishwasher, Disposal, Dryer, Exhaust Fan, Freezer, Gas Water Heater, Microwave, Range, Refrigerator, Washer, Water Filtration System, Water Softener
- Laundry: Inside, Laundry Room
Features
- Attic Fan, Attic Ventilator, Ceiling Fan(s), In Wall Pest System, Stone Counters, Walk-In Closet(s)
- Flooring: Ceramic Tile, Vinyl
- Doors: Sliding Doors
- Windows: Blinds, Rods, Thermal Windows, Window Treatments, Hurricane Shutters
- Has fireplace: No
Interior area
- Total structure area: 2,871
- Total interior livable area: 2,131 sqft
Property
Parking
- Total spaces: 2
- Parking features: Garage - Attached
- Attached garage spaces: 2
Features
- Levels: One
- Stories: 1
- Patio & porch: Covered, Deck, Enclosed, Patio, Screened
- Exterior features: Irrigation System, Lighting, Rain Gutters
- Has private pool: Yes
- Pool features: Chlorine Free, Gunite, In Ground, Salt Water, Screen Enclosure, Tile
- Has view: Yes
- View description: Water, Pond
- Has water view: Yes
- Water view: Water,Pond
Lot
- Size: 9,100 Square Feet
- Features: Landscaped, Level, Private
- Residential vegetation: Trees/Landscaped
Details
- Parcel number: 579624609
- Zoning: PDMU
- Special conditions: None
Construction
Type & style
- Home type: SingleFamily
- Property subtype: Single Family Residence
Materials
- Block, Stucco
- Foundation: Slab
- Roof: Shingle
Condition
- New construction: No
- Year built: 2012
Details
- Builder model: Blue Sky 2
- Builder name: Neal Communities
Utilities & green energy
- Sewer: Public Sewer
- Water: Public
- Utilities for property: Cable Available, Cable Connected, Electricity Available, Electricity Connected, Fiber Optics, Natural Gas Available, Natural Gas Connected, Public, Sewer Available, Sewer Connected, Sprinkler Meter, Sprinkler Recycled, Street Lights, Underground Utilities, Water Available, Water Connected
Green energy
- Indoor air quality: HVAC Filter MERV 8+, Integrated Pest Management
Community & HOA
Community
- Features: Deed Restrictions, Dog Park, Gated Community - No Guard, Irrigation-Reclaimed Water, Park, Playground, Sidewalks, Tennis Court(s)
- Security: Gated Community, Smoke Detector(s)
- Pet fee: $0 monthly
- Subdivision: CENTRAL PARK SUBPHASE B-2B
HOA
- Has HOA: Yes
- HOA fee: $219 monthly
- HOA name: Laurie Denenholtz
- HOA phone: 800-337-5850
Location
- Region: Bradenton
Financial & listing details
- Price per square foot: $277/sqft
- Tax assessed value: $456,957
- Annual tax amount: $5,338
- Date on market: 9/4/2025
- Cumulative days on market: 7 days
- Ownership: Fee Simple
- Total actual rent: 0
- Electric utility on property: Yes
- Road surface type: Paved, Asphalt
Price history
| Date | Event | Price |
|---|---|---|
| 10/15/2025 | Sold | $590,000-1.7%$277/sqft |
Source:  Stellar MLS #A4663015 Report a problem Stellar MLS #A4663015 Report a problem | ||
| 9/11/2025 | Pending sale | $600,000$282/sqft |
Source: Stellar MLS #A4663015 Report a problem | ||
| 9/4/2025 | Listed for sale | $600,000+67.1%$282/sqft |
Source: Stellar MLS #A4663015 Report a problem | ||
| 5/2/2018 | Sold | $359,000-2.9%$168/sqft |
Source: Public Record Report a problem | ||
| 3/18/2018 | Pending sale | $369,900$174/sqft |
Source: Keller Williams Realty Select #A4206478 Report a problem | ||
| 1/19/2018 | Listed for sale | $369,900+20.1%$174/sqft |
Source: KELLER WILLIAMS REALTY SELECT #A4206478 Report a problem | ||
| 1/12/2015 | Sold | $308,000-1.1%$145/sqft |
Source: Public Record Report a problem | ||
| 8/5/2014 | Listed for sale | $311,311+21.7%$146/sqft |
Source: CABANA REAL ESTATE, LLC (281522617) #A4102920 Report a problem | ||
| 1/3/2013 | Sold | $255,819$120/sqft |
Source: Public Record Report a problem | ||
Public tax history
| Year | Property taxes | Tax assessment |
|---|---|---|
| 2025 | $5,508 +3.2% | $340,356 +2.9% |
| 2024 | $5,339 +1.4% | $330,764 +3% |
| 2023 | $5,266 +2.8% | $321,130 +3% |
| 2022 | $5,122 +0% | $311,777 +3% |
| 2021 | $5,119 -6.5% | $302,696 +1.4% |
| 2020 | $5,477 +1% | $298,517 +2.2% |
| 2019 | $5,426 | $292,148 +3.1% |
| 2018 | $5,426 +2.5% | $283,296 +1.1% |
| 2017 | $5,295 +24.3% | $280,226 +2.1% |
| 2016 | $4,262 | $274,462 +28.1% |
| 2015 | $4,262 | $214,309 +0.8% |
| 2014 | $4,262 +1.4% | $212,608 +1.5% |
| 2013 | $4,203 +420183% | $209,466 +392.9% |
| 2012 | $1 | $42,500 |
Find assessor info on the county website
Neighborhood: 34211
Nearby homes
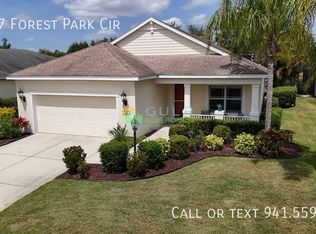
- $532,5004 bd2 ba2k sqft11897 Forest Park Cir, Bradenton, FL 34211Off Market
- $388,4003 bd2 ba1.5k sqft11911 Forest Park Cir, Bradenton, FL 34211Off Market

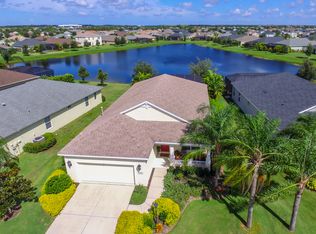
- $475,3004 bd2 ba2k sqft11897 Forest Park Cir, Lakewood Ranch, FL 34211Off Market
- $595,1004 bd3 ba2.2k sqft11919 Forest Park Cir, Bradenton, FL 34211Off Market

- $426,5003 bd2 ba1.7k sqft11893 Forest Park Cir, Bradenton, FL 34211Off Market
- $417,2003 bd2 ba1.7k sqft11893 Forest Park Cir, Lakewood Ranch, FL 34211Off Market
- $533,4003 bd2 ba2.1k sqft11889 Forest Park Cir, Bradenton, FL 34211Off Market
- $439,9002 bd2 ba1.6k sqft11923 Forest Park Cir, Bradenton, FL 34211Sold
Nearby schools
GreatSchools rating
- 8/10B.D. Gullett Elementary SchoolGrades: PK-5Distance: 0.6 mi
- 8/10Dr Mona Jain Middle SchoolGrades: 6-8Distance: 0.6 mi
- 6/10Lakewood Ranch High SchoolGrades: PK,9-12Distance: 1.4 mi
Schools provided by the listing agent
- Elementary: Gullett Elementary
- Middle: Dr Mona Jain Middle
- High: Lakewood Ranch High
Source: Stellar MLS. This data may not be complete. We recommend contacting the local school district to confirm school assignments for this home.
Get a cash offer in 3 minutes
Find out how much your home could sell for in as little as 3 minutes with a no-obligation cash offer.
Estimated market value
$588,300
Get a cash offer in 3 minutes
Find out how much your home could sell for in as little as 3 minutes with a no-obligation cash offer.
Estimated market value
$588,300
- Florida
- Manatee County
- Lakewood Ranch
- 34211
- 11907 FOREST PARK CIRCLE
Nearby cities
Nearby neighborhoods
Nearby zip codes
Other Lakewood Ranch Topics
