Under Construction. MLS#T3546462 REPRESENTATIVE PHOTOS ADDED. December Completion! The Marigold is a 1,553 sq. ft. townhome with 3 bedrooms, 2.5 bathrooms, and a 1-car garage in the peaceful Edgestone at Artisan Lakes community. The first floor features a spacious gathering room, an open-concept designer kitchen, and a half bath. Natural light floods the space from the rear patio. Upstairs, you'll find two secondary bedrooms sharing a full bath and a large owner's suite with an oversized walk-in closet and double-sink vanity. With ample storage, including under-stair storage, a walk-in kitchen pantry, and a separate laundry room, the Marigold is designed for convenience. Visit today to see this beautiful home and learn more about Edgestone at Artisan Lakes!
Sold for $299,900
$299,900
11907 Glenside Ter, Palmetto, FL 34221
3beds
1,553sqft
Townhouse
Built in 2024
2,744 Square Feet Lot
$277,500 Zestimate®
$193/sqft
$2,021 Estimated rent
Home value
$277,500
$255,000 - $302,000
$2,021/mo
Zestimate® history
Owner options
List your home for rent
$2,021/mo
Rent Zestimate®
Find your next renter with Zillow Rental Manager. Plus, with online applications, you can quickly screen prospective tenants – for free.
$2,021/mo
Rent Zestimate®
Refinance and save
$2,150/mo
Est. payment
Refinancing to a lower rate could help reduce your monthly payments and save thousands over the life of the loan.
$2,150/mo
Est. payment
Explore your selling options
Work with a Zillow partner agent
Leverage their expertise and Zillow's premium Showcase listings to get your home seen by more buyers.
Get startedList with your own agent
Get your home in front of millions of buyers by listing it on Zillow.
Learn how to do itSell it yourself
Take full control of how buyers see your home on Zillow by listing For Sale by Owner (FSBO).
List your homeWhat's special
Separate laundry roomRear patioUnder-stair storageAmple storageOpen-concept designer kitchenSpacious gathering roomDouble-sink vanity
Zillow last checked:
Listing updated:
Listed by:
Michelle Campbell 813-333-1171,
TAYLOR MORRISON REALTY OF FL 813-333-1171
Bought with:
Non-Member Agent
STELLAR NON-MEMBER OFFICE
Source: Stellar MLS,MLS#: T3546462 Originating MLS: Pinellas Suncoast
Originating MLS: Pinellas Suncoast
Facts & features
Interior
Bedrooms & bathrooms
- Bedrooms: 3
- Bathrooms: 3
- Full bathrooms: 2
- 1/2 bathrooms: 1
Rooms
- Room types: Utility Room
Primary bedroom
- Features: Shower No Tub, Walk-In Closet(s)
- Level: Second
- Dimensions: 14x12
Bedroom 2
- Features: Tub With Shower, Built-in Closet
- Level: Second
- Dimensions: 10x10
Bedroom 3
- Features: Built-in Closet
- Level: Second
- Dimensions: 10x10
Balcony porch lanai
- Level: First
- Dimensions: 15x15
Great room
- Level: First
- Dimensions: 20x13
Kitchen
- Features: Breakfast Bar
- Level: First
- Dimensions: 13x11
Laundry
- Level: Second
- Dimensions: 3x7
Heating
- Central
Cooling
- Central Air
Appliances
- Included: Dishwasher, Dryer, Microwave, Range, Refrigerator, Washer
- Laundry: Inside, Laundry Closet, Upper Level
Features
- Open Floorplan
- Flooring: Carpet, Tile
- Windows: Blinds, Window Treatments, Hurricane Shutters
- Has fireplace: No
Interior area
- Total structure area: 1,854
- Total interior livable area: 1,553 sqft
Property
Parking
- Total spaces: 1
- Parking features: Driveway, Garage Door Opener, Ground Level
- Attached garage spaces: 1
- Has uncovered spaces: Yes
Features
- Levels: Two
- Stories: 2
- Patio & porch: Deck, Patio, Porch
- Has view: Yes
- View description: Water
- Water view: Water
Lot
- Size: 2,744 Square Feet
- Features: Sidewalk
Details
- Parcel number: 604566609
- Zoning: PD-MU
- Special conditions: None
- Horse amenities: None
Construction
Type & style
- Home type: Townhouse
- Architectural style: Contemporary
- Property subtype: Townhouse
Materials
- Block, Concrete
- Foundation: Slab
- Roof: Shingle
Condition
- Under Construction
- New construction: Yes
- Year built: 2024
Details
- Builder model: Marigold
- Builder name: Taylor Morrison
Utilities & green energy
- Sewer: Public Sewer
- Water: Public
- Utilities for property: Cable Available, Electricity Available, Electricity Connected, Public, Sewer Available, Sewer Connected, Sprinkler Recycled, Street Lights, Underground Utilities, Water Available, Water Connected
Community & HOA
Community
- Features: Deed Restrictions, Pool
- Pet fee: $0 monthly
- Subdivision: EDGESTONE NORTH AT ARTISAN LAKES
HOA
- Has HOA: Yes
- Amenities included: Maintenance, Playground
- Services included: Community Pool, Reserve Fund, Maintenance Structure, Maintenance Grounds, Recreational Facilities
- HOA fee: $165 monthly
- HOA name: Kimberly Williams, Castle Group
- HOA phone: 941-221-6919
- Second HOA name: Cindy Howard, Castle Group
Location
- Region: Palmetto
Financial & listing details
- Price per square foot: $193/sqft
- Tax assessed value: $287,832
- Annual tax amount: $174
- Date on market: 8/2/2024
- Cumulative days on market: 103 days
- Listing terms: Cash,Conventional,FHA,VA Loan
- Ownership: Fee Simple
- Total actual rent: 0
- Electric utility on property: Yes
- Road surface type: Paved
Price history
| Date | Event | Price |
|---|---|---|
| 12/20/2024 | Sold | $299,900$193/sqft |
Source:  Stellar MLS #T3546462 Report a problem Stellar MLS #T3546462 Report a problem | ||
| 11/14/2024 | Pending sale | $299,900$193/sqft |
Source: Stellar MLS #T3546462 Report a problem | ||
| 11/11/2024 | Price change | $299,900-2%$193/sqft |
Source: Stellar MLS #T3546462 Report a problem | ||
| 10/23/2024 | Price change | $305,900-2.5%$197/sqft |
Source: Stellar MLS #T3546462 Report a problem | ||
| 10/19/2024 | Price change | $313,900-3.1%$202/sqft |
Source: Stellar MLS #T3546462 Report a problem | ||
| 10/4/2024 | Price change | $323,900-0.6%$209/sqft |
Source: Stellar MLS #T3546462 Report a problem | ||
| 9/24/2024 | Price change | $325,900-5.8%$210/sqft |
Source: Stellar MLS #T3546462 Report a problem | ||
| 8/8/2024 | Price change | $345,900+0.6%$223/sqft |
Source: Stellar MLS #T3546462 Report a problem | ||
| 8/1/2024 | Listed for sale | $344,000$222/sqft |
Source:  Taylor Morrison Report a problem Taylor Morrison Report a problem | ||
Public tax history
| Year | Property taxes | Tax assessment |
|---|---|---|
| 2025 | $3,397 +390.2% | $265,783 +430% |
| 2024 | $693 +297.7% | $50,150 +348% |
| 2023 | $174 0% | $11,195 |
| 2022 | $174 | $11,195 |
Find assessor info on the county website
Neighborhood: 34221
Nearby homes
- $285,9003 bd3 ba1.3k sqft11911 Glenside Ter, Palmetto, FL 34221Sold

- $299,9003 bd3 ba1.5k sqft11833 Glenside Ter, Palmetto, FL 34221Sold
- $290,0003 bd3 ba1.3k sqft11915 Glenside Ter, Palmetto, FL 34221Sold
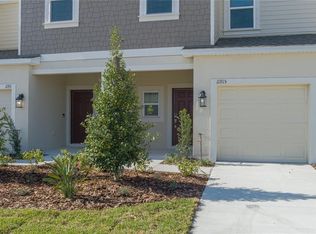
- $289,9003 bd3 ba1.3k sqft11829 Glenside Ter, Palmetto, FL 34221Sold
- $292,0003 bd2 ba1.3k sqft11919 Glenside Ter, Palmetto, FL 34221Sold
- $285,9003 bd3 ba1.3k sqft11825 Glenside Ter, Palmetto, FL 34221Sold
- $277,0003 bd2 ba1.3k sqft11923 Glenside Ter, Palmetto, FL 34221Sold
- $285,0003 bd2 ba1.3k sqft11821 Glenside Ter, Palmetto, FL 34221Sold
Nearby schools
GreatSchools rating
- 6/10James Tillman Elementary Magnet SchoolGrades: PK-5Distance: 6.4 mi
- 5/10Buffalo Creek Middle SchoolGrades: 6-8Distance: 3.3 mi
- 2/10Palmetto High SchoolGrades: 8-12Distance: 7.9 mi
Schools provided by the listing agent
- Elementary: James Tillman Elementary
- Middle: Lincoln Middle
- High: Palmetto High
Source: Stellar MLS. This data may not be complete. We recommend contacting the local school district to confirm school assignments for this home.
Get a cash offer in 3 minutes
Find out how much your home could sell for in as little as 3 minutes with a no-obligation cash offer.
Estimated market value
$277,500
Get a cash offer in 3 minutes
Find out how much your home could sell for in as little as 3 minutes with a no-obligation cash offer.
Estimated market value
$277,500
- Florida
- Manatee County
- Palmetto
- 34221
- 11907 Glenside Ter
Nearby cities
Nearby neighborhoods
Nearby zip codes
Other Palmetto Topics
