Skip main navigation
Sold for $295,000
  • $295,000

    11907 Great Commission Way, Orlando, FL 32832

    3beds
    1,374sqft
    Townhouse
    Built in 2008
    1,682 Square Feet Lot
    $298,000 Zestimate®
    $215/sqft
    $2,290 Estimated rent

    Home value

    $298,000

    $274,000 - $325,000

    $2,290/mo

    Zestimate® history
    Loading
    Loading...

    Owner options

    List your home for rent

    $2,290/mo

    Rent Zestimate®

    Find your next renter with Zillow Rental Manager. Plus, with online applications, you can quickly screen prospective tenants – for free.

    Learn more

    $2,290/mo

    Rent Zestimate®

    Refinance and save

    $2,440/mo

    Est. payment

    Refinancing to a lower rate could help reduce your monthly payments and save thousands over the life of the loan.

    See today's rates

    $2,440/mo

    Est. payment

    Explore your selling options

    Work with a Zillow partner agent

    Leverage their expertise and Zillow's premium Showcase listings to get your home seen by more buyers.

    Get started

    List with your own agent

    Get your home in front of millions of buyers by listing it on Zillow.

    Learn how to do it

    Sell it yourself

    Take full control of how buyers see your home on Zillow by listing For Sale by Owner (FSBO).

    List your home

    What's special

    Modern comfortPrivate patioFresh interior paintNew appliancesCommunity poolRoomy walk-in closet
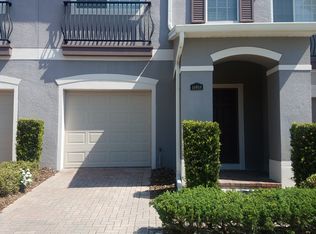
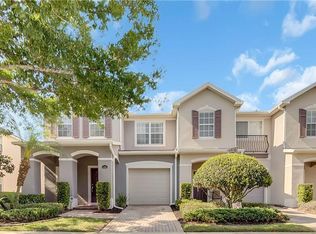
    Bright & Stylish Townhome — Fully Refreshed & Move-In Ready!Location: Nestled in the desirable Enclave at MossPark, this beautifully updated 3-bedroom, 3-bathroom townhome offers modern comfort with a fresh, inviting atmosphere and the added advantage of no rear neighbors, giving you added privacy and a peaceful retreat. Interior Highlights:Brand-new flooring throughout—clean, uniform, and effortlessly modern. Fresh interior paint in neutral tones, creating a bright, blank canvas ready to embrace your personal style. A full suite of new appliances in the kitchen: dishwasher, microwave, refrigerator, washer, and dryer—all sleek, efficient, and sparkling clean. The layout is particularly practical: common areas downstairs, bedrooms upstairs—perfectly designed for everyday life. Primary Suite Perks: The master suite features a roomy walk-in closet, adding a touch of upscale convenience. Outdoor & Community Perks, Step out to your small private patio, with no rear neighbors, ideal for al fresco dining or a morning coffee in tranquil surroundings. Enjoy access to a refreshing community pool, plus shared community spaces that enhance both lifestyle and value. Location & Lifestyle Situated within a friendly, pet-welcoming community praised for its safety and inviting spirit. One resident put it best: Enjoy convenient travel with easy access to major highways, Orlando International Airport, Medical City, Lake Nona, dining, shopping, and top-rated schools. Completely refreshed: With new flooring, paint, and appliances, this home feels brand new and move-in ready—from day one.

    Zillow last checked:

    Listing updated:

    Listed by:

    Neil Guyadeen, PA 407-496-8116,

    KELLER WILLIAMS ADVANTAGE III 407-207-0825

    Bought with:

    Jessica Daza, 3348153

    A PLUS REALTY LLC

    Source: Stellar MLS,MLS#: O6338778MLS LogoOriginating MLS: Orlando Regional

    Facts & features

    Interior

    Bedrooms & bathrooms
    • Bedrooms: 3
    • Bathrooms: 3
    • Full bathrooms: 2
    • 1/2 bathrooms: 1
    Primary bedroom
    • Features: Walk-In Closet(s)
    • Level: Second
    • Area: 210 Square Feet
    • Dimensions: 15x14
    Bedroom 2
    • Features: Built-in Closet
    • Level: Second
    • Area: 110 Square Feet
    • Dimensions: 10x11
    Bedroom 3
    • Features: Built-in Closet
    • Level: Second
    • Area: 110 Square Feet
    • Dimensions: 10x11
    Primary bathroom
    • Level: Second
    • Area: 63 Square Feet
    • Dimensions: 7x9
    Bathroom 2
    • Level: Second
    • Area: 63 Square Feet
    • Dimensions: 7x9
    Kitchen
    • Level: First
    • Area: 80 Square Feet
    • Dimensions: 10x8
    Living room
    • Level: First
    • Area: 144 Square Feet
    • Dimensions: 12x12
    Heating
    • Central, Electric
    Cooling
    • Central Air
    Appliances
    • Included: Dishwasher, Disposal, Dryer, Microwave, Range, Refrigerator, Washer, Water Filtration System
    • Laundry: Laundry Closet, Upper Level
    Features
    • Ceiling Fan(s), Kitchen/Family Room Combo, Tray Ceiling(s), Walk-In Closet(s)
    • Flooring: Vinyl
    • Doors: Sliding Doors
    • Windows: Blinds, Window Treatments
    • Has fireplace: No
    Interior area
    • Total structure area: 1,374
    • Total interior livable area: 1,374 sqft

    Property

    Parking
    • Total spaces: 1
    • Parking features: Garage - Attached
    • Attached garage spaces: 1
    Features
    • Levels: Two
    • Stories: 2
    • Exterior features: Irrigation System, Sidewalk
    • Pool features: In Ground
    Lot
    • Size: 1,682 Square Feet
    Details
    • Parcel number: 102431266602940
    • Zoning: P-D
    • Special conditions: None

    Construction

    Type & style
    • Home type: Townhouse
    • Property subtype: Townhouse
    Materials
    • Block, Stucco
    • Foundation: Slab
    • Roof: Shingle
    Condition
    • New construction: No
    • Year built: 2008

    Utilities & green energy

    • Sewer: Public Sewer
    • Water: Public
    • Utilities for property: Cable Available, Electricity Available, Fire Hydrant, Sprinkler Meter, Underground Utilities

    Community & HOA

    Community
    • Features: Community Mailbox, Park, Playground, Pool, Sidewalks
    • Security: Fire Alarm, Fire Sprinkler System, Security System, Smoke Detector(s)
    • Pet fee: $0 monthly
    • Subdivision: ENCLAVE/MOSS PARK
    HOA
    • Has HOA: Yes
    • Services included: Community Pool, Maintenance Structure, Maintenance Grounds, Pool Maintenance
    • HOA fee: $330 monthly
    • HOA name: REALMANAGER
    Location
    • Region: Orlando

    Financial & listing details

    • Price per square foot: $215/sqft
    • Tax assessed value: $258,366
    • Annual tax amount: $4,346
    • Date on market: 8/28/2025
    • Cumulative days on market: 145 days
    • Ownership: Fee Simple
    • Total actual rent: 0
    • Electric utility on property: Yes
    • Road surface type: Asphalt

    Price history

    DateEventPrice
    2/23/2026Sold$295,000-1.7%$215/sqft
    Source: Stellar MLS #O6338778 Report a problem
    1/23/2026Pending sale$300,000$218/sqft
    Source: Stellar MLS #O6338778 Report a problem
    1/22/2026Listing removed$300,000$218/sqft
    Source: Stellar MLS #O6338778 Report a problem
    11/4/2025Price change$300,000-3.2%$218/sqft
    Source: Stellar MLS #O6338778 Report a problem
    8/28/2025Listed for sale$310,000+55%$226/sqft
    Source: Stellar MLS #O6338778 Report a problem
    8/28/2024Listing removed$2,100$2/sqft
    Source: Zillow Rentals Report a problem
    8/18/2024Price change$2,100-4.5%$2/sqft
    Source: Zillow Rentals Report a problem
    8/16/2024Listed for rent$2,200+41.9%$2/sqft
    Source: Zillow Rentals Report a problem
    4/1/2020Listing removed$1,550$1/sqft
    Source: DUMONT REALTY, LLC #O5823840 Report a problem
    3/14/2020Price change$1,550-3.1%$1/sqft
    Source: DUMONT REALTY, LLC #O5823840 Report a problem
    2/7/2020Listed for rent$1,600$1/sqft
    Source: DUMONT REALTY, LLC #O5823840 Report a problem
    8/1/2018Listing removed$1,600$1/sqft
    Source: LA ROSA REALTY, LLC #O5722199 Report a problem
    7/30/2018Listed for rent$1,600$1/sqft
    Source: LA ROSA REALTY, LLC #O5722199 Report a problem
    7/2/2018Sold$200,000-5.2%$146/sqft
    Source: Public Record Report a problem
    5/19/2018Pending sale$211,000$154/sqft
    Source: Opendoor #O5703184 Report a problem
    5/17/2018Price change$211,000-0.5%$154/sqft
    Source: Opendoor #O5703184 Report a problem
    4/27/2018Listed for sale$212,000+13.4%$154/sqft
    Source: Opendoor #O5703184 Report a problem
    4/16/2018Sold$187,000+9.4%$136/sqft
    Source: Public Record Report a problem
    4/1/2008Sold$170,900$124/sqft
    Source: Public Record Report a problem

    Public tax history

    YearProperty taxesTax assessment
    2024$4,346 +11.6%$237,157 +10%
    2023$3,895 +9.7%$215,597 +10%
    2022$3,549 +12.6%$195,997 +10%
    2021$3,152 +4.2%$178,179 +5.3%
    2020$3,026 +4%$169,158 +5.6%
    2019$2,910 +0.8%$160,138 +2.2%
    2018$2,885 0%$156,669 +9.3%
    2017$2,885 +7.6%$143,302 +2.7%
    2016$2,682 +1.3%$139,534 +6.2%
    2015$2,649 +7.6%$131,370 +3.5%
    2014$2,462 +13.2%$126,953 +19.9%
    2013$2,175 -1.6%$105,906 -1.3%
    2012$2,211 -2.8%$107,284 -3%
    2011$2,275 -4.2%$110,558 -7.3%
    2010$2,375 $119,266 -11.7%
    2009-- $135,083 +181.4%
    2008$1,088 +16.7%$48,000 -8.6%
    2007$933 +18.7%$52,500 +31.3%
    2006$785 $40,000
    Find assessor info on the county website

    Neighborhood: 32832

    Nearby schools

    GreatSchools rating
    Schools provided by the listing agent
    • Elementary: Moss Park Elementary
    • Middle: Innovation Middle School

    Source: Stellar MLS. This data may not be complete. We recommend contacting the local school district to confirm school assignments for this home.

    Get a cash offer in 3 minutes
    Find out how much your home could sell for in as little as 3 minutes with a no-obligation cash offer.
    Estimated market value
    $298,000
    Get a cash offer in 3 minutes
    Find out how much your home could sell for in as little as 3 minutes with a no-obligation cash offer.
    Estimated market value
    $298,000