Welcome to WATERCHASE, the Premier 24-7 Manned Guard/Gated Community in NW Tampa 33626. The Original Owners carefully customized this David Weekley Home to accommodate their Lifestyle, wants and needs and they have maintained it Exceptionally Well. THE HARWELL FLOOR PLAN (attached), provides options for 6 Bedrooms, 5 full Bathrooms, including a 1st floor Bonus Playroom/Retreat that could easily convert to another Bedroom. The Dining Room is a Bright space to Entertain small or large groups of Family and Friends, and is only a few steps from the SPACIOUS KITCHEN. Yards of granite counters and OVER 30 CABINETS make this easily a MULTI CHEF KITCHEN. This INNOVATIVE Floor Plan offered a RARE OPEN CONCEPT years before Consumers demanded the LIFESTYLE FRIENDLY DESIGN. The 1st Floor Great Room, Dinette, and Kitchen Spaces all share an AMAZING VIEW of the OVERSIZED PRIVATE BACKYARD and POND VIEW. Should you choose to Design your own Pool or Recreational space there is ample .26 acreage to create your Dream Backyard Oasis. Do you need a LARGE HOME OFFICE... WE HAVE IT! This EXTENDED OFFICE/FLEX SPACE is located just off of the Foyer and depending upon your needs this large room could easily convert to an extra Bedroom (there is an existing full Bathroom connected). The Owner's Suite offers a Private door to the Lanai, en-suite Bathroom with Garden Jacuzzi Tub and a HUGE Walk-in Closet. There are two secondary Bedrooms with en-suite Bathrooms (one serving as a POOL BATH) separated by the Bonus/Playroom Retreat. ON THE SECOND FLOOR: a LARGE GAME ROOM, separate MEDIA ROOM and the 5th Bathroom. If desired, the entire second floor could be used as a Multi Generational Suite, or use your imagination and convert it to a HUGE OWNER'S RETREAT leaving a 2nd Owner's Suite on the 1st floor. NEWER MAINTENANCE UPDATES: $37,000 Shingle Roof 2022 | Exterior Paint 2022 | Hot Water Heater 2023 | Refrigerator, dishwasher 2021 | disposal 2020 | washer and dryer 2018. The TRANE HVAC has 2 units: the 2nd floor unit was replaced in 2010 and the 1st floor is original to the home and is serviced regularly. The Sellers are offering a Home Warranty with the close of the sale of the property for the benefit of the New Owners. WATERCHASE is a MASTER PLANNED COMMUNITY offering Fabulous AMENITIES to all Residents, including a Multi Million Dollar Renovated Modern Clubhouse that you can Reserve for your next Private Event. AMENITIES: 2 Resort Styled Swimming Pools, 2 story WATER SLIDE, Lighted Tennis/Pickelball/Basketball Courts, Newer Renovated FITNESS CENTER, Athletic Field for Play, and a COVERED TOT LOT and PLAYGROUND. WATERCHASE is located in a Desirable Public School District, 20 minutes to Tampa International Airport | The International Shopping Plaza, and 30 minutes to AWARD WINNING GULF BEACHES. What's Not to Love? CALL TODAY and schedule your Private Tour of this Delightful Home and Community.
Sold for $937,000
$937,000
11907 MERIDIAN POINT DRIVE, TAMPA, FL 33626
4beds
3,800sqft
Single Family Residence
Built in 2003
0.26 Acres Lot
$1,163,100 Zestimate®
$247/sqft
$5,807 Estimated rent
Home value
$1,163,100
$1.07M - $1.27M
$5,807/mo
Zestimate® history
Owner options
List your home for rent
$5,807/mo
Rent Zestimate®
Find your next renter with Zillow Rental Manager. Plus, with online applications, you can quickly screen prospective tenants – for free.
$5,807/mo
Rent Zestimate®
Refinance and save
$6,575/mo
Est. payment
Refinancing to a lower rate could help reduce your monthly payments and save thousands over the life of the loan.
$6,575/mo
Est. payment
Explore your selling options
Work with a Zillow partner agent
Leverage their expertise and Zillow's premium Showcase listings to get your home seen by more buyers.
Get startedList with your own agent
Get your home in front of millions of buyers by listing it on Zillow.
Learn how to do itSell it yourself
Take full control of how buyers see your home on Zillow by listing For Sale by Owner (FSBO).
List your homeWhat's special
Large roomPond viewOversized private backyardNewer renovated fitness centerLarge game roomSeparate media roomGarden jacuzzi tub
Zillow last checked:
Listing updated:
Listed by:
Regina Carter 813-843-4883,
KELLER WILLIAMS REALTY- PALM H 727-772-0772
Bought with:
Patty Martini Clark, 699516
THE TONI EVERETT COMPANY
Source: Stellar MLS,MLS#: T3451725 Originating MLS: Pinellas Suncoast
Originating MLS: Pinellas Suncoast
Facts & features
Interior
Bedrooms & bathrooms
- Bedrooms: 4
- Bathrooms: 5
- Full bathrooms: 5
Rooms
- Room types: Bonus Room, Den/Library/Office, Family Room, Living Room, Great Room, Utility Room, Media Room
Primary bedroom
- Features: En Suite Bathroom, Walk-In Closet(s)
- Level: First
- Dimensions: 13x14
Bedroom 2
- Features: En Suite Bathroom, Walk-In Closet(s)
- Level: First
- Dimensions: 10x11
Bedroom 3
- Features: En Suite Bathroom, Walk-In Closet(s)
- Level: First
- Dimensions: 12x11
Bedroom 4
- Features: Built-in Closet
- Level: Second
Den
- Level: First
- Dimensions: 13x14
Den
- Level: First
- Dimensions: 11x12
Dinette
- Level: First
- Dimensions: 9x10
Dining room
- Level: First
- Dimensions: 12x13
Game room
- Features: Built-In Shelving
- Level: Second
- Dimensions: 15x16
Kitchen
- Features: Kitchen Island
- Level: First
- Dimensions: 12x14
Living room
- Level: First
- Dimensions: 15x16
Heating
- Central
Cooling
- Central Air
Appliances
- Included: Oven, Cooktop, Dishwasher, Disposal, Dryer, Gas Water Heater, Microwave, Refrigerator, Water Softener
- Laundry: Inside, Laundry Room
Features
- Built-in Features, Ceiling Fan(s), Coffered Ceiling(s), Crown Molding, Kitchen/Family Room Combo, Primary Bedroom Main Floor, Open Floorplan, Solid Wood Cabinets, Split Bedroom, Stone Counters, Walk-In Closet(s)
- Flooring: Carpet, Ceramic Tile, Hardwood
- Windows: Shutters, Window Treatments, Hurricane Shutters
- Has fireplace: Yes
- Fireplace features: Family Room
Interior area
- Total structure area: 4,845
- Total interior livable area: 3,800 sqft
Property
Parking
- Total spaces: 3
- Parking features: Oversized, Tandem
- Attached garage spaces: 3
Features
- Levels: Two
- Stories: 2
- Patio & porch: Front Porch, Rear Porch
- Exterior features: Irrigation System, Private Mailbox, Sidewalk
- Has view: Yes
- View description: Water, Pond
- Has water view: Yes
- Water view: Water,Pond
- Waterfront features: Pond
Lot
- Size: 0.26 Acres
- Dimensions: 86.45 x 132
- Features: Landscaped, Level, Oversized Lot, Sidewalk
- Residential vegetation: Mature Landscaping
Details
- Parcel number: U0528175VS00000000184.0
- Zoning: PD
- Special conditions: None
Construction
Type & style
- Home type: SingleFamily
- Architectural style: Traditional
- Property subtype: Single Family Residence
Materials
- Concrete, Stone, Stucco
- Foundation: Slab
- Roof: Shingle
Condition
- New construction: No
- Year built: 2003
Details
- Builder model: The Harwell
- Builder name: David Weekley Homes
- Warranty included: Yes
Utilities & green energy
- Sewer: Public Sewer
- Water: Public
- Utilities for property: BB/HS Internet Available, Cable Connected, Electricity Connected, Natural Gas Connected, Sewer Connected, Sprinkler Recycled, Street Lights, Water Connected
Green energy
- Water conservation: Irrigation-Reclaimed Water
Community & HOA
Community
- Features: Clubhouse, Deed Restrictions, Fitness Center, Gated, Irrigation-Reclaimed Water, Playground, Sidewalks
- Security: Gated Community
- Pet fee: $0 monthly
- Subdivision: WATERCHASE PH 1
HOA
- Has HOA: Yes
- Amenities included: Basketball Court, Clubhouse, Fitness Center, Gated, Park, Pickleball Court(s), Playground, Pool, Security, Tennis Court(s)
- Services included: Community Pool, Reserve Fund, Pool Maintenance, Private Road, Recreational Facilities, Security
- HOA fee: $193 monthly
- HOA name: Kenna Wood, PCAM
- HOA phone: 813-926-3979
Location
- Region: Tampa
Financial & listing details
- Price per square foot: $247/sqft
- Tax assessed value: $856,734
- Annual tax amount: $9,610
- Date on market: 6/10/2023
- Cumulative days on market: 58 days
- Listing terms: Cash,Conventional
- Ownership: Fee Simple
- Total actual rent: 0
- Electric utility on property: Yes
- Road surface type: Asphalt
Price history
| Date | Event | Price |
|---|---|---|
| 9/7/2023 | Sold | $937,000-5.8%$247/sqft |
Source:  Stellar MLS #T3451725 Report a problem Stellar MLS #T3451725 Report a problem | ||
| 8/7/2023 | Pending sale | $995,000$262/sqft |
Source: Stellar MLS #T3451725 Report a problem | ||
| 8/7/2023 | Price change | $995,000-3.4%$262/sqft |
Source: Stellar MLS #T3451725 Report a problem | ||
| 6/17/2023 | Price change | $1,030,000-8%$271/sqft |
Source: Stellar MLS #T3451725 Report a problem | ||
| 6/10/2023 | Listed for sale | $1,120,000+140.9%$295/sqft |
Source: Stellar MLS #T3451725 Report a problem | ||
| 4/21/2003 | Sold | $465,000$122/sqft |
Source: Public Record Report a problem | ||
Public tax history
| Year | Property taxes | Tax assessment |
|---|---|---|
| 2025 | $11,535 +7.7% | $560,243 +2.9% |
| 2024 | $10,712 +11.6% | $544,454 +13.1% |
| 2023 | $9,603 -0.1% | $481,425 +3% |
| 2022 | $9,610 +1% | $467,403 +3% |
| 2021 | $9,514 +1.4% | $453,789 +1.4% |
| 2020 | $9,378 +1.8% | $447,524 +2.3% |
| 2019 | $9,216 | $437,462 +1.9% |
| 2018 | $9,216 +0.7% | $429,305 -15.7% |
| 2017 | $9,152 +0.1% | $509,256 +23.7% |
| 2016 | $9,140 +0.5% | $411,827 +0.7% |
| 2015 | $9,098 -0.6% | $408,964 +0.8% |
| 2014 | $9,154 | $405,718 +1.5% |
| 2013 | $9,154 +0.2% | $399,722 +1.7% |
| 2012 | $9,138 +0.1% | $393,040 +0.3% |
| 2011 | $9,126 -2.2% | $391,683 -3.2% |
| 2010 | $9,328 -3.7% | $404,441 -3.8% |
| 2009 | $9,686 -12.3% | $420,215 -13.3% |
| 2008 | $11,048 +1.3% | $484,656 +3% |
| 2007 | $10,911 -1.4% | $470,540 +9% |
| 2006 | $11,068 +0.7% | $431,584 +3% |
| 2005 | $10,987 | $419,014 +3% |
| 2004 | -- | $406,810 +481% |
| 2003 | -- | $70,024 |
| 2002 | -- | $70,024 |
Find assessor info on the county website
Neighborhood: 33626
Nearby homes
- $1,014,0004 bd3 ba3k sqft11903 Meridian Point Dr, Tampa, FL 33626Off Market
- $1,089,7004 bd3 ba3.1k sqft11911 Meridian Point Dr, Tampa, FL 33626Off Market
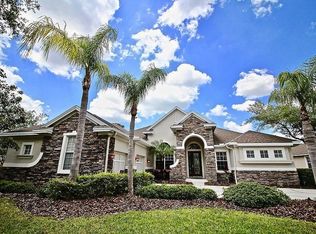
- $1,158,0004 bd3 ba4.2k sqft11913 Meridian Point Dr, Tampa, FL 33626Off Market
- $1,203,8004 bd3 ba4k sqft11901 Meridian Point Dr, Tampa, FL 33626Off Market
- $1,150,0004 bd3 ba3.1k sqft11908 Meridian Point Dr, Tampa, FL 33626Sold
- $1,490,0005 bd4 ba4.1k sqft11906 Meridian Point Dr, Tampa, FL 33626Sold
- $1,064,3004 bd3 ba2.9k sqft11904 Meridian Point Dr, Tampa, FL 33626Off Market
- $882,6004 bd3 ba2.9k sqft11910 Meridian Point Dr, Tampa, FL 33626Off Market
Nearby schools
GreatSchools rating
- 10/10Bryant Elementary SchoolGrades: PK-5Distance: 0.7 mi
- 9/10Farnell Middle SchoolGrades: 6-8Distance: 0.8 mi
- 8/10Sickles High SchoolGrades: 9-12Distance: 2.5 mi
Schools provided by the listing agent
- Elementary: Bryant-HB
- Middle: Farnell-HB
- High: Sickles-HB
Source: Stellar MLS. This data may not be complete. We recommend contacting the local school district to confirm school assignments for this home.
Get a cash offer in 3 minutes
Find out how much your home could sell for in as little as 3 minutes with a no-obligation cash offer.
Estimated market value
$1,163,100
Get a cash offer in 3 minutes
Find out how much your home could sell for in as little as 3 minutes with a no-obligation cash offer.
Estimated market value
$1,163,100
- Florida
- Hillsborough County
- Odessa
- 33626
- 11907 MERIDIAN POINT DRIVE
Nearby cities
Nearby zip codes
Other Odessa Topics
