Special Savings Event - NOW is the time to buy at Saddle Club Estates! Quick move-in new construction opportunity! For a limited time, get a drastic price reduction PLUS a substantial closing cost credit with preferred lender DHI Mortgage when you act now! This cheery new build townhome is 3 bedrooms, 2.5 bathrooms, and 1,461 square feet. It also has an attached garage. High-quality finishes and an open concept elevate the space. The sleek kitchen was designed with quartz countertops, stainless steel appliances, an island and a pantry. Upstairs, the primary bedroom has an en suite bathroom and a walk-in closet. This home comes equipped with D.R. Horton's Smart Home Package, allowing you to adjust your lights and thermostat in a snap. It also includes a 10-year limited warranty, so you can feel at ease after you move in. The townhome showcases front yard low-maintenance landscaping (with irrigation!) to bring year-round curb appeal. Some floor plans also include a fenced backyard - ready for you to make into your dream oasis. Commute into Portland or downtown Vancouver via nearby I-205 and SR-500. Many groceries and dining options dot the area, including Fred Meyer 1.7 miles away. Play outdoors at Dogwood Park around the corner, or make use of the community's private playground and basketball court. Convenience, affordability, and comfortability all meet at Saddle Club Estates in Vancouver. Photos are representative of plan only and may vary as built. Start your home search here and schedule a tour today!
Sold
$372,985
11907 NE 104th St, Vancouver, WA 98662
3beds
1,461sqft
Residential, Townhouse
Built in 2025
1,742 Square Feet Lot
$373,900 Zestimate®
$255/sqft
$2,358 Estimated rent
Home value
$373,900
$351,000 - $396,000
$2,358/mo
Zestimate® history
Owner options
List your home for rent
$2,358/mo
Rent Zestimate®
Find your next renter with Zillow Rental Manager. Plus, with online applications, you can quickly screen prospective tenants – for free.
$2,358/mo
Rent Zestimate®
Refinance and save
$2,463/mo
Est. payment
Refinancing to a lower rate could help reduce your monthly payments and save thousands over the life of the loan.
$2,463/mo
Est. payment
Explore your selling options
Work with a Zillow partner agent
Leverage their expertise and Zillow's premium Showcase listings to get your home seen by more buyers.
Get startedList with your own agent
Get your home in front of millions of buyers by listing it on Zillow.
Learn how to do itSell it yourself
Take full control of how buyers see your home on Zillow by listing For Sale by Owner (FSBO).
List your homeWhat's special
Sleek kitchenAttached garageWalk-in closetEn suite bathroomHigh-quality finishesFront yard low-maintenance landscapingFenced backyard
Zillow last checked:
Listing updated:
Listed by:
Violet Hadeed-Baird 971-373-1679,
D. R. Horton,
Lauren Dodd 360-954-4381,
D. R. Horton
Bought with:
Kenichi Sakai, 25003645
Berkshire Hathaway HomeServices NW Real Estate
Source: RMLS (OR),MLS#: 360177981
Facts & features
Interior
Bedrooms & bathrooms
- Bedrooms: 3
- Bathrooms: 3
- Full bathrooms: 2
- Partial bathrooms: 1
- Main level bathrooms: 1
Rooms
- Room types: Laundry, Bedroom 2, Bedroom 3, Dining Room, Family Room, Kitchen, Living Room, Primary Bedroom
Primary bedroom
- Features: Bathroom, Walkin Closet, Walkin Shower, Wallto Wall Carpet
- Level: Upper
Bedroom 2
- Features: Closet, Wallto Wall Carpet
- Level: Upper
Bedroom 3
- Features: Closet, Wallto Wall Carpet
- Level: Upper
Kitchen
- Features: Dishwasher, Disposal, Eat Bar, Microwave, Pantry, Free Standing Range, Plumbed For Ice Maker, Quartz, Solid Surface Countertop
- Level: Main
Heating
- Forced Air, Heat Pump
Cooling
- Central Air, Heat Pump
Appliances
- Included: Dishwasher, Disposal, Free-Standing Range, Microwave, Plumbed For Ice Maker, Stainless Steel Appliance(s), Electric Water Heater
- Laundry: Laundry Room
Features
- Quartz, Closet, Eat Bar, Pantry, Bathroom, Walk-In Closet(s), Walkin Shower, Kitchen Island
- Flooring: Laminate, Wall to Wall Carpet
- Windows: Double Pane Windows, Vinyl Frames
- Basement: Crawl Space
Interior area
- Total structure area: 1,461
- Total interior livable area: 1,461 sqft
Property
Parking
- Total spaces: 1
- Parking features: Driveway, Attached
- Attached garage spaces: 1
- Has uncovered spaces: Yes
Features
- Levels: Two
- Stories: 2
- Patio & porch: Patio
- Exterior features: Yard
- Fencing: Fenced
Lot
- Size: 1,742 Square Feet
- Features: Level, SqFt 0K to 2999
Details
- Parcel number: 986063755
Construction
Type & style
- Home type: Townhouse
- Property subtype: Residential, Townhouse
- Attached to another structure: Yes
Materials
- Cement Siding
- Foundation: Concrete Perimeter
- Roof: Composition
Condition
- New Construction
- New construction: Yes
- Year built: 2025
Details
- Warranty included: Yes
Utilities & green energy
- Sewer: Public Sewer
- Water: Public
- Utilities for property: Cable Connected
Community & HOA
Community
- Features: basketball court, playground
HOA
- Has HOA: Yes
- Amenities included: Basketball Court, Commons, Exterior Maintenance, Front Yard Landscaping, Maintenance Grounds, Management
- HOA fee: $183 monthly
Location
- Region: Vancouver
Financial & listing details
- Price per square foot: $255/sqft
- Tax assessed value: $160,000
- Annual tax amount: $1,032
- Date on market: 4/29/2025
- Cumulative days on market: 51 days
- Listing terms: Cash,Conventional,FHA,VA Loan
- Road surface type: Paved
Price history
| Date | Event | Price |
|---|---|---|
| 8/20/2025 | Sold | $372,985+0.8%$255/sqft |
Source:  RMLS (OR) #360177981 Report a problem RMLS (OR) #360177981 Report a problem | ||
| 6/19/2025 | Pending sale | $369,995$253/sqft |
Source: RMLS (OR) #360177981 Report a problem | ||
| 4/30/2025 | Listed for sale | $369,995$253/sqft |
Source:  DR Horton Report a problem DR Horton Report a problem | ||
Public tax history
| Year | Property taxes | Tax assessment |
|---|---|---|
| 2024 | $1,374 +33.1% | $160,000 +23.1% |
| 2023 | $1,033 | $130,000 |
Find assessor info on the county website
Neighborhood: Orchards
Nearby homes
- $393,1603 bd3 ba1.4k sqft12107 NE 104th St, Vancouver, WA 98662Sold
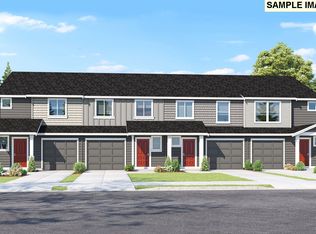
- $379,9953 bd3 ba1.4k sqft12105 NE 104th St, Vancouver, WA 98662Sold
- $359,9953 bd3 ba1.4k sqft12041 NE 104th St, Vancouver, WA 98662Sold

- $374,9953 bd3 ba1.4k sqft10504 NE 121st Ave, Vancouver, WA 98662Sold
- $359,9953 bd3 ba1.4k sqft12037 NE 104th St, Vancouver, WA 98662Sold
- $379,1853 bd3 ba1.4k sqft10508 NE 121st Ave, Vancouver, WA 98662Sold
- $378,9953 bd3 ba1.4k sqft10606 NE 121st Ave, Vancouver, WA 98662Sold
- $374,9953 bd3 ba1.4k sqft10524 NE 121st Ave, Vancouver, WA 98662Sold
- $374,9953 bd3 ba1.4k sqft10520 NE 121st Ave, Vancouver, WA 98662Sold
Nearby schools
GreatSchools rating
- 8/10Glenwood Heights Primary SchoolGrades: PK-4Distance: 1.9 mi
- 4/10Laurin Middle SchoolGrades: 5-8Distance: 2 mi
- 5/10Prairie High SchoolGrades: 9-12Distance: 0.6 mi
Schools provided by the listing agent
- Elementary: Glenwood
- Middle: Laurin
- High: Prairie
Source: RMLS (OR). This data may not be complete. We recommend contacting the local school district to confirm school assignments for this home.
Get a cash offer in 3 minutes
Find out how much your home could sell for in as little as 3 minutes with a no-obligation cash offer.
Estimated market value
$373,900
Get a cash offer in 3 minutes
Find out how much your home could sell for in as little as 3 minutes with a no-obligation cash offer.
Estimated market value
$373,900
- Washington
- Clark County
- Vancouver
- 98662
- Orchards
- 11907 NE 104th St
Nearby cities
Nearby neighborhoods
Nearby zip codes
Other Vancouver Topics
