Proudly offered by the original owners, this home shines with thoughtful updates and a welcoming feel from the moment you step into the soaring entryway. Enjoy a beautifully updated kitchen with granite countertops, refreshed cabinetry, tile flooring, pantry, and newer stainless appliances—ready for everyday meals or weekend entertaining. Cozy up by the wood-burning fireplace, and appreciate the freshly painted interior, crown moulding, and durable laminate flooring throughout.Upstairs you’ll find three generously sized bedrooms plus a huge bonus room—perfect for a media room, play space, home office, or guest retreat. The spacious primary suite features a walk-in closet and an attached bath with double sinks and a walk-in shower.Outside, relax and entertain in the large fenced backyard with a huge covered deck, garden box, and easy-care vinyl siding. All tucked into a quiet cul-de-sac and complete with central A/C for year-round comfort.
Sold
$498,000
11907 NE 48th Cir, Vancouver, WA 98682
3beds
2,140sqft
Residential, Single Family Residence
Built in 1995
6,098 Square Feet Lot
$501,900 Zestimate®
$233/sqft
$2,696 Estimated rent
Home value
$501,900
$477,000 - $527,000
$2,696/mo
Zestimate® history
Owner options
List your home for rent
$2,696/mo
Rent Zestimate®
Find your next renter with Zillow Rental Manager. Plus, with online applications, you can quickly screen prospective tenants – for free.
$2,696/mo
Rent Zestimate®
Refinance and save
$3,093/mo
Est. payment
Refinancing to a lower rate could help reduce your monthly payments and save thousands over the life of the loan.
$3,093/mo
Est. payment
Explore your selling options
Work with a Zillow partner agent
Leverage their expertise and Zillow's premium Showcase listings to get your home seen by more buyers.
Get startedList with your own agent
Get your home in front of millions of buyers by listing it on Zillow.
Learn how to do itSell it yourself
Take full control of how buyers see your home on Zillow by listing For Sale by Owner (FSBO).
List your homeWhat's special
Wood-burning fireplaceHuge covered deckHuge bonus roomCrown mouldingSpacious primary suiteWalk-in closetLarge fenced backyard
Zillow last checked:
Listing updated:
Listed by:
Melanie Goff 360-433-5187,
Keller Williams Realty
Bought with:
Angelica Aguayo, 20117641
Keller Williams Realty
Source: RMLS (OR),MLS#: 683416182
Facts & features
Interior
Bedrooms & bathrooms
- Bedrooms: 3
- Bathrooms: 3
- Full bathrooms: 2
- Partial bathrooms: 1
- Main level bathrooms: 1
Rooms
- Room types: Laundry, Bedroom 2, Bedroom 3, Dining Room, Family Room, Kitchen, Living Room, Primary Bedroom
Primary bedroom
- Level: Upper
Bedroom 2
- Level: Upper
Bedroom 3
- Level: Upper
Dining room
- Level: Main
Family room
- Level: Main
Kitchen
- Level: Main
Living room
- Level: Main
Heating
- Forced Air
Cooling
- Central Air
Appliances
- Included: Built-In Range, Built-In Refrigerator, Convection Oven, Dishwasher, Disposal, Microwave, Stainless Steel Appliance(s), Washer/Dryer, Electric Water Heater
- Laundry: Laundry Room
Features
- Ceiling Fan(s), Granite, High Ceilings, High Speed Internet, Pantry, Tile
- Windows: Double Pane Windows, Vinyl Frames
- Basement: Crawl Space
- Number of fireplaces: 1
- Fireplace features: Wood Burning
Interior area
- Total structure area: 2,140
- Total interior livable area: 2,140 sqft
Property
Parking
- Total spaces: 2
- Parking features: Attached
- Attached garage spaces: 2
Features
- Levels: Two
- Stories: 2
- Exterior features: Raised Beds, Yard
- Fencing: Fenced
Lot
- Size: 6,098 Square Feet
- Features: Level, SqFt 5000 to 6999
Details
- Parcel number: 109977068
Construction
Type & style
- Home type: SingleFamily
- Property subtype: Residential, Single Family Residence
Materials
- Vinyl Siding
- Roof: Composition
Condition
- Resale
- New construction: No
- Year built: 1995
Utilities & green energy
- Sewer: Public Sewer
- Water: Public
- Utilities for property: Cable Connected
Community & HOA
HOA
- Has HOA: No
Location
- Region: Vancouver
Financial & listing details
- Price per square foot: $233/sqft
- Tax assessed value: $463,297
- Annual tax amount: $5,030
- Date on market: 2/16/2026
- Cumulative days on market: 12 days
- Listing terms: Cash,Conventional,FHA,VA Loan
- Road surface type: Paved
Price history
| Date | Event | Price |
|---|---|---|
| 4/3/2026 | Sold | $498,000$233/sqft |
Source:  RMLS (OR) #683416182 Report a problem RMLS (OR) #683416182 Report a problem | ||
| 3/1/2026 | Pending sale | $498,000$233/sqft |
Source: RMLS (OR) #683416182 Report a problem | ||
| 2/27/2026 | Price change | $498,000-0.4%$233/sqft |
Source: RMLS (OR) #683416182 Report a problem | ||
| 2/16/2026 | Listed for sale | $500,000+456.1%$234/sqft |
Source: RMLS (OR) #683416182 Report a problem | ||
| 3/3/2022 | Sold | $89,914-29%$42/sqft |
Source: Public Record Report a problem | ||
| 6/22/1995 | Sold | $126,600$59/sqft |
Source: Public Record Report a problem | ||
Public tax history
| Year | Property taxes | Tax assessment |
|---|---|---|
| 2024 | $4,597 +0.9% | $463,297 -2.8% |
| 2023 | $4,556 +13.2% | $476,419 +2.6% |
| 2022 | $4,026 +5.7% | $464,402 +17.7% |
| 2021 | $3,811 +9.1% | $394,551 +11.8% |
| 2020 | $3,493 | $352,892 +8.1% |
| 2019 | $3,493 +13.2% | $326,575 +5.1% |
| 2018 | $3,086 -4.8% | $310,639 +18.4% |
| 2017 | $3,242 +2.6% | $262,378 -0.9% |
| 2016 | $3,159 +11.3% | $264,720 +16.3% |
| 2015 | $2,838 +1.1% | $227,684 +5.7% |
| 2014 | $2,808 | $215,365 +12.9% |
| 2013 | $2,808 +4.6% | $190,816 +13.3% |
| 2012 | $2,683 +0.9% | $168,405 -13.7% |
| 2011 | $2,660 +8.2% | $195,065 -2.5% |
| 2010 | $2,460 -2.7% | $200,115 -5.7% |
| 2009 | $2,528 | $212,184 -20.6% |
| 2008 | -- | $267,400 |
| 2007 | -- | $267,400 +45% |
| 2005 | -- | $184,400 |
| 2004 | -- | $184,400 +13.5% |
| 2001 | $2,282 +1.4% | $162,500 |
| 2000 | $2,251 | $162,500 |
Find assessor info on the county website
Neighborhood: North Image
Nearby homes
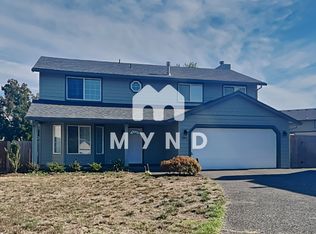
- $547,1003 bd2 ba1.9k sqft11911 NE 48th Cir, Vancouver, WA 98682Off Market
- $508,9004 bd2 ba2k sqft4709 NE 119th Ave, Vancouver, WA 98682Off Market

- $494,0004 bd2 ba1.9k sqft4705 NE 119th Ave, Vancouver, WA 98682Off Market
- $551,6004 bd3 ba2.4k sqft4713 NE 119th Ave, Vancouver, WA 98682Off Market
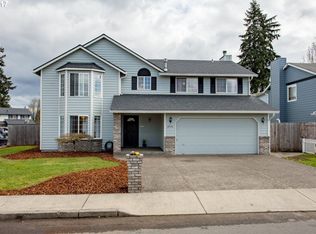
- $534,2004 bd3 ba2.1k sqft11910 NE 47th St, Vancouver, WA 98682Off Market
- $501,5004 bd3 ba1.9k sqft11915 NE 48th Cir, Vancouver, WA 98682Off Market
- $500,8004 bd2 ba2.2k sqft11914 NE 47th St, Vancouver, WA 98682Off Market
- $507,0003 bd2 ba2.1k sqft4701 NE 119th Ave, Vancouver, WA 98682Off Market
Nearby schools
GreatSchools rating
- 3/10Image Elementary SchoolGrades: PK-5Distance: 0.7 mi
- 3/10Covington Middle SchoolGrades: 6-8Distance: 1 mi
- 3/10Heritage High SchoolGrades: 9-12Distance: 1.8 mi
Schools provided by the listing agent
- Elementary: Image
- Middle: Covington
- High: Heritage
Source: RMLS (OR). This data may not be complete. We recommend contacting the local school district to confirm school assignments for this home.
Get a cash offer in 3 minutes
Find out how much your home could sell for in as little as 3 minutes with a no-obligation cash offer.
Estimated market value
$501,900
Get a cash offer in 3 minutes
Find out how much your home could sell for in as little as 3 minutes with a no-obligation cash offer.
Estimated market value
$501,900
- Washington
- Clark County
- Vancouver
- 98682
- North Image
- 11907 NE 48th Cir
Nearby cities
Nearby neighborhoods
Nearby zip codes
Other Vancouver Topics
